Looking to get into the market or downsize into something more manageable? This charming 704 sq. ft. home, situated on it's OWN lot in, offers an excellent opportunity to enjoy the benefits of homeownership. Featuring 2 bedroom and 1 bathroom with an efficient layout, it is a great option for first time home buyer's, down sizers, or anyone looking for a low maintenance lifestyle. Enjoy being a walk away from Acadia Park, local amenities, and community activities. This new energy efficient build comes with a 10 year home warranty for peace of mind.
New construction
C$239,900
1860 Drummond Rd, Westville, NS B0K 2A0
2beds
704sqft
Single Family Residence
Built in ----
4,220 Square Feet Lot
$-- Zestimate®
C$341/sqft
C$-- HOA
What's special
Efficient layoutNew energy efficient build
- 1 day
- 16
- 1
Zillow last checked:
Listing updated:
Listed by:
Raylene Garby,
Royal LePage Atlantic(Stellarton) Brokerage,
Lauren Daley,
Royal LePage Atlantic(Stellarton)
Source: NSAR,MLS®#: 202627878 Originating MLS®#: Nova Scotia Association of REALTORS®
Facts & features
Interior
Bedrooms & bathrooms
- Bedrooms: 2
- Bathrooms: 1
- Full bathrooms: 1
- Main level bathrooms: 1
- Main level bedrooms: 2
Bedroom
- Level: Main
- Area: 110.83
- Dimensions: 11.08 x 10
Bathroom
- Level: Main
- Area: 60
- Dimensions: 6 x 10
Dining room
- Level: Main
- Area: 18
- Dimensions: 2 x 9
Kitchen
- Level: Main
- Area: 73.98
- Dimensions: 13.25 x 5.58
Living room
- Level: Main
- Area: 130
- Dimensions: 13 x 10
Heating
- Baseboard
Appliances
- Included: None
Features
- High Speed Internet, Master Downstairs
- Flooring: Vinyl
- Basement: None
Interior area
- Total structure area: 704
- Total interior livable area: 704 sqft
- Finished area above ground: 704
Property
Parking
- Parking features: Gravel
Features
- Levels: One
- Stories: 1
Lot
- Size: 4,220 Square Feet
- Features: Partial Landscaped, Under 0.5 Acres, Near Public Transit
Details
- Parcel number: 65244972
- Zoning: res.
- Other equipment: Air Exchanger, No Rental Equipment
Construction
Type & style
- Home type: SingleFamily
- Property subtype: Single Family Residence
Materials
- Vinyl Siding
- Foundation: Pillar/Post/Pier
- Roof: Asphalt
Condition
- New Construction
- New construction: Yes
Utilities & green energy
- Sewer: Municipal
- Water: Municipal
- Utilities for property: Cable Connected, Electricity Connected, Phone Connected, Electric
Community & HOA
Community
- Features: Park, Place of Worship, Playground, Recreation Center, School Bus Service, Shopping
Location
- Region: Westville
Financial & listing details
- Price per square foot: C$341/sqft
- Price range: C$239.9K - C$239.9K
- Date on market: 11/12/2026
- Ownership: Freehold
- Electric utility on property: Yes
Price history
| Date | Event | Price |
|---|---|---|
| 11/12/2026 | Listed for sale | C$239,900C$341/sqft |
Source:  NSAR #202627878 Report a problem | ||
Public tax history
Tax history is unavailable.
Climate risks
Neighborhood: B0K
Nearby schools
GreatSchools rating
No schools nearby
We couldn't find any schools near this home.
Schools provided by the listing agent
- Elementary: Walter Duggan Consolidated School
- High: Northumberland Regional High School
Source: NSAR. This data may not be complete. We recommend contacting the local school district to confirm school assignments for this home.
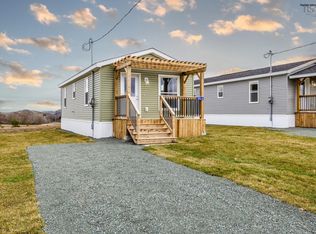
- C$209,9002 bd1 ba568 sqft1864 Drummond Rd, Westville, NS B0K2A0New Construction
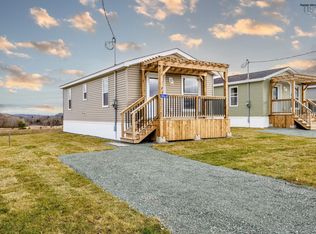
- C$209,9001 bd1 ba568 sqft1868 Drummond Rd, Westville, NS B0K2A0New Construction
- C$164,9003 bd1 ba2.2k sqft1882 Drummond Rd, Westville, NS B0K2A0Off Market
- C$70,3003 bd1 ba1.2k sqft1887 Drummond Rd, Westville, NS B0K2A0Off Market
Similar homes
- C$209,9002 bd1 ba568 sqft1864 Drummond Rd, Westville, NS B0K 2A0New ConstructionMLS ID #202627879, Raylene Garby, Royal LePage Atlantic(Stellarton) Brokerage. NSAR
- C$209,9001 bd1 ba568 sqft1868 Drummond Rd, Westville, NS B0K 2A0New ConstructionMLS ID #202627880, Raylene Garby, Royal LePage Atlantic(Stellarton) Brokerage. NSAR
- C$259,9002 bd1 ba832 sqftTanner Hill Rd #299, Limerock, NS B0K 2A0For Sale
 MLS ID #202626309, Giovanna Ferrara, Viewpoint Realty Services Inc. (Pictou) Brokerage. NSAR
- C$187,0002 bd1 ba849 sqft12 Dover Ave, New Glasgow, NS B2H 4C1For Sale
 MLS ID #202627816, Miranda March, Turning Point Real Estate Limited Brokerage. NSAR
