This 4/5 bedroom 3 full bath home sits on a quiet dead end street in a much sought after location across from Buhl Park! So much natural beauty as well as easy access to outdoor recreation; walking trails, golf, and swimming. This spacious ranch has an open floor plan with large windows overlooking the built in pool and pool house. Updated kitchen and bathrooms with granite countertops; center island with prep sink; full stainless appliance package as well as two pantry cupboards; breakfast bar and breakfast room. Spacious living room has custom shelving as well as a gas fireplace; hardwood flooring. Formal dining room with built in buffet cupboard and lovely drum light fixture. Main level laundry with ironing board cupboard plus washer and dryer. Finished gameroom in basement with a kitchenette area; additional (5th) bedroom with full bathroom and granite counter. Basement waterproofing. Currently primary bedroom suite is a play room and bedroom #4 is used as an office. Extra storage areas in the basement. Attached garage with storage. Private fenced backyard for all of your summer entertaining!
Under contract
$435,000
1860 Rockwell Dr, Hermitage, PA 16148
4beds
--sqft
Single Family Residence
Built in ----
0.3 Acres Lot
$434,100 Zestimate®
$--/sqft
$-- HOA
What's special
Gas fireplaceAttached garage with storagePool houseBuilt in poolQuiet dead end streetTwo pantry cupboardsLovely drum light fixture
- 51 days |
- 195 |
- 0 |
Zillow last checked:
Listing updated:
Listed by:
Annette Dougherty 724-981-9771,
BERKSHIRE HATHAWAY THE PREFERRED REALTY 724-981-9771
Source: WPMLS,MLS#: 1762151 Originating MLS: West Penn Multi-List
Originating MLS: West Penn Multi-ListFacts & features
Interior
Bedrooms & bathrooms
- Bedrooms: 4
- Bathrooms: 3
- Full bathrooms: 3
Primary bedroom
- Level: Main
- Dimensions: 16x19
Bedroom 2
- Level: Main
- Dimensions: 11x12
Bedroom 3
- Level: Main
- Dimensions: 10x13
Bedroom 4
- Level: Main
- Dimensions: 10x9
Bonus room
- Level: Basement
- Dimensions: 22x9
Dining room
- Level: Main
- Dimensions: 10x13
Family room
- Level: Main
- Dimensions: 18x15
Game room
- Level: Basement
- Dimensions: 16x12
Kitchen
- Level: Main
- Dimensions: 12x18
Laundry
- Level: Main
- Dimensions: 7x9
Laundry
- Level: Basement
- Dimensions: 14x9
Living room
- Level: Main
- Dimensions: 23x13
Heating
- Forced Air, Gas
Cooling
- Central Air
Appliances
- Included: Some Electric Appliances, Dryer, Dishwasher, Disposal, Microwave, Refrigerator, Stove, Washer
Features
- Kitchen Island, Pantry, Window Treatments
- Flooring: Carpet, Hardwood, Tile
- Windows: Window Treatments
- Basement: Finished,Interior Entry
- Number of fireplaces: 1
- Fireplace features: Gas
Video & virtual tour
Property
Parking
- Total spaces: 1
- Parking features: Attached, Garage, Garage Door Opener
- Has attached garage: Yes
Features
- Levels: One
- Stories: 1
- Pool features: Pool
Lot
- Size: 0.3 Acres
- Dimensions: 75 x 174 x 74 x 174
Details
- Parcel number: 11321008
Construction
Type & style
- Home type: SingleFamily
- Architectural style: Ranch
- Property subtype: Single Family Residence
Materials
- Roof: Asphalt
Condition
- Resale
Utilities & green energy
- Sewer: Public Sewer
- Water: Public
Community & HOA
Location
- Region: Hermitage
Financial & listing details
- Tax assessed value: $33,300
- Annual tax amount: $3,405
- Date on market: 7/6/2026
Estimated market value
$434,100
$412,000 - $456,000
$1,947/mo
Price history
| Date | Event | Price |
|---|---|---|
| 8/25/2026 | Pending sale | $435,000 |
Source:  WPMLS #1762151 Report a problem WPMLS #1762151 Report a problem | ||
| 7/8/2026 | Contingent | $435,000 |
Source: WPMLS #1762151 Report a problem | ||
| 7/6/2026 | Listed for sale | $435,000+52.1% |
Source: WPMLS #1762151 Report a problem | ||
| 5/26/2015 | Sold | $286,000 |
Source: WPMLS #1049583 Report a problem | ||
Public tax history
| Year | Property taxes | Tax assessment |
|---|---|---|
| 2025 | $3,405 +3.6% | $33,300 |
| 2024 | $3,285 +3.5% | $33,300 |
| 2023 | $3,175 | $33,300 |
| 2022 | $3,175 +3% | $33,300 |
| 2021 | $3,082 | $33,300 |
| 2020 | $3,082 | $33,300 |
| 2019 | $3,082 +2% | $33,300 |
| 2018 | $3,020 -0.5% | $33,300 |
| 2017 | $3,037 | $33,300 |
| 2016 | -- | $33,300 |
| 2015 | -- | $33,300 |
| 2014 | -- | $33,300 |
| 2013 | -- | $33,300 |
| 2012 | -- | $33,300 |
| 2011 | -- | $33,300 |
| 2010 | -- | $33,300 |
| 2009 | -- | $33,300 |
| 2008 | -- | $33,300 |
| 2007 | -- | $33,300 |
| 2006 | -- | $33,300 |
| 2005 | -- | $33,300 |
| 2004 | -- | $33,300 |
| 2003 | -- | $33,300 |
| 2002 | -- | $33,300 +200% |
| 2000 | -- | $11,100 |
| 1999 | -- | $11,100 |
Find assessor info on the county website
Monthly payment
Est. payment
Payment breakdown
Explore the cost of this home by adjusting the details. Changes won't be saved.Climate risks
Neighborhood: 16148
Nearby schools
GreatSchools rating
- 7/10Karen A. Ionta El SchoolGrades: 4-5Distance: 1.4 mi
- 7/10Delahunty Middle SchoolGrades: 6-7Distance: 1.3 mi
- 8/10Hickory High SchoolGrades: 8-12Distance: 1.4 mi
Schools provided by the listing agent
- District: Hermitage
Source: WPMLS. This data may not be complete. We recommend contacting the local school district to confirm school assignments for this home.
- $210,700-- bd-- ba-- sqft1850 Rockwell Dr, Hermitage, PA 16148Off Market
- $217,700-- bd-- ba-- sqft1924 Rockwell Dr, Hermitage, PA 16148Off Market
- $218,300-- bd-- ba-- sqft1915 Rettig Dr, Hermitage, PA 16148Off Market
- $219,600-- bd-- ba-- sqft1899 Rettig Dr, Hermitage, PA 16148Off Market
- $302,000-- bd-- ba-- sqftRockwell Dr LOT 18&19, Hermitage, PA 16148Off Market
- $214,4003 bd2 ba-- sqft1889 Rettig Dr, Hermitage, PA 16148Off Market
- $220,4003 bd2 ba-- sqft1935 Rettig Dr, Hermitage, PA 16148Off Market
- $216,900-- bd-- ba-- sqft1030 Lillian Dr, Hermitage, PA 16148Off Market
A local agent can set up tours, give advice and negotiate with sellers.
A local lender can help you make sure your offer is ready when you are.
Similar homes
- $409,5003 bd2 ba-- sqft2140 Trout Island Rd, Hermitage, PA 16148For Sale By Owner

- $395,0004 bd3 ba-- sqft1720 Susan Ct, Hermitage, PA 16148For Sale
 MLS ID #1758822, Sara McCauley. WPMLS
 - $299,0004 bd2 ba-- sqft274 S Oakdale Ave, Hermitage, PA 16148For Sale
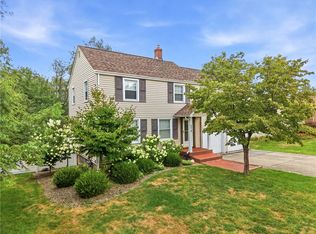 MLS ID #1767237, Sara McCauley. WPMLS
 - $219,0004 bd2 ba-- sqft651 N Buhl Farm Dr, Hermitage, PA 16148For Sale
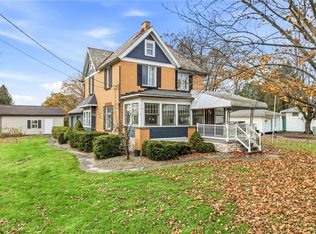 MLS ID #1730893, Rose Turuck. WPMLS
 - $350,0002 bd2 ba-- sqft655 Christy Rd, Hermitage, PA 16148For SaleMLS ID #1767305, Sara McCauley. WPMLS
- $284,0004 bd2 ba-- sqft176 Dutch Ln, Hermitage, PA 16148For SaleMLS ID #1767322, Sara McCauley. WPMLS
- $325,0004 bd2 ba-- sqft2951 Hann Hill Rd, Hermitage, PA 16148For SaleMLS ID #1754485, Annette Dougherty. WPMLS
- $314,9003 bd2 ba-- sqft2339 Downing Ln, Hermitage, PA 16148For SaleMLS ID #1763517, Adam Battin. WPMLS
- $249,0004 bd3 ba-- sqft90 Rexford Dr, Hermitage, PA 16148For SaleMLS ID #1761528, Lisa Phillips. WPMLS
- $469,0003 bd3 ba-- sqft673 Chesapeake Ct, Hermitage, PA 16148For SaleMLS ID #1766589, Sara McCauley. WPMLS
- $259,0003 bd2 ba-- sqft2552 S Hermitage Rd, Hermitage, PA 16148For SaleMLS ID #1766169, Sara McCauley. WPMLS
- $325,0004 bd2 ba-- sqft1325 Stanton St, Sharon, PA 16146For SaleMLS ID #1754806, Kelsey Scott. WPMLS
- $265,0003 bd2 ba-- sqft1039 N Keel Ridge Rd, Hermitage, PA 16148For SaleMLS ID #1729739, Marti Kohut. WPMLS
- $399,9004 bd3 ba-- sqft4729 Edinburg Rd, New Castle, PA 16102For SaleMLS ID #1771136, Ryan Stoner. WPMLS
- $422,0004 bd3 ba2.4k sqft615 Salt Springs Rd, Warren, OH 44481For SaleMLS ID #5236480, Daniel Rohrbaugh, EXP Realty, LLC.. MLS Now
- $234,9003 bd1 ba-- sqft2341 S Hermitage Rd, Hermitage, PA 16148For SaleMLS ID #1747294, Marti Kohut. WPMLS
- $--3 bd3 ba2.8k sqft2248 Crestmont Dr, Girard, OH 44420AuctionAuction.com 2
- $299,0005 bd4 ba-- sqft371 Case Ave, Sharon, PA 16146For SaleMLS ID #1741807, Sara McCauley. WPMLS
- $435,0004 bd3 ba2.5k sqft3053 Chablis Ln, Poland, OH 44514For SaleMLS ID #5224270, Theresa Robin, Kelly Warren and Associates RE Solutions. MLS Now
- $390,0004 bd2 ba2.1k sqft1911 Oriel Rogers Rd, Girard, OH 44420For SaleMLS ID #5198161, Mary A Markulis, The Agency Cleveland Northcoast. MLS Now
