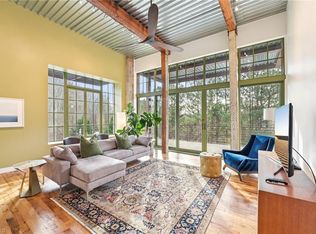
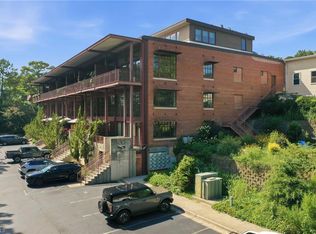
Experience the unique character and history of Rivermill Village in this exceptional 3-bedroom, 3.5-bath condo overlooking the beauty of the Haw River. This spacious 2,251 sq. ft. home beautifully blends authentic mill architecture with thoughtful modern updates. The dramatic two-story great room features massive rustic timber beams, soaring ceilings, steel-framed windows, exposed timber and iron details, and original mill elements that tell the story of Saxapahaw's rich industrial past. Heart-pine steps, wood floors, Hallmark Organic 567 hardwood floor, California Closet throughout, natural woodwork and salvaged materials add warmth and character throughout. Professionally remodeled in 2022, the home offers custom cabinetry, solid sycamore countertops, farmhouse sink, designer lighting, marble and tile baths, built-ins and vintage maple hardwood flooring. A private main-level guest suite offers its own patio entrance, while the covered front porch provides approximately 225 sq. ft. of outdoor living space and a peaceful setting near the woods and river. Enjoy the unique lifestyle of Rivermill Village with its shops, coffee, dining, trails, gardens, firepit and community amenities just steps away. A truly special home where history, craftsmanship and modern comfort come together. It's not just a home it's a life-style!
For sale
$875,000
1860 Sissipahaw Way, Graham, NC 27253
3beds
2,251sqft
Condominium, Residential, Townhouse
Built in 2016
435 Square Feet Lot
$-- Zestimate®
$389/sqft
$480/mo HOA
What's special
Soaring ceilingsOriginal mill elementsMassive rustic timber beamsDesigner lightingWood floorsAuthentic mill architectureHeart-pine steps
- 8 days
- 137
- 8
Likely to sell faster than
Zillow last checked:
Listing updated:
Listed by:
Tammy Eggleston 336-214-4230,
EGGLESTON REAL ESTATE CONSULTI
Source: Doorify MLS,MLS#: 10187708
Facts & features
Interior
Bedrooms & bathrooms
- Bedrooms: 3
- Bathrooms: 4
- Full bathrooms: 3
- 1/2 bathrooms: 1
Heating
- Forced Air, Geothermal
Cooling
- Ceiling Fan(s), Central Air, Geothermal
Appliances
- Included: Convection Oven, Cooktop, Dishwasher, Disposal, Double Oven, Dryer, Gas Cooktop, Microwave, Refrigerator, Stainless Steel Appliance(s), Washer
- Laundry: Electric Dryer Hookup, Laundry Room, Upper Level, Washer Hookup
Features
- Bathtub/Shower Combination, Built-in Features, Ceiling Fan(s), Double Vanity, Eat-in Kitchen, High Ceilings, High Speed Internet, Living/Dining Room Combination, Natural Woodwork, Open Floorplan, Recessed Lighting, Smart Thermostat, Smooth Ceilings, Storage, Track Lighting, Walk-In Closet(s), Walk-In Shower
- Flooring: Hardwood, Reclaimed Wood, Tile
- Doors: Sliding Doors
- Windows: Blinds, Double Pane Windows, Insulated Windows, Screens, Window Treatments
- Has fireplace: No
- Common walls with other units/homes: 2+ Common Walls
Interior area
- Total structure area: 2,251
- Total interior livable area: 2,251 sqft
- Finished area above ground: 2,251
- Finished area below ground: 0
Property
Parking
- Total spaces: 2
- Parking features: Assigned, Guest
- Uncovered spaces: 2
Features
- Levels: Two
- Stories: 2
- Patio & porch: Awning(s), Front Porch, Patio
- Exterior features: Awning(s), Rain Gutters, Storage
- Has view: Yes
- View description: River, Trees/Woods
- Has water view: Yes
- Water view: River
- Waterfront features: Waterfront
Lot
- Size: 435 Square Feet
- Dimensions: 19 x 73 x 19 x 73
- Features: Landscaped, Views
Details
- Parcel number: 170740
- Special conditions: Standard
Construction
Type & style
- Home type: Townhouse
- Architectural style: Local Historic Designation, Modern, Rustic, Warehouse
- Property subtype: Condominium, Residential, Townhouse
- Attached to another structure: Yes
Materials
- Brick, Concrete, Glass, Low VOC Paint/Sealant/Varnish, Steel Siding
- Foundation: Concrete, Raised, Slab
- Roof: Membrane, Metal
Condition
- New construction: No
- Year built: 2016
Utilities & green energy
- Sewer: Public Sewer
- Water: Public
Community & HOA
Community
- Features: Curbs, Gated, Restaurant, Sidewalks
- Subdivision: Rivermill Condos
HOA
- Has HOA: Yes
- Amenities included: Gas, Landscaping, Maintenance Grounds, Trash, Water
- Services included: Gas, Pest Control, Road Maintenance, Sewer, Trash, Utilities, Water
- HOA fee: $480 monthly
Location
- Region: Graham
Financial & listing details
- Price per square foot: $389/sqft
- Annual tax amount: $3,331
- Date on market: 8/20/2026
- Road surface type: Paved
Estimated market value
Not available
Estimated sales range
Not available
Not available
Price history
| Date | Event | Price |
|---|---|---|
| 8/20/2026 | Listed for sale | $875,000$389/sqft |
Source:  Doorify MLS #10187708 Report a problem Doorify MLS #10187708 Report a problem | ||
Public tax history
Tax history is unavailable.
Monthly payment
Est. payment
Payment breakdown
Explore the cost of this home by adjusting the details. Changes won't be saved.Climate risks
Neighborhood: 27253
Nearby schools
Schools provided by the listing agent
- Elementary: Alamance Burlington - B Everett Jordan Elementary
- Middle: Alamance Burlington - Hawfields Middle
- High: Alamance Burlington - Southeast Alamance High School
Source: Doorify MLS. This data may not be complete. We recommend contacting the local school district to confirm school assignments for this home.
- $699,0003 bd4 ba1.9k sqft1860 Sissipahaw Way #D-208, Graham, NC 27340For Sale
- $562,8003 bd4 ba1.8k sqft1860 Sissipahaw Way #D-205, Graham, NC 27340Off Market

- $823,6002 bd2 ba2.3k sqft1860 Sissipahaw Way #D-103, Saxapahaw, NC 27340Off Market
- $950,0002 bd3 ba2k sqft1860 Sissipahaw Way #D-202, Saxapahaw, NC 27340Sold

Similar homes
- $875,0003 bd4 ba2.2k sqft1860 Sissipahaw Way #D104, Saxapahaw, NC 27340For Sale
 MLS ID #1231771, Tammy Eggleston. Triad MLS
 - $699,0003 bd4 ba1.9k sqft1860 Sissipahaw Way #D-208, Graham, NC 27340For SaleMLS ID #1227920, Suzie Lambeth. Triad MLS
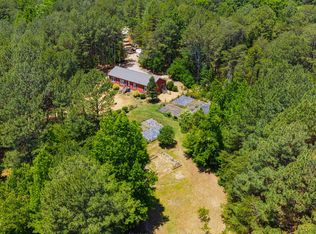
- $650,0003 bd2 ba1.8k sqft1338 Moores Chapel Cemetery Rd, Graham, NC 27253For Sale
 MLS ID #10172004, Sammy Martin. Doorify MLS
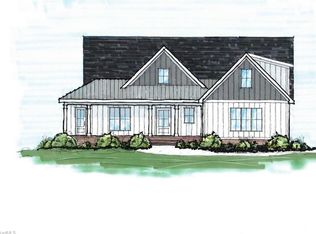
 - $--4 bd4 ba2.8k sqft2830 Creek Point Rd, Graham, NC 27253New Construction
 MLS ID #1186445, Melinda Pope. Triad MLS
 - $765,0004 bd2 ba2.4k sqft3152 S State Highway 87, Graham, NC 27253For SaleMLS ID #1226811, Natalie Bree. Triad MLS
- $849,0002 bd3 ba1.7k sqft3710 Mount Willen Rd, Haw River, NC 27258For SaleMLS ID #10186928, Phil Seay. Doorify MLS
- $525,0004 bd3 ba2.2k sqft3005 Bramblewood Dr, Mebane, NC 27302For SaleMLS ID #1233868, Karen Lyon. Triad MLS
- $499,9993 bd2 ba1.5k sqft5931 S State Highway 87, Graham, NC 27253For SaleMLS ID #1227047, Susan Sutton. Triad MLS
- $500,0004 bd3 ba2.2k sqft1246 Pebble Dr, Graham, NC 27253For SaleMLS ID #10171289, Tami T Koury. Doorify MLS
- $505,0003 bd2 ba1.9k sqft5171 Salem Church Rd, Graham, NC 27253For SaleMLS ID #10161752, Christina Fisher. Doorify MLS
- $1,100,0003 bd3 ba1.8k sqft3880 L Lawrence Trl, Graham, NC 27253For SaleMLS ID #1175846, Olivia Janicello. Triad MLS
- $450,0004 bd3 ba2.5k sqft5495 Jaeger Dr, Graham, NC 27253New ConstructionMLS ID #1229479, Bill Sims. Triad MLS
- $800,0003 bd3 ba3k sqft217 Dressage Ct, Mebane, NC 27302For SaleMLS ID #1218089, Anna McDow. Triad MLS
- $585,0004 bd4 ba3.3k sqft2048 Neese Rd, Graham, NC 27253For SaleMLS ID #1229966, Kelly Wirt. Triad MLS
- $447,9904 bd3 ba2.6k sqft5505 Jaeger Dr, Graham, NC 27253New ConstructionMLS ID #1229456, Bill Sims. Triad MLS
- $450,0003 bd2 ba2k sqft5483 Jaeger Dr, Graham, NC 27253New ConstructionDoorify MLS
- $450,0003 bd3 ba2.4k sqft3038 Cullens Dr, Graham, NC 27253For SaleMLS ID #1231420, Eithiel Estes. Triad MLS
- $949,0003 bd3 ba2.6k sqft3010 Blueberry Ln, Chapel Hill, NC 27516For SaleMLS ID #10158593, Deline Moscoso. Doorify MLS
- $600,0004 bd4 ba2.6k sqft3710 Buckhorn Rd, Efland, NC 27243For SaleMLS ID #10189398, Jenny McMillan. Doorify MLS
