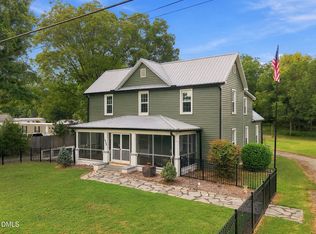
Charming brick Cape Cod on 1.43 acres offering 3,363 sq ft of well designed living space! Welcoming foyer opens to the second level, setting the tone for this warm and inviting home. Main level features hardwoods throughout, formal DR, and home office with French doors and access to full bath. Eat-in kitchen flows into LR with a gas fireplace. Main-level primary suite with bath featuring heated tile floors, dual vanity, walk-in tile shower, linen closet, and bedroom with dual closets. Enjoy morning coffee on the screened porch, accessible from both the primary suite and living room. Separate laundry room with LVP flooring. Upstairs includes two bedrooms with private baths, bonus, seasonal closet and an additional room which can be used as a bedroom or workout room all with eave storage. Additional features include a whole-house water softener. Outside, unwind on the covered patio with a saltwater hot tub, and enjoy the extra storage building with power. A true must-see!
For sale
Price cut: $15K (8/24)
$585,000
2048 Neese Rd, Graham, NC 27253
4beds
3,363sqft
Stick/Site Built, Residential, Single Family Residence
Built in 2002
1.43 Acres Lot
$570,900 Zestimate®
$--/sqft
$-- HOA
What's special
Brick cape codWalk-in tile showerEat-in kitchenHardwoods throughoutWelcoming foyerMain-level primary suiteLinen closet
- 39 days
- 909
- 55
Zillow last checked:
Listing updated:
Listed by:
Kelly Wirt 336-213-0936,
Kelly Wirt Realty Group
Source: Triad MLS,MLS#: 1229966
Facts & features
Interior
Bedrooms & bathrooms
- Bedrooms: 4
- Bathrooms: 4
- Full bathrooms: 4
- Main level bathrooms: 2
Primary bedroom
- Level: Main
- Dimensions: 15.67 x 15.42
Bedroom 2
- Level: Second
- Dimensions: 12.83 x 12.92
Bedroom 3
- Level: Second
- Dimensions: 12.92 x 12.67
Bedroom 4
- Level: Second
- Dimensions: 11.17 x 15.42
Breakfast
- Level: Main
- Dimensions: 11.67 x 7.42
Dining room
- Level: Main
- Dimensions: 13 x 12.67
Entry
- Level: Main
- Dimensions: 6.17 x 12.67
Kitchen
- Level: Main
- Dimensions: 16.83 x 11.33
Laundry
- Level: Main
- Dimensions: 12.92 x 6.5
Living room
- Level: Main
- Dimensions: 21.33 x 15.92
Office
- Level: Main
- Dimensions: 12.67 x 11.08
Recreation room
- Level: Second
- Dimensions: 11 x 31.17
Heating
- Forced Air, Electric, Natural Gas
Cooling
- Central Air
Appliances
- Included: Microwave, Dishwasher, Free-Standing Range, Cooktop, Gas Water Heater
- Laundry: Dryer Connection, Main Level, Washer Hookup
Features
- Ceiling Fan(s), Separate Shower
- Flooring: Carpet, Tile, Vinyl, Wood
- Basement: Crawl Space
- Attic: Floored,Pull Down Stairs
- Number of fireplaces: 1
- Fireplace features: Den
Interior area
- Total structure area: 3,363
- Total interior livable area: 3,363 sqft
- Finished area above ground: 3,363
Video & virtual tour
Property
Parking
- Parking features: Driveway
- Has uncovered spaces: Yes
Features
- Levels: Two
- Stories: 2
- Patio & porch: Porch
- Exterior features: Garden
- Pool features: None
- Fencing: None
Lot
- Size: 1.43 Acres
- Features: Not in Flood Zone
Details
- Additional structures: Storage
- Parcel number: 144987
- Special conditions: Owner Sale
Construction
Type & style
- Home type: SingleFamily
- Architectural style: Cape Cod
- Property subtype: Stick/Site Built, Residential, Single Family Residence
Materials
- Brick
Condition
- Year built: 2002
Utilities & green energy
- Sewer: Septic Tank
- Water: Well
Community & HOA
HOA
- Has HOA: No
Location
- Region: Graham
Financial & listing details
- Tax assessed value: $590,051
- Annual tax amount: $3,268
- Date on market: 8/10/2026
- Cumulative days on market: 38 days
- Listing agreement: Exclusive Right To Sell
- Listing terms: Cash,Conventional,FHA,VA Loan
Estimated market value
$570,900
$542,000 - $599,000
$2,410/mo
Price history
| Date | Event | Price |
|---|---|---|
| 8/24/2026 | Price change | $585,000-2.5% |
Source:  Triad MLS #1229966 Report a problem Triad MLS #1229966 Report a problem | ||
| 8/10/2026 | Listed for sale | $600,000+77.6% |
Source: Triad MLS #1229966 Report a problem | ||
| 6/3/2008 | Listing removed | $337,900$100/sqft |
Source: Coldwell Banker** #59424 Report a problem | ||
| 2/26/2008 | Listed for sale | $337,900$100/sqft |
Source: RealBird #59424 Report a problem | ||
Public tax history
| Year | Property taxes | Tax assessment |
|---|---|---|
| 2025 | $3,269 +4.7% | $590,051 |
| 2024 | $3,121 +7.5% | $590,051 |
| 2023 | $2,903 +23.5% | $590,051 +85.8% |
| 2022 | $2,351 -1.3% | $317,641 |
| 2021 | $2,382 -0.8% | $317,641 |
| 2020 | $2,402 -0.5% | $317,641 |
| 2019 | $2,414 | $317,641 |
| 2018 | -- | $317,641 |
| 2017 | -- | $317,641 -1.9% |
| 2016 | $2,159 | $323,824 |
| 2015 | $2,159 | $323,824 |
Find assessor info on the county website
Monthly payment
Est. payment
Payment breakdown
Explore the cost of this home by adjusting the details. Changes won't be saved.Climate risks
Neighborhood: 27253
Nearby schools
Schools provided by the listing agent
- Elementary: Alexander Wilson
- Middle: Southern
- High: Southern Alamance
Source: Triad MLS. This data may not be complete. We recommend contacting the local school district to confirm school assignments for this home.
Similar homes
- $455,0004 bd3 ba2.5k sqft1406 E Main St, Graham, NC 27253For Sale
 MLS ID #10193001, Ashley Swindoll. Doorify MLS
 - $575,0003 bd3 ba2.4k sqft309 N Maple St, Graham, NC 27253For Sale

 MLS ID #1231533, Brandon Barbour. Triad MLS
 - $500,0004 bd3 ba2.2k sqft1246 Pebble Dr, Graham, NC 27253For Sale
 MLS ID #10171289, Tami T Koury. Doorify MLS
 - $510,0003 bd2 ba2.2k sqft2329 Millbrook Dr, Haw River, NC 27258For Sale
 MLS ID #1234302, Eden Combs. Triad MLS
 - $600,0004 bd4 ba2.6k sqft3710 Buckhorn Rd, Efland, NC 27243For SaleMLS ID #10189398, Jenny McMillan. Doorify MLS
- $648,5004 bd4 ba3.3k sqft3340 Waterford Pl, Burlington, NC 27215For SaleMLS ID #1233959, Richard Jones. Triad MLS
- $599,9994 bd3 ba3k sqft7584 Cypress Dr, Graham, NC 27253For SaleMLS ID #1224404, Jeannie Toberman. Triad MLS
- $435,0003 bd2 ba2.1k sqft2125 Kaney Dr, Graham, NC 27253For SaleMLS ID #1230315, Kelly Wirt. Triad MLS
- $575,0004 bd4 ba3.4k sqft2049 Edgewood Ave, Burlington, NC 27215For SaleMLS ID #1217240, James Wooten. Triad MLS
- $385,0004 bd3 ba2.5k sqft1921 Henry Rd, Graham, NC 27253For SaleMLS ID #1233216, Ken Smith. Triad MLS
- $525,0004 bd3 ba2.2k sqft3005 Bramblewood Dr, Mebane, NC 27302For SaleMLS ID #1233868, Karen Lyon. Triad MLS
- $575,0004 bd4 ba3.3k sqft4638 Apple Ridge Ln, Graham, NC 27253For SaleMLS ID #1219831, Amber Harvalias. Triad MLS
- $375,0005 bd3 ba2.8k sqft301 Jones St, Graham, NC 27253For SaleMLS ID #1211189, Hilary Hill. Triad MLS
- $429,9004 bd3 ba2.5k sqft1727 Geyser Ct, Graham, NC 27253For SaleMLS ID #1217745, Flemania Mannino. Triad MLS
- $475,0004 bd4 ba2.9k sqft619 W Front St, Burlington, NC 27215For SaleMLS ID #1235014, James Howard. Triad MLS
- $635,0004 bd4 ba4.1k sqft3235 Hiddenwood Ln, Burlington, NC 27215For SaleMLS ID #1225907, Kelly Wirt. Triad MLS
- $700,0005 bd3 ba3.8k sqft2804 Gaya Ct, Hillsborough, NC 27278For SaleMLS ID #10191642, Noah B Chase. Doorify MLS
- $615,0003 bd4 ba2.8k sqft535 Poplar Forest Ln, Pittsboro, NC 27312For SaleMLS ID #10189120, Ann Koonce. Doorify MLS
- $460,0003 bd3 ba3.1k sqft2108 Stanchion St, Haw River, NC 27258For SaleMLS ID #1226844, Lori Porter. Triad MLS
- $549,9003 bd3 ba2.5k sqft419 Calvary Ct, Hillsborough, NC 27278For SaleMLS ID #10179657, Nancy S Dillard. Doorify MLS
