Welcome to this single-story home in the master-planned Falcon Pointe community. Built in 2009, this 3-bedroom, 2-bath residence includes a dedicated study and offers approximately 1,983 square feet on a 0.20-acre lot. The functional layout is complemented by thoughtful updates and a peaceful backyard setting. The living area features a gas fireplace, while the oversized primary suite includes bay windows and an en-suite bath, creating a private retreat at the end of the day. Paid-off solar panels help support energy efficiency, with an average monthly utility bill of approximately $70, per seller. Recent updates include new LVP flooring and interior paint, a new water heater and pressure-reducing valve in 2026, HVAC replacement in 2022 with annual servicing, and a new roof in 2021. The fenced backyard is framed by mature trees and provides a private setting for relaxing, entertaining, or enjoying the outdoors. Central Park is nearby, offering an outdoor gym, playground, trails, and pond. Falcon Pointe residents enjoy access to community amenities including pools, a fitness center, clubhouse, event center, tennis and basketball courts, playgrounds, walking and biking trails, picnic areas, lake access, and a dog park. Conveniently located near shopping and dining at Stone Hill Town Center, with easy access to major toll roads.
Active
$375,000
18608 Wind Valley Way, Pflugerville, TX 78660
3beds
1,983sqft
Single Family Residence
Built in 2009
8,494 Square Feet Lot
$-- Zestimate®
$189/sqft
$95/mo HOA
What's special
Gas fireplaceDedicated studyBay windowsFenced backyardFramed by mature treesOversized primary suiteEn-suite bath
- 8 days
- 448
- 69
Likely to sell faster than
Zillow last checked:
Listing updated:
Listed by:
Mike Takao (512) 659-6991,
eXp Realty, LLC (888) 519-7431
Source: Unlock MLS,MLS#: 7255335
Facts & features
Interior
Bedrooms & bathrooms
- Bedrooms: 3
- Bathrooms: 2
- Full bathrooms: 2
- Main level bedrooms: 3
Primary bedroom
- Features: Ceiling Fan(s)
- Level: Main
Bedroom
- Features: None
- Level: Main
Primary bathroom
- Features: Quartz Counters, Double Vanity, Full Bath, Soaking Tub, Walk-In Closet(s)
- Level: Main
Kitchen
- Features: Kitchn - Breakfast Area, Breakfast Bar, Kitchen Island, Dining Area, Recessed Lighting
- Level: Main
Laundry
- Features: Gas Dryer Hookup
- Level: Main
Living room
- Features: Ceiling Fan(s)
- Level: Main
Heating
- Central, Natural Gas
Cooling
- Ceiling Fan(s), Central Air
Appliances
- Included: Built-In Oven(s), Cooktop, Dishwasher, Disposal, Microwave, Oven, Range, Stainless Steel Appliance(s)
Features
- Breakfast Bar, Ceiling Fan(s), High Ceilings, Chandelier, Granite Counters, Stone Counters, Double Vanity, French Doors, Kitchen Island, Multiple Dining Areas, Open Floorplan, Pantry, Primary Bedroom on Main, Recessed Lighting, Soaking Tub, Walk-In Closet(s)
- Flooring: Laminate, Vinyl
- Windows: Bay Window(s), Blinds
- Number of fireplaces: 1
- Fireplace features: Family Room, Gas
Interior area
- Total interior livable area: 1,983 sqft
Video & virtual tour
Property
Parking
- Total spaces: 2
- Parking features: Attached, Garage Door Opener, Garage Faces Front
- Attached garage spaces: 2
Accessibility
- Accessibility features: None
Features
- Levels: One
- Stories: 1
- Patio & porch: Covered, Patio, Porch
- Exterior features: Private Yard
- Pool features: None
- Spa features: None
- Fencing: Back Yard, Fenced, Privacy, Wood
- View description: None
- Waterfront features: None
Lot
- Size: 8,494 Square Feet
- Features: Trees-Small (Under 20 Ft)
Details
- Additional structures: None
- Parcel number: 02785204400000
- Special conditions: Standard
Construction
Type & style
- Home type: SingleFamily
- Property subtype: Single Family Residence
Materials
- Foundation: Slab
- Roof: Composition
Condition
- Resale
- New construction: No
- Year built: 2009
Utilities & green energy
- Sewer: Public Sewer
- Water: Public
- Utilities for property: Electricity Available, Natural Gas Available, Phone Available
Community & HOA
Community
- Features: Clubhouse, Common Grounds, Gated, Kitchen Facilities, Park, Playground, Pool, Sidewalks, Street Lights, Suburban, Tennis Court(s)
- Subdivision: Falcon Pointe Sec 9-West
HOA
- Has HOA: Yes
- Services included: Common Area Maintenance
- HOA fee: $95 monthly
- HOA name: Falcon Pointe
Location
- Region: Pflugerville
Financial & listing details
- Price per square foot: $189/sqft
- Tax assessed value: $359,881
- Annual tax amount: $9,039
- Date on market: 9/26/2026
- Listing terms: Cash,Conventional,FHA,VA Loan
- Electric utility on property: Yes
Estimated market value
Not available
Estimated sales range
Not available
Not available
Price history
| Date | Event | Price |
|---|---|---|
| 9/26/2026 | Listed for sale | $375,000+88.4%$189/sqft |
Source:  Unlock MLS #7255335 Report a problem Unlock MLS #7255335 Report a problem | ||
| 6/26/2010 | Listing removed | $199,000$100/sqft |
Source: RE/MAX Greater Austin #2082177 Report a problem | ||
| 4/10/2010 | Price change | $199,000-10%$100/sqft |
Source: RE/MAX Greater Austin #2082177 Report a problem | ||
| 12/13/2009 | Listed for sale | $221,138$112/sqft |
Source: Meritage Homes #us1979529 Report a problem | ||
Public tax history
| Year | Property taxes | Tax assessment |
|---|---|---|
| 2025 | $7,067 -14.5% | $359,881 -8.7% |
| 2024 | $8,264 +12.5% | $394,078 +10% |
| 2023 | $7,349 -4% | $358,253 +10% |
| 2022 | $7,655 | $325,685 +10% |
| 2021 | -- | $296,077 +10% |
| 2020 | $7,191 -1.1% | $269,161 |
| 2019 | $7,268 +3.8% | $269,161 +0.8% |
| 2018 | $7,003 | $266,979 +7.3% |
| 2017 | $7,003 +17.2% | $248,867 +4.2% |
| 2016 | $5,977 | $238,814 +6.5% |
| 2015 | $5,977 | $224,322 +7.3% |
| 2014 | $5,977 | $208,998 +10% |
| 2013 | -- | $189,998 +9.5% |
| 2012 | -- | $173,502 -3.7% |
| 2011 | -- | $180,100 +9.7% |
| 2010 | -- | $164,249 |
Find assessor info on the county website
Monthly payment
Est. payment
Payment breakdown
Explore the cost of this home by adjusting the details. Changes won't be saved.Climate risks
Neighborhood: Falcon Pointe
Nearby schools
Schools provided by the listing agent
- Elementary: Murchison
- Middle: Kelly Lane
- High: Hendrickson
- District: Pflugerville ISD
Source: Unlock MLS. This data may not be complete. We recommend contacting the local school district to confirm school assignments for this home.
- $416,900-- bd2 ba2.8k sqft18612 Wind Valley Way, Pflugerville, TX 78660Off Market
- $427,600-- bd2 ba2.8k sqft18604 Wind Valley Way, Pflugerville, TX 78660Off Market
- $427,300-- bd2 ba2.9k sqft18616 Wind Valley Way, Pflugerville, TX 78660Off Market
- $448,9004 bd2 ba2.8k sqft3012 Grand Mission Way, Pflugerville, TX 78660Off Market
Similar homes
- $343,0003 bd2 ba1.8k sqft3000 Grand Mission Way, Pflugerville, TX 78660Active
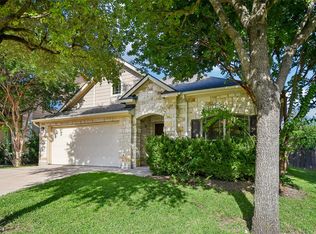
 MLS ID #2469276, Andrew Vallejo, Redfin Corporation. Unlock MLS
 - $345,0003 bd2 ba2k sqft20004 Canterwood Ln, Pflugerville, TX 78660Active
 MLS ID #3022300, Janessa Tomberlin, JBGoodwin REALTORS WL. Unlock MLS
 - $440,0004 bd2 ba2.3k sqft2809 Dusty Chisolm Trl, Pflugerville, TX 78660Active
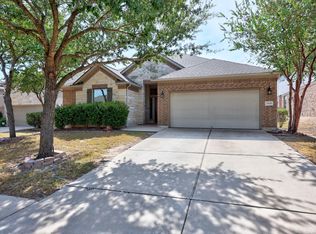 MLS ID #7390674, Juanita McKinney, eXp Realty, LLC. Unlock MLS
 - $399,7504 bd3 ba2.7k sqft3001 Edwards Plateau Dr, Pflugerville, TX 78660Active
 MLS ID #3936091, Kevin Wilhelm, Bramlett Partners. Unlock MLS
 - $385,0004 bd2 ba2k sqft2211 Heritage Well Ln, Pflugerville, TX 78660ActiveMLS ID #6597072, Joetta Houghton, All City Real Estate Ltd. Co. Unlock MLS
- $399,0004 bd3 ba2.8k sqft2616 Grand Mission Way, Pflugerville, TX 78660ActiveMLS ID #6700507, Priscilla Frigon, Realty Texas LLC. Unlock MLS
- $399,9004 bd3 ba2.3k sqft2604 Auburn Chestnut Ln, Pflugerville, TX 78660ActiveMLS ID #5413921, Jenny Wang, JNJ REAL ESTATE INVESTMENT LLC. Unlock MLS
- $379,5004 bd3 ba2.5k sqft4004 Rocky Shore Ln, Pflugerville, TX 78660ActiveMLS ID #1993233, Ed Neuhaus, Neuhaus Realty Group, LLC. Unlock MLS
- $365,0003 bd2 ba1.6k sqft3613 THUNIAN PASS, PFLUGERVILLE, TX 78660For Sale
 MLS ID #2010777, Colum Malcolmson TREC #631367, D Lee Edwards Realty, Inc. LERA MLS
 - $375,0004 bd2 ba2k sqft20013 Crane Creek Loop, Pflugerville, TX 78660ActiveMLS ID #6757990, Shannon Wisner, Wisner Real Estate. Unlock MLS
- $367,9004 bd2 ba1.9k sqft3804 Hidden Lake Xing, Pflugerville, TX 78660ActiveMLS ID #2841247, Dan Fitzgerald, Real Broker, LLC. Unlock MLS
- $345,9004 bd3 ba2.2k sqft18644 Dry Pond Dr, Pflugerville, TX 78660ActiveMLS ID #3632429, Ivy Stanton, eXp Realty, LLC. Unlock MLS
- $379,0003 bd3 ba2.2k sqft706 Sage Ct, Pflugerville, TX 78660ActiveMLS ID #4882342, Tyler Hindmarsh, Jorgenson Real Estate. Unlock MLS
- $379,9004 bd2 ba2k sqft16200 Cantania Cv, Pflugerville, TX 78660ActiveMLS ID #8610901, Wendy Papasan, Keller Williams Realty. Unlock MLS
- $325,0003 bd2 ba1.8k sqft18625 Silent Water Way, Pflugerville, TX 78660ActiveMLS ID #6521463, Roger Buraimoh, Keller Williams Realty. Unlock MLS
- $309,0003 bd3 ba1.3k sqft18610 Mammoth Cave Blvd, Pflugerville, TX 78660ActiveMLS ID #1401616, Anna Uliassi, eXp Realty, LLC. Unlock MLS
- $340,0004 bd3 ba2k sqft18320 Drecker Springs Ln, Pflugerville, TX 78660ActiveMLS ID #5264349, Amber Broadway, Opendoor Brokerage, LLC. Unlock MLS
- $379,9004 bd2 ba2k sqft16213 Cantania Cv, Pflugerville, TX 78660ActiveMLS ID #3082369, Wendy Papasan, Keller Williams Realty. Unlock MLS
- $387,0303 bd2 ba2.2k sqft20724 Kearney Hill Rd, Pflugerville, TX 78660ActiveMLS ID #2995758, John Prell, Creekview Realty. Unlock MLS
