Discover golf course living in the desirable Somersett community! This single-story home offers 1,879 square feet, 2 bedrooms, 2 bathrooms, high ceilings, and an inviting layout. The kitchen and butler's pantry feature Thomasville cabinetry, combining timeless style with functionality. The primary suite includes a generously sized bedroom and an additional large room ideal for a walk-in closet, dressing room, or private retreat. The garage features epoxy flooring, built-in cabinetry for additional storage, and a Tesla charger. The backyard offers picturesque views of Canyon Nine's sixth hole, framed by the surrounding mountains and valley. Enjoy the opportunity to relax or entertain while taking advantage of Somersett's community amenities, including a pool, fitness center, and golf course.
Active under contract-no show
$824,900
1861 Star Pine Ct, Reno, NV 89523
2beds
1,879sqft
Single Family Residence
Built in 2002
9,147 Square Feet Lot
$-- Zestimate®
$439/sqft
$206/mo HOA
What's special
Inviting layoutGenerously sized bedroomPrimary suiteHigh ceilingsThomasville cabinetry
- 6 days
- 475
- 15
Likely to sell faster than
Zillow last checked:
Listing updated:
Listed by:
Chelsea Contreras S.194516 775-462-9178,
Fathom Realty
Source: NNRMLS,MLS#: 260013460
Facts & features
Interior
Bedrooms & bathrooms
- Bedrooms: 2
- Bathrooms: 2
- Full bathrooms: 2
Heating
- ENERGY STAR Qualified Equipment, Forced Air, Natural Gas
Cooling
- Central Air, ENERGY STAR Qualified Equipment
Appliances
- Included: Dishwasher, Disposal, Double Oven, ENERGY STAR Qualified Appliances, Gas Cooktop, Gas Range, Microwave, Refrigerator, Smart Appliance(s), Trash Compactor
- Laundry: Cabinets, Laundry Room, Washer Hookup
Features
- Breakfast Bar, Ceiling Fan(s), High Ceilings, Kitchen Island, Low VOC Products, No Interior Steps, Pantry, Master Downstairs, Smart Thermostat, Walk-In Closet(s)
- Flooring: Concrete, Porcelain, Wood
- Windows: Double Pane Windows, Vinyl Frames
- Number of fireplaces: 1
- Fireplace features: Electric
- Common walls with other units/homes: No Common Walls
Interior area
- Total structure area: 1,879
- Total interior livable area: 1,879 sqft
Property
Parking
- Total spaces: 2
- Parking features: Attached, Garage, Garage Door Opener
- Attached garage spaces: 2
Features
- Levels: One
- Stories: 1
- Patio & porch: Uncovered, Patio
- Exterior features: Rain Gutters
- Spa features: None
- Fencing: Back Yard,Partial
- Has view: Yes
- View description: Golf Course, Mountain(s), Park/Greenbelt, Valley
Lot
- Size: 9,147 Square Feet
- Features: Common Area, Greenbelt, Landscaped, Level, On Golf Course, Sprinklers In Front, Sprinklers In Rear
Details
- Additional structures: None
- Parcel number: 23207205
- Zoning: PUD
Construction
Type & style
- Home type: SingleFamily
- Property subtype: Single Family Residence
Materials
- Stucco
- Foundation: Crawl Space
- Roof: Pitched,Tile
Condition
- New construction: No
- Year built: 2002
Utilities & green energy
- Sewer: Public Sewer
- Water: Public
- Utilities for property: Cable Available, Electricity Available, Internet Available, Natural Gas Available, Phone Available, Sewer Available, Water Available, Water Meter Installed
Community & HOA
Community
- Security: Carbon Monoxide Detector(s), Keyless Entry, Security Lights, Smoke Detector(s)
- Subdivision: Morgan Pointe @ Somersett
HOA
- Has HOA: Yes
- Amenities included: Clubhouse, Fitness Center, Golf Course, Life Guard, Pool, Sauna, Tennis Court(s)
- Services included: Snow Removal
- HOA fee: $206 monthly
- HOA name: Somersett Owner's Association
Location
- Region: Reno
Financial & listing details
- Price per square foot: $439/sqft
- Tax assessed value: $467,970
- Annual tax amount: $4,042
- Date on market: 10/23/2026
- Cumulative days on market: 6 days
- Listing terms: Cash,Conventional,FHA
Estimated market value
Not available
Estimated sales range
Not available
Not available
Price history
| Date | Event | Price |
|---|---|---|
| 10/26/2026 | Contingent | $824,900$439/sqft |
Source:  NNRMLS #260013460 Report a problem | ||
| 10/23/2026 | Listed for sale | $824,900+120%$439/sqft |
Source: NNRMLS #260013460 Report a problem | ||
| 10/21/2016 | Sold | $375,000-1.1%$200/sqft |
Source:  NNRMLS #160011058 Report a problem | ||
| 9/6/2016 | Price change | $379,000-2.7%$202/sqft |
Source: Dickson Realty - Caughlin #160011058 Report a problem | ||
| 7/25/2016 | Listed for sale | $389,500$207/sqft |
Source: Dickson Realty - Caughlin #160011058 Report a problem | ||
| 6/20/2016 | Listing removed | $389,500$207/sqft |
Source: Dickson Realty - Caughlin #160003861 Report a problem | ||
| 6/15/2016 | Price change | $389,500-2.5%$207/sqft |
Source: Dickson Realty - Caughlin #160003861 Report a problem | ||
| 5/3/2016 | Price change | $399,500-2.3%$213/sqft |
Source: Dickson Realty - Caughlin #160003861 Report a problem | ||
| 4/18/2016 | Price change | $409,000-3.8%$218/sqft |
Source: Dickson Realty - Caughlin #160003861 Report a problem | ||
| 3/28/2016 | Listed for sale | $425,000+7.3%$226/sqft |
Source: Dickson Realty - Caughlin #160003861 Report a problem | ||
| 5/23/2008 | Sold | $396,000-12%$211/sqft |
Source: Public Record Report a problem | ||
| 4/23/2008 | Listed for sale | $449,900+25.1%$239/sqft |
Source: Z57 Report a problem | ||
| 9/17/2003 | Sold | $359,582$191/sqft |
Source: Public Record Report a problem | ||
Public tax history
| Year | Property taxes | Tax assessment |
|---|---|---|
| 2026 | $3,746 +3% | $163,790 -0.9% |
| 2025 | $3,638 +3% | $165,252 +8.5% |
| 2024 | $3,532 +3% | $152,260 +1.6% |
| 2023 | $3,429 +3% | $149,858 +17.8% |
| 2022 | $3,329 +3.1% | $127,220 +12.3% |
| 2021 | $3,229 +3% | $113,282 +7.8% |
| 2020 | $3,135 -2.9% | $105,099 |
| 2019 | $3,229 +3% | $105,099 +7.9% |
| 2018 | $3,135 +9.7% | $97,363 +0.7% |
| 2017 | $2,859 | $96,656 -1.6% |
| 2016 | $2,859 | $98,208 -1.5% |
| 2015 | $2,859 +3.2% | $99,692 +7.7% |
| 2014 | $2,771 | $92,579 +26.4% |
| 2013 | $2,771 | $73,267 |
| 2012 | -- | $73,267 -7.3% |
| 2011 | -- | $79,063 -14.1% |
| 2010 | -- | $91,993 -3.2% |
| 2009 | -- | $95,017 -19.8% |
| 2008 | -- | $118,473 |
| 2007 | -- | $118,473 +13.6% |
| 2006 | -- | $104,247 +8.6% |
| 2005 | -- | $96,017 +0.2% |
| 2004 | -- | $95,780 |
Find assessor info on the county website
Monthly payment
Est. payment
Payment breakdown
Explore the cost of this home by adjusting the details. Changes won't be saved.Climate risks
Neighborhood: Somersett
Nearby schools
Schools provided by the listing agent
- Elementary: Westergard
- Middle: Billinghurst
- High: McQueen
Source: NNRMLS. This data may not be complete. We recommend contacting the local school district to confirm school assignments for this home.
Similar homes
- $892,5003 bd3 ba2.4k sqft7701 Autumn Ridge Cir, Reno, NV 89523Active
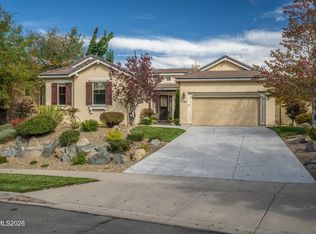
 MLS ID #260012927, Ruby Schwerin, Chase International-Damonte. NNRMLS
- $882,0003 bd2 ba2.4k sqft1285 Del Webb Pkwy W, Reno, NV 89523Active
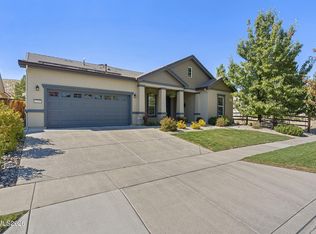 MLS ID #260013624, Sally Small, Sierra Nevada Properties-Reno. NNRMLS
- $839,0004 bd3 ba2.1k sqft1395 Ione Pass Trl, Reno, NV 89523Active
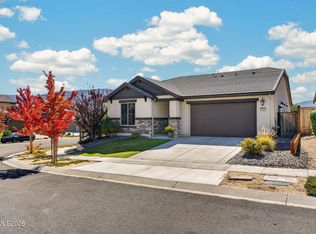 MLS ID #260012791, Karen Falcocchia, Ferrari-Lund Real Estate Reno. NNRMLS
- $635,0003 bd3 ba1.7k sqft2555 Glen Eagles Dr, Reno, NV 89523Active
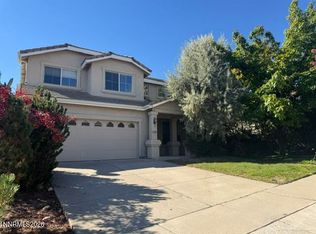 MLS ID #260013607, Kate Marsh, NVG Properties LLC. NNRMLS
- $799,9953 bd3 ba2.5k sqft1579 Elk Run Trl, Reno, NV 89523ActiveMLS ID #260013208, Shelly Walters, Coldwell Banker Select Reno. NNRMLS
- $949,9004 bd3 ba2.3k sqft315 Cliff View Ct, Reno, NV 89523ActiveMLS ID #260013181, Ernie Pomin, Assist-2-Sell Buyers & Sellers. NNRMLS
- $725,0002 bd2 ba1.8k sqft1400 Centennial Mill Way, Reno, NV 89523ActiveMLS ID #260013211, Sally Baldecchi, Solid Source Realty. NNRMLS
- $799,0003 bd2 ba2.4k sqft8865 Winter Peace Ct, Reno, NV 89523ActiveMLS ID #260011582, Theresa Nelson, Sierra Sotheby's International. NNRMLS
- $850,0005 bd3 ba2.7k sqft6360 Valley Wood Dr, Reno, NV 89523ActiveMLS ID #260012035, Bhawna Sharma, NextHome Yourpickettfence Group. NNRMLS
- $750,0002 bd2 ba1.8k sqft1115 Sugar Creek Trl, Reno, NV 89523ActiveMLS ID #260012997, Karen Degney, Sierra Sotheby's International. NNRMLS
- $630,0004 bd2 ba1.8k sqft1848 Countryside Ave, Reno, NV 89523ActiveMLS ID #260013528, Barbra Tuttle, Fathom Realty. NNRMLS
- $829,0003 bd3 ba2.8k sqft1725 Verdi Vista Ct, Reno, NV 89523ActiveMLS ID #260007949, Jason Martinez, RE/MAX Professionals-Carson. NNRMLS
- $890,0003 bd3 ba2.5k sqft8612 18th Hole Trl, Reno, NV 89523ActiveMLS ID #260012249, Alyssa Sheets, Home & Slate Real Estate. NNRMLS
- $855,0003 bd2 ba2.4k sqft9080 Cabin Creek Trl, Reno, NV 89523ActiveMLS ID #260007517, Anne LaVoy, Dickson Realty - Caughlin. NNRMLS
- $899,0004 bd3 ba2.3k sqft2180 Heatherwood Ct, Reno, NV 89523ActiveMLS ID #260011573, David Hughes, Dickson Realty - Caughlin. NNRMLS
- $650,0004 bd4 ba2.4k sqft1625 Painted Rock Trl, Reno, NV 89523For Sale
 MLS ID #20261545, Kristina Mattson, Real Estate Tahoe. TSMLS
- $849,9005 bd3 ba2.7k sqft6607 Enchanted Valley Dr, Reno, NV 89523ActiveMLS ID #260009710, Jonathan Poole, Real Broker LLC. NNRMLS
- $685,0003 bd3 ba1.7k sqft7230 Heritage Oaks Dr, Reno, NV 89523ActiveMLS ID #260012011, Kylie Keenan, Dickson Realty - Caughlin. NNRMLS
- $748,0004 bd3 ba2.3k sqft1670 Samantha Crest Trl, Reno, NV 89523ActiveMLS ID #260012093, Tom Fountain, Fountain Realty. NNRMLS
- $880,0003 bd3 ba2.6k sqft1245 Meridian Ranch Dr, Reno, NV 89523ActiveMLS ID #260012626, Alan Hoffman, HomeGate Realty of Reno. NNRMLS
