Welcome HOME! This one-story home is tucked away on a quiet cul-de-sac, offering an open and airy floor plan ideal for everyday living and entertaining. Enjoy tile flooring throughout no carpet for a stylish, low-maintenance lifestyle. The kitchen features granite countertops, a travertine backsplash, 42-inch cabinets, and ample prep and storage space. Fresh interior paint adds a bright, clean feel throughout, while 9-foot ceilings enhance the spacious design. Recently updated bathrooms add modern appeal. Located in highly acclaimed Cy-Fair ISD with easy access to Hwy 290, just minutes from Houston Premium Outlets and Towne Lake Boardwalk. A perfect blend of comfort, convenience, and location!
Pending
$255,000
18611 White Ash Ln, Cypress, TX 77433
3beds
1,648sqft
:
Get pre-qualified$2,108/mo
Single Family Residence
Built in 2012
5,858 Square Feet Lot
$252,200 Zestimate®
$155/sqft
$58/mo HOA
What's special
Recently updated bathroomsFresh interior paintTile flooring throughoutGranite countertopsQuiet cul-de-sacTravertine backsplash
- 117 days |
- 9 |
- 2 |
Zillow last checked:
Listing updated:
Listed by:
Silvia Armendariz TREC #0668417 832-677-2160,
Better Homes and Gardens Real Estate Gary Greene - Katy
Source: HAR,MLS#: 51233011
Facts & features
Interior
Bedrooms & bathrooms
- Bedrooms: 3
- Bathrooms: 2
- Full bathrooms: 2
Rooms
- Room types: Family Room, Utility Room
Primary bathroom
- Features: Primary Bath: Shower Only, Secondary Bath(s): Tub/Shower Combo
Kitchen
- Features: Breakfast Bar, Kitchen open to Family Room
Heating
- Natural Gas
Cooling
- Ceiling Fan(s), Electric
Appliances
- Included: Disposal, Dryer, Refrigerator, Washer, Electric Oven, Microwave, Gas Cooktop, Dishwasher
- Laundry: Electric Dryer Hookup, Washer Hookup
Features
- High Ceilings, Prewired for Alarm System, All Bedrooms Down, Primary Bed - 1st Floor, Split Plan
- Flooring: Tile
- Windows: Insulated/Low-E windows
Interior area
- Total structure area: 1,648
- Total interior livable area: 1,648 sqft
Property
Parking
- Total spaces: 2
- Parking features: Attached, Garage Door Opener
- Attached garage spaces: 2
Features
- Stories: 1
- Fencing: Back Yard,Full
Lot
- Size: 5,858 Square Feet
- Features: Back Yard, Cul-De-Sac, Subdivided, 0 Up To 1/4 Acre
Details
- Parcel number: 1322630020034
Construction
Type & style
- Home type: SingleFamily
- Architectural style: Traditional
- Property subtype: Single Family Residence
Materials
- Brick
- Foundation: Slab
- Roof: Composition
Condition
- New construction: No
- Year built: 2012
Details
- Builder name: KB Home
Utilities & green energy
- Sewer: Public Sewer
- Water: Public, Water District
Green energy
- Energy efficient items: Attic Vents, Thermostat, HVAC
Community & HOA
Community
- Security: Prewired for Alarm System
- Subdivision: Westgate Sec 19
HOA
- Has HOA: Yes
- Amenities included: Playground, Pool
- HOA fee: $700 annually
Location
- Region: Cypress
Financial & listing details
- Price per square foot: $155/sqft
- Tax assessed value: $247,525
- Annual tax amount: $5,744
- Date on market: 4/16/2026
- Listing terms: Cash,Conventional,FHA,VA Loan
- Ownership: Full Ownership
- Road surface type: Concrete
Estimated market value
$252,200
$240,000 - $265,000
$1,978/mo
Price history
| Date | Event | Price |
|---|---|---|
| 7/6/2026 | Pending sale | $255,000$155/sqft |
Source:  HAR #51233011 Report a problem HAR #51233011 Report a problem | ||
| 4/24/2026 | Listed for sale | $255,000$155/sqft |
Source: HAR #51233011 Report a problem | ||
| 4/19/2026 | Pending sale | $255,000$155/sqft |
Source: HAR #51233011 Report a problem | ||
| 4/16/2026 | Listed for sale | $255,000-3.8%$155/sqft |
Source: HAR #51233011 Report a problem | ||
| 2/27/2026 | Listing removed | $265,000$161/sqft |
Source: HAR #3495574 Report a problem | ||
| 1/7/2026 | Listed for sale | $265,000+1.9%$161/sqft |
Source: HAR #3495574 Report a problem | ||
| 11/13/2022 | Listing removed | -- |
Source: HAR #1090270 Report a problem | ||
| 11/1/2022 | Price change | $260,000-7.1%$158/sqft |
Source: HAR #1090270 Report a problem | ||
| 10/22/2022 | Price change | $280,000-6.4%$170/sqft |
Source: HAR #1090270 Report a problem | ||
| 10/13/2022 | Listed for sale | $299,000$181/sqft |
Source: HAR #1090270 Report a problem | ||
Public tax history
| Year | Property taxes | Tax assessment |
|---|---|---|
| 2025 | $1,573 +4.7% | $247,525 -2% |
| 2024 | $1,503 | $252,588 -4.1% |
| 2023 | -- | $263,453 +12.6% |
| 2022 | $1,160 | $234,076 +28.3% |
| 2021 | -- | $182,490 +10.5% |
| 2020 | $1,064 -0.5% | $165,078 -1% |
| 2019 | $1,069 -67.6% | $166,814 +12.4% |
| 2018 | $3,299 | $148,460 |
| 2017 | $3,299 +2.6% | $148,460 +4.4% |
| 2016 | $3,216 +24.7% | $142,186 +1.4% |
| 2015 | $2,579 | $140,282 +21.3% |
| 2014 | $2,579 | $115,670 +8.8% |
| 2013 | -- | $106,361 |
Find assessor info on the county website
Monthly payment
Est. payment
Payment breakdown
Explore the cost of this home by adjusting the details. Changes won't be saved.Climate risks
Neighborhood: Westgate
Nearby schools
GreatSchools rating
- NAHoover Elementary SchoolGrades: PK-2Distance: 1.4 mi
- 4/10Kahla Middle SchoolGrades: 6-8Distance: 2.5 mi
- 4/10Cypress Springs High SchoolGrades: 9-12Distance: 1.5 mi
Schools provided by the listing agent
- Elementary: Jowell Elementary School
- Middle: Kahla Middle School
- High: Cypress Springs High School
Source: HAR. This data may not be complete. We recommend contacting the local school district to confirm school assignments for this home.
- $339,0004 bd2 ba3k sqft18607 White Ash Ln, Cypress, TX 77433Off Market

- $279,6003 bd2 ba2.1k sqft18615 White Ash Ln, Cypress, TX 77433Off Market
- $272,5003 bd3 ba1.8k sqft18603 White Ash Ln, Cypress, TX 77433Off Market

- $285,9003 bd2 ba2.4k sqft7631 Connemara Dr, Cypress, TX 77433Off Market
- $265,0003 bd2 ba2k sqft7614 White Barnwood Ct, Cypress, TX 77433Off Market
- $318,0004 bd3 ba2.9k sqft7611 White Barnwood Ct, Cypress, TX 77433Off Market
- $321,5005 bd3 ba3k sqft7610 White Barnwood Ct, Cypress, TX 77433Off Market
- $247,4003 bd2 ba1.6k sqft7627 Connemara Dr, Cypress, TX 77433Off Market
A local agent can set up tours, give advice and negotiate with sellers.
A local lender can help you make sure your offer is ready when you are.
Similar homes
- $249,0003 bd3 ba2.1k sqft20631 Tayman Oaks Dr, Cypress, TX 77433For Sale
 MLS ID #35416377, Jordan Denike, TexasRenters.com, LLC. HAR
 - $329,0003 bd2 ba2.1k sqft7431 Hollow Cove Ct, Cypress, TX 77433For Sale
 MLS ID #94807459, Alexis Loyo, KA Realty. HAR
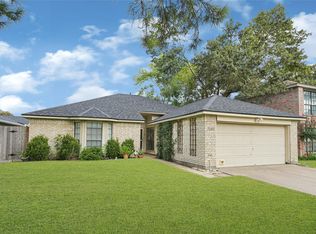
 - $250,0004 bd2 ba1.7k sqft7643 Ashton Dr, Houston, TX 77095For Sale
 MLS ID #88605513, Elier Figueroa, AroundTown Properties Inc. HAR
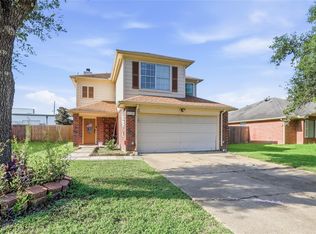
 - $260,0004 bd3 ba1.7k sqft17502 Wild Willow Ln, Houston, TX 77084For Sale
 MLS ID #24312356, Felicia Price, City Insight Houston. HAR
 - $257,9003 bd2 ba1.5k sqft17039 Gleneviss Dr, Houston, TX 77084For SaleMLS ID #86709246, Yesenia Cavazos, Alliance Properties. HAR
- $255,0003 bd2 ba1.4k sqft21114 Western Valley Dr, Katy, TX 77449For SaleMLS ID #9991823, Melanie Clark, eXp Realty LLC. HAR
- $224,0003 bd2 ba1.6k sqft18806 Driftwood Springs Dr, Katy, TX 77449For SaleMLS ID #24977716, David Solano, Keller Williams Memorial. HAR
- $242,0003 bd3 ba1.8k sqft20825 Patriot Park Ln, Katy, TX 77449For SaleMLS ID #43090469, Priscilla Reyes, Fathom Realty. HAR
- $259,9004 bd3 ba2.2k sqft5531 Dapplewood Ln, Katy, TX 77449For SaleMLS ID #82715621, Kathy Torres, Coldwell Banker Realty - Greater Northwest. HAR
- $299,0003 bd3 ba2.2k sqft6506 Mildenhall Ct, Houston, TX 77084For SaleMLS ID #23763030, Todd Knudson, RE/MAX Southwest. HAR
- $245,0003 bd2 ba1.4k sqft17519 Davenway Dr, Houston, TX 77084For SaleMLS ID #90340113, Rene Valdez, Keller Williams Signature. HAR
- $229,5003 bd2 ba1.4k sqft20723 Dewberry Creek Ln, Katy, TX 77449For SaleMLS ID #73443856, Gretchen Barrilleaux, Coldwell Banker Realty - Memorial Office. HAR
- $289,9903 bd2 ba1.7k sqft18814 Deer Key Cir, Houston, TX 77084For SaleMLS ID #81752219, David Gibbs, Keller Williams Memorial. HAR
- $279,0003 bd2 ba1.7k sqft17118 Shadow Ledge Dr, Houston, TX 77095For SaleMLS ID #41521578, Grace Felefli, HomeSmart. HAR
- $284,0003 bd2 ba2k sqft21055 Northern Colony Ct, Katy, TX 77449For SaleMLS ID #76372343, Alexandria Rosales, SERHANT.. HAR
- $262,0003 bd2 ba1.7k sqft12511 Ravens Mate Dr, Cypress, TX 77429For SaleMLS ID #56595099, Lesa Shatzer, Reliable Realty. HAR
- $278,0003 bd3 ba2.1k sqft6322 Northland Dr, Houston, TX 77084For SaleMLS ID #38487705, Perla Kenley, Redfin Corporation. HAR
- $280,0003 bd3 ba1.9k sqft9014 Tarpon Springs Ln, Houston, TX 77095For SaleMLS ID #52004237, Marta Peralta, Keller Williams Realty Metropolitan. HAR
- $260,0003 bd2 ba1.5k sqft5931 Baldwin Elm St, Richmond, TX 77407For SaleMLS ID #50712397, Mark Dimas, Realty Of America, LLC. HAR
- $249,9903 bd2 ba1.2k sqft3403 Rainshore Dr, Katy, TX 77449For SaleMLS ID #70009668, Lisett Labarca, HomeSmart. HAR
