One of the few townhomes in West Point Meadows with a full basement AND detached two-car garage. Move-in ready with soaring ceilings, hardwood floors, and a private courtyard all just minutes from downtown Tinley Park, Metra access to Chicago and I-80. The bright, open-concept main level features soaring volume ceilings and beautiful oak flooring, creating an inviting space for everyday living and entertaining. The generously sized primary suite offers a private retreat with an en-suite bath featuring an oversized jetted soaking tub and separate shower. The versatile loft could be used as a home office, reading nook, nursery, peloton/workout room or even a gaming area. Enjoy outdoor living in the private paver patio courtyard, perfect for relaxing or hosting guests. Full basement with bathroom rough-in offers nearly 1,000 additional square feet ready for a future family room, third bedroom, office, gym, or guest suite. Recent updates include a new water heater and a roof and gutters replaced in 2020. Enjoy low-maintenance living as snow removal and lawn care are included. Ideally located just minutes from shopping, dining, parks, entertainment, and all that downtown Tinley Park has to offer. A fantastic opportunity with nothing to do but unpack and enjoy!
Contingent
Price cut: $5.1K (6/25)
$284,900
18614 W Point Dr, Tinley Park, IL 60477
2beds
1,196sqft
:
Get pre-qualified$2,421/mo
Townhouse, Single Family Residence
Built in 2001
-- sqft lot
$-- Zestimate®
$238/sqft
$275/mo HOA
What's special
Versatile loftSoaring ceilingsEn-suite bathPrivate paver patio courtyardGenerously sized primary suiteDetached two-car garagePrivate retreat
- --
- on Zillow |
- 295
- views |
- 16
- saves |
Likely to sell faster than
Zillow last checked:
Listing updated:
Listed by:
Tim Burnette 708-678-1000,
Realty One Group Heartland
Source: MRED as distributed by MLS GRID,MLS#: 12676085
Facts & features
Interior
Bedrooms & bathrooms
- Bedrooms: 2
- Bathrooms: 2
- Full bathrooms: 1
- 1/2 bathrooms: 1
Rooms
- Room types: Loft
Primary bedroom
- Features: Bathroom (Full, Tub & Separate Shwr)
- Level: Second
- Area: 195 Square Feet
- Dimensions: 15X13
Bedroom 2
- Level: Second
- Area: 154 Square Feet
- Dimensions: 14X11
Dining room
- Level: Main
- Area: 143 Square Feet
- Dimensions: 13X11
Kitchen
- Level: Main
- Area: 130 Square Feet
- Dimensions: 13X10
Living room
- Level: Main
- Area: 195 Square Feet
- Dimensions: 15X13
Loft
- Level: Second
- Area: 90 Square Feet
- Dimensions: 10X9
Heating
- Natural Gas
Cooling
- Central Air
Appliances
- Included: Range, Dishwasher, Refrigerator
Features
- Basement: Unfinished,Bath/Stubbed,Full
Interior area
- Total structure area: 0
- Total interior livable area: 1,196 sqft
Property
Parking
- Total spaces: 2
- Parking features: Yes, Garage Owned, Detached, Garage
- Garage spaces: 2
Accessibility
- Accessibility features: No Disability Access
Details
- Parcel number: 31062140320000
- Special conditions: None
- Other equipment: Ceiling Fan(s)
Construction
Type & style
- Home type: Townhouse
- Property subtype: Townhouse, Single Family Residence
Materials
- Brick
Condition
- New construction: No
- Year built: 2001
Utilities & green energy
- Sewer: Public Sewer
- Water: Lake Michigan
Community & HOA
Community
- Subdivision: West Point Meadows
HOA
- Has HOA: Yes
- Services included: Exterior Maintenance, Lawn Care, Snow Removal
- HOA fee: $275 monthly
Location
- Region: Tinley Park
Financial & listing details
- Price per square foot: $238/sqft
- Tax assessed value: $220,010
- Annual tax amount: $7,725
- Date on market: 6/13/2026
- Ownership: Fee Simple w/ HO Assn.
Estimated market value
Not available
Estimated sales range
Not available
Not available
Price history
| Date | Event | Price |
|---|---|---|
| 7/7/2026 | Contingent | $284,900$238/sqft |
Source:  MRED as distributed by MLS GRID #12676085 Report a problem MRED as distributed by MLS GRID #12676085 Report a problem | ||
| 6/25/2026 | Price change | $284,900-1.8%$238/sqft |
Source: MRED as distributed by MLS GRID #12676085 Report a problem | ||
| 6/13/2026 | Listed for sale | $290,000+31.8%$242/sqft |
Source: MRED as distributed by MLS GRID #12676085 Report a problem | ||
| 11/15/2022 | Sold | $220,000-5.6%$184/sqft |
Source: MRED as distributed by MLS GRID #11650788 Report a problem | ||
| 10/15/2022 | Pending sale | $233,000$195/sqft |
Source:  Coldwell Banker Real Estate Group #11650788 Report a problem Coldwell Banker Real Estate Group #11650788 Report a problem | ||
| 10/14/2022 | Contingent | $233,000$195/sqft |
Source: MRED as distributed by MLS GRID #11650788 Report a problem | ||
| 10/12/2022 | Price change | $233,000-0.4%$195/sqft |
Source: MRED as distributed by MLS GRID #11650788 Report a problem | ||
| 9/12/2022 | Price change | $234,000-2.1%$196/sqft |
Source: MRED as distributed by MLS GRID #11480852 Report a problem | ||
| 8/15/2022 | Price change | $239,000-4%$200/sqft |
Source: MRED as distributed by MLS GRID #11480852 Report a problem | ||
| 8/8/2022 | Listed for sale | $249,000+31.7%$208/sqft |
Source: MRED as distributed by MLS GRID #11480852 Report a problem | ||
| 5/20/2021 | Sold | $189,000$158/sqft |
Source: MRED as distributed by MLS GRID #11034509 Report a problem | ||
Public tax history
| Year | Property taxes | Tax assessment |
|---|---|---|
| 2024 | $8,115 +5% | $22,001 +0% |
| 2023 | $7,725 +3.1% | $21,999 +55.7% |
| 2022 | $7,492 +31.5% | $14,126 |
| 2021 | $5,695 +0.8% | $14,126 |
| 2020 | $5,650 -9.5% | $14,126 -7.4% |
| 2019 | $6,242 +1.3% | $15,253 |
| 2018 | $6,161 +1.4% | $15,253 |
| 2017 | $6,078 +19.4% | $15,253 +22.9% |
| 2016 | $5,091 +3.2% | $12,414 |
| 2015 | $4,932 -10.6% | $12,414 -9.1% |
| 2014 | $5,517 -19.2% | $13,663 -21.3% |
| 2013 | $6,828 +3.8% | $17,350 |
| 2012 | $6,575 +3.4% | $17,350 |
| 2011 | $6,360 +4.2% | $17,350 -10.8% |
| 2010 | $6,105 +13.6% | $19,440 |
| 2009 | $5,374 +11.1% | $19,440 -5% |
| 2008 | $4,837 +4.5% | $20,464 +8.6% |
| 2007 | $4,627 +5.1% | $18,837 |
| 2006 | $4,403 +7.9% | $18,837 |
| 2005 | $4,080 -2% | $18,837 +19.1% |
| 2004 | $4,164 +1.1% | $15,817 |
| 2003 | $4,119 | $15,817 |
Find assessor info on the county website
Monthly payment
Est. payment
Payment breakdown
Explore the cost of this home by adjusting the details. Changes won't be saved.Climate risks
Neighborhood: 60477
Nearby schools
GreatSchools rating
- 2/10Marya Yates Elementary SchoolGrades: PK-5Distance: 2.3 mi
- 3/10Colin Powell Middle SchoolGrades: 6-8Distance: 3.4 mi
- 6/10Rich Township High SchoolGrades: 9-12Distance: 4.5 mi
Schools provided by the listing agent
- District: 159
Source: MRED as distributed by MLS GRID. This data may not be complete. We recommend contacting the local school district to confirm school assignments for this home.
- $308,1002 bd3 ba1.8k sqft18610 W Point Dr, Tinley Park, IL 60477Off Market
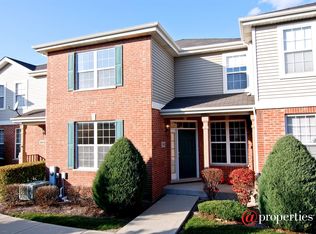
- $321,4003 bd2 ba1.7k sqft18618 W Point Dr, Tinley Park, IL 60477Off Market
- $296,7002 bd2 ba1.3k sqft18606 W Point Dr, Tinley Park, IL 60477Off Market
- $311,2002 bd3 ba1.6k sqft18622 W Point Dr, Tinley Park, IL 60477Off Market
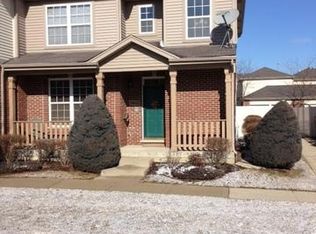
- $333,0003 bd4 ba1.7k sqft18602 W Point Dr, Tinley Park, IL 60477Sold
- $321,1003 bd2 ba1.7k sqft18626 W Point Dr, Tinley Park, IL 60477Off Market
- $310,1002 bd2 ba1.6k sqft18646 W Point Dr, Tinley Park, IL 60477Off Market
- $293,4002 bd2 ba1.4k sqft18644 W Point Dr, Tinley Park, IL 60477Off Market
A local agent can set up tours, give advice and negotiate with sellers.
Similar homes
- $245,0002 bd2 ba1.6k sqft6624 Martin France Cir APT 3B, Tinley Park, IL 60477Active
 MLS ID #12639880, Donna Albert, EXIT Strategy Realty. MRED as distributed by MLS GRID
 - $265,0002 bd3 ba1.5k sqft6403 Blue Sky Ln, Matteson, IL 60443Active
 MLS ID #12709406, Mandy Newman, RE/MAX 10. MRED as distributed by MLS GRID
 - $265,0003 bd2 ba1.2k sqft6159 Marsh Ln, Matteson, IL 60443Active
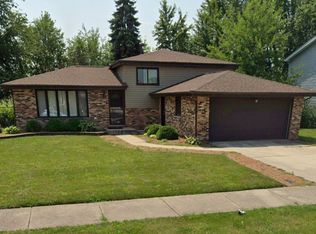 MLS ID #12712155, Jessica Moore, 26.2 Realty, Inc. MRED as distributed by MLS GRID
 - $329,0003 bd2 ba1.1k sqft17329 Oconto Ave, Tinley Park, IL 60477Price Change
 MLS ID #12687203, Kevin Burke, Real People Realty. MRED as distributed by MLS GRID
 - $290,0003 bd3 ba1.6k sqft911 Berry Path Trl #911, Matteson, IL 60443ActiveMLS ID #12701719, Leeza Kelley, Park Place Realty Group LLC. MRED as distributed by MLS GRID
- $265,0003 bd2 ba1.4k sqft2205 Downey Rd, Homewood, IL 60430ActiveMLS ID #12711191, Donald Holland, Chicagoland Brokers, Inc. MRED as distributed by MLS GRID
- $249,9002 bd2 ba1.5k sqft9318 Montgomery Dr #9318, Orland Park, IL 60462NewMLS ID #12706269, Cindy Beverley, HomeSmart Connect LLC. MRED as distributed by MLS GRID
- $275,0003 bd2 ba1.3k sqft15657 Erin Ln, Orland Park, IL 60462ActiveMLS ID #12653395, Kevin Burke, ABR,SRS, RE/MAX 10. MRED as distributed by MLS GRID
- $390,5003 bd2 ba1.6k sqft16230 76th Ave, Tinley Park, IL 60477ActiveMLS ID #12675166, Kimberly L McClinton, Keyed Realty Collective LLC. MRED as distributed by MLS GRID
- $275,0003 bd2 ba1.4k sqft1428 E Lyn Ct, Homewood, IL 60430ActiveMLS ID #12676899, Michael Scanlon, eXp Realty. MRED as distributed by MLS GRID
- $320,0004 bd2 ba912 sqft19613 Redwood Ln, Mokena, IL 60448ActiveMLS ID #12651498, Kimberly L McClinton, Keyed Realty Collective LLC. MRED as distributed by MLS GRID
- $299,9003 bd1 ba1.5k sqft11105 Denny Ave, Mokena, IL 60448ActiveMLS ID #12681942, Stacie McGlone, Always Home Real Estate Services LLC. MRED as distributed by MLS GRID
- $257,0003 bd2 ba1.2k sqft22962 Bruce Dr, Richton Park, IL 60471Price ChangeMLS ID #12675735, Michael Scanlon, eXp Realty. MRED as distributed by MLS GRID
- $259,9003 bd3 ba1.7k sqft(Undisclosed Address), Matteson, IL 60443ActiveMLS ID #12605582, Nekesha Burton, Reflective Realty, Inc.. MRED as distributed by MLS GRID
- $320,0004 bd1 ba1.4k sqft11133 Revere Rd, Mokena, IL 60448ActiveMLS ID #12638327, Kelly Ryan, GRI, RE/MAX 10. MRED as distributed by MLS GRID
- $290,0003 bd3 ba1.3k sqft140 Julie Rd, Bolingbrook, IL 60440ActiveMLS ID #12702448, Anthony Erney, RE Closing Professionals Corp. MRED as distributed by MLS GRID
- $235,0004 bd2 ba1.6k sqft17501 Winston Dr, Country Club Hills, IL 60478ActiveMLS ID #12646149, Brandon Samuels, TADD Realty. MRED as distributed by MLS GRID
- $329,9002 bd2 ba1.6k sqft13149 Forest Ridge Dr APT 3C, Palos Heights, IL 60463ActiveMLS ID #12687650, Kathleen Calandriello, K C Homes Realty. MRED as distributed by MLS GRID
- $247,0002 bd2 ba1.6k sqft424 Deerpath Dr W, Schererville, IN 46375For Sale
 MLS ID #839998, Janice Hollis, Griffin Realty, LLC. NIRA as distributed by MLS GRID
 - $255,0002 bd1 ba887 sqft7319 W 109th Pl, Worth, IL 60482ActiveMLS ID #12700744, Angelo P Angelos, ABR,E-PRO,GRI,SRS, HomeSmart Realty Group. MRED as distributed by MLS GRID
