Welcome to 22962 Bruce Dr, a captivating tri-level home in Richton Park offering amazing space for comfortable living! Step into the welcoming, carpeted living room that flows into the dining area and a spacious kitchen with backyard access. Upstairs, you'll find three comfortable bedrooms, including a master with a walk-in closet connected to its own full bath. The lower level boasts a fantastic family room with a cozy fireplace, plus another full bathroom and a large laundry/utility room. Outside, there's ample space for you to create your dream landscaping. Enjoy the convenience of a two-car garage, and the comfort that a whole house fan adds! This home is ready for your move! Located in a friendly Richton Park neighborhood with parks and shops nearby, this home is perfectly situated for the comfortable suburban living you've been looking for.
Active
Price cut: $8K (7/24)
$257,000
22962 Bruce Dr, Richton Park, IL 60471
3beds
1,274sqft
:
Get pre-qualified$1,953/mo
Single Family Residence
Built in 1975
7,797 Square Feet Lot
$256,200 Zestimate®
$202/sqft
$-- HOA
What's special
Three comfortable bedroomsTwo-car garageWhole house fan
- 51 days |
- 1,797 |
- 55 |
Zillow last checked:
Listing updated:
Listed by:
Michael Scanlon (773)630-9205,
eXp Realty,
Casey Starostka 708-612-0016,
eXp Realty
Source: MRED as distributed by MLS GRID,MLS#: 12675735
Facts & features
Interior
Bedrooms & bathrooms
- Bedrooms: 3
- Bathrooms: 2
- Full bathrooms: 2
Rooms
- Room types: No additional rooms
Primary bedroom
- Features: Flooring (Carpet), Bathroom (Full)
- Level: Second
- Area: 169 Square Feet
- Dimensions: 13X13
Bedroom 2
- Features: Flooring (Carpet)
- Level: Second
- Area: 140 Square Feet
- Dimensions: 14X10
Bedroom 3
- Features: Flooring (Carpet)
- Level: Second
- Area: 110 Square Feet
- Dimensions: 11X10
Dining room
- Features: Flooring (Carpet)
- Level: Main
- Area: 110 Square Feet
- Dimensions: 11X10
Family room
- Features: Flooring (Carpet)
- Level: Lower
- Area: 336 Square Feet
- Dimensions: 21X16
Kitchen
- Features: Kitchen (Eating Area-Table Space), Flooring (Vinyl)
- Level: Main
- Area: 150 Square Feet
- Dimensions: 15X10
Living room
- Features: Flooring (Carpet)
- Level: Main
- Area: 286 Square Feet
- Dimensions: 22X13
Heating
- Natural Gas, Forced Air
Cooling
- Central Air
Appliances
- Included: Range, Dishwasher, Refrigerator, Range Hood
Features
- Basement: Finished,Full
- Number of fireplaces: 1
- Fireplace features: Family Room
Interior area
- Total structure area: 0
- Total interior livable area: 1,274 sqft
Property
Parking
- Total spaces: 2
- Parking features: Asphalt, Yes, Attached, Garage
- Attached garage spaces: 2
Accessibility
- Accessibility features: No Disability Access
Features
- Levels: Tri-Level
- Fencing: Fenced
Lot
- Size: 7,797 Square Feet
- Dimensions: 135X65
- Features: Landscaped
Details
- Parcel number: 31334040490000
- Special conditions: None
- Other equipment: Ceiling Fan(s), Fan-Whole House
Construction
Type & style
- Home type: SingleFamily
- Property subtype: Single Family Residence
Materials
- Brick, Cedar
- Foundation: Concrete Perimeter
- Roof: Asphalt
Condition
- New construction: No
- Year built: 1975
Utilities & green energy
- Electric: Circuit Breakers, 100 Amp Service
- Sewer: Public Sewer, Storm Sewer
- Water: Public
Community & HOA
Community
- Features: Curbs, Sidewalks
- Security: Carbon Monoxide Detector(s)
HOA
- Services included: None
Location
- Region: Richton Park
Financial & listing details
- Price per square foot: $202/sqft
- Tax assessed value: $186,350
- Annual tax amount: $8,579
- Date on market: 6/11/2026
- Ownership: Fee Simple

Michael Scanlon
(312) 488-9525
By pressing Contact Agent, you agree that the real estate professional identified above may call/text you about your search, which may involve use of automated means and pre-recorded/artificial voices. You don't need to consent as a condition of buying any property, goods, or services. Message/data rates may apply. You also agree to our Terms of Use. Zillow does not endorse any real estate professionals. We may share information about your recent and future site activity with your agent to help them understand what you're looking for in a home.
Estimated market value
$256,200
$243,000 - $269,000
$2,332/mo
Price history
| Date | Event | Price |
|---|---|---|
| 7/24/2026 | Price change | $257,000-3%$202/sqft |
Source:  MRED as distributed by MLS GRID #12675735 Report a problem MRED as distributed by MLS GRID #12675735 Report a problem | ||
| 7/2/2026 | Price change | $265,000-1.9%$208/sqft |
Source: MRED as distributed by MLS GRID #12675735 Report a problem | ||
| 6/11/2026 | Listed for sale | $270,000$212/sqft |
Source: MRED as distributed by MLS GRID #12675735 Report a problem | ||
| 6/11/2026 | Listing removed | $270,000$212/sqft |
Source: eXp Realty #12606577 Report a problem | ||
| 5/29/2026 | Price change | $270,000-2.2%$212/sqft |
Source: MRED as distributed by MLS GRID #12606577 Report a problem | ||
| 5/1/2026 | Price change | $276,000-2.1%$217/sqft |
Source: MRED as distributed by MLS GRID #12606577 Report a problem | ||
| 3/31/2026 | Listed for sale | $282,000+13.3%$221/sqft |
Source: MRED as distributed by MLS GRID #12606577 Report a problem | ||
| 7/6/2025 | Listing removed | $249,000$195/sqft |
Source: MRED as distributed by MLS GRID #12370979 Report a problem | ||
| 7/2/2025 | Price change | $249,000-3.9%$195/sqft |
Source: MRED as distributed by MLS GRID #12370979 Report a problem | ||
| 6/18/2025 | Price change | $259,000-4.1%$203/sqft |
Source: MRED as distributed by MLS GRID #12370979 Report a problem | ||
| 6/5/2025 | Price change | $270,000-3.9%$212/sqft |
Source: MRED as distributed by MLS GRID #12370979 Report a problem | ||
| 5/22/2025 | Listed for sale | $281,000+1070.8%$221/sqft |
Source: MRED as distributed by MLS GRID #12370979 Report a problem | ||
| 3/20/2023 | Listing removed | -- |
Source: Zillow Rentals Report a problem | ||
| 3/17/2023 | Listed for rent | $1,995-2.4%$2/sqft |
Source: Zillow Rentals Report a problem | ||
| 2/1/2023 | Listing removed | -- |
Source: Zillow Rentals Report a problem | ||
| 1/31/2023 | Price change | $2,045-2.4%$2/sqft |
Source: Zillow Rentals Report a problem | ||
| 1/28/2023 | Price change | $2,095-2.3%$2/sqft |
Source: Zillow Rentals Report a problem | ||
| 1/25/2023 | Price change | $2,145-1.8%$2/sqft |
Source: Zillow Rentals Report a problem | ||
| 1/20/2023 | Price change | $2,185-1.8%$2/sqft |
Source: Zillow Rentals Report a problem | ||
| 1/12/2023 | Price change | $2,225-0.4%$2/sqft |
Source: Zillow Rentals Report a problem | ||
| 12/27/2022 | Price change | $2,235-0.4%$2/sqft |
Source: Zillow Rentals Report a problem | ||
| 12/2/2022 | Price change | $2,245-2.2%$2/sqft |
Source: Zillow Rental Network Premium Report a problem | ||
| 11/22/2022 | Price change | $2,295+13.2%$2/sqft |
Source: Zillow Rental Network Premium Report a problem | ||
| 11/16/2022 | Listed for rent | $2,028+17.6%$2/sqft |
Source: Zillow Rental Network Premium Report a problem | ||
| 4/14/2020 | Listing removed | $1,725$1/sqft |
Source: FirstKey Homes Corporate Report a problem | ||
| 2/11/2014 | Sold | $24,000-82.2%$19/sqft |
Source: Public Record Report a problem | ||
| 3/25/1999 | Sold | $135,000+11.6%$106/sqft |
Source: Public Record Report a problem | ||
| 1/24/1995 | Sold | $121,000$95/sqft |
Source: Public Record Report a problem | ||
Public tax history
| Year | Property taxes | Tax assessment |
|---|---|---|
| 2024 | $8,580 +7.7% | $18,635 |
| 2023 | $7,967 +24.6% | $18,635 +64.2% |
| 2022 | $6,394 +1.1% | $11,349 |
| 2021 | $6,327 +3.1% | $11,349 |
| 2020 | $6,138 +16.2% | $11,349 +19.4% |
| 2019 | $5,281 +1.5% | $9,507 |
| 2018 | $5,204 -13.8% | $9,507 -15.6% |
| 2017 | $6,036 +28.5% | $11,265 +28.2% |
| 2016 | $4,698 -23.3% | $8,785 -24.9% |
| 2015 | $6,128 +1.4% | $11,704 |
| 2014 | $6,045 +53.1% | $11,704 +7.5% |
| 2013 | $3,948 -20.9% | $10,888 -19.3% |
| 2012 | $4,993 +4.3% | $13,495 |
| 2011 | $4,787 -7.6% | $13,495 -15.9% |
| 2010 | $5,182 +13.8% | $16,046 |
| 2009 | $4,556 +10.4% | $16,046 -5% |
| 2008 | $4,125 +4% | $16,890 +3.1% |
| 2007 | $3,967 +5.2% | $16,390 |
| 2006 | $3,770 +7.6% | $16,390 |
| 2005 | $3,502 -3.8% | $16,390 +18.9% |
| 2004 | $3,641 +2.1% | $13,780 |
| 2003 | $3,566 +1.9% | $13,780 |
| 2002 | $3,499 +17.2% | $13,780 +10.4% |
| 2001 | $2,986 +1.7% | $12,481 |
| 2000 | $2,937 -0.8% | $12,481 |
| 1999 | $2,961 | $12,481 |
Find assessor info on the county website
Monthly payment
Est. payment
Payment breakdown
Explore the cost of this home by adjusting the details. Changes won't be saved.Climate risks
Neighborhood: 60471
Nearby schools
GreatSchools rating
- 4/10Neil Armstrong Elementary SchoolGrades: PK-5Distance: 0.5 mi
- 3/10Colin Powell Middle SchoolGrades: 6-8Distance: 3 mi
- 6/10Rich Township High SchoolGrades: 9-12Distance: 3.8 mi
Schools provided by the listing agent
- District: 159
Source: MRED as distributed by MLS GRID. This data may not be complete. We recommend contacting the local school district to confirm school assignments for this home.
- $217,9003 bd1 ba1.1k sqft23004 Bruce Dr, Richton Park, IL 60471Off Market
- $303,2003 bd2 ba1.2k sqft22956 Bruce Dr, Richton Park, IL 60471Off Market

- $248,3003 bd2 ba1.4k sqft22950 Bruce Dr, Richton Park, IL 60471Off Market

- $274,3003 bd2 ba1.1k sqft22963 Valley Dr, Richton Park, IL 60471Off Market

- $235,5004 bd2 ba1.1k sqft23005 Valley Dr, Richton Park, IL 60471Off Market
- $257,5003 bd2 ba1.8k sqft23019 Valley Dr, Richton Park, IL 60471Off Market
- $233,3003 bd1 ba1.4k sqft22955 Valley Dr, Richton Park, IL 60471Off Market
- $255,3003 bd2 ba1.2k sqft22959 Bruce Dr, Richton Park, IL 60471Off Market
Similar homes
- $265,0003 bd2 ba1.2k sqft6159 Marsh Ln, Matteson, IL 60443Active
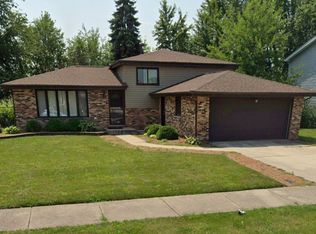 MLS ID #12712155, Jessica Moore, 26.2 Realty, Inc. MRED as distributed by MLS GRID
 - $254,0003 bd2 ba1.8k sqft21616 Richmond Rd, Matteson, IL 60443Active
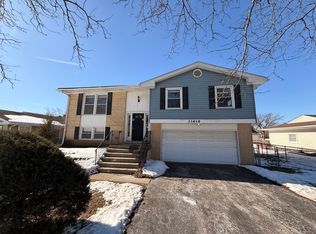 MLS ID #12674734, Michael Scanlon, eXp Realty. MRED as distributed by MLS GRID
 - $259,9003 bd3 ba1.7k sqft(Undisclosed Address), Matteson, IL 60443Active
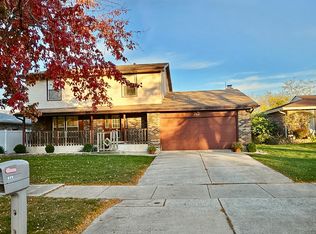 MLS ID #12605582, Nekesha Burton, Reflective Realty, Inc.. MRED as distributed by MLS GRID
 - $230,0003 bd2 ba1k sqft118 Willow St, Park Forest, IL 60466Active
 MLS ID #12690018, April Johnson, American Group Realty, Inc.. MRED as distributed by MLS GRID
 - $144,9004 bd2 ba761 sqft22121 Karlov Ave, Richton Park, IL 60471ActiveMLS ID #12674253, Thomas Vitello, VSD Real Estate LTD. MRED as distributed by MLS GRID
- $259,9003 bd2 ba1.3k sqft1 Stony Creek Dr Unit 1B, Palos Hills, IL 60465NewMLS ID #12720220, Michael Olszewski, Area Wide Realty. MRED as distributed by MLS GRID
- $256,0004 bd2 ba1.3k sqft2058 Downey Rd, Homewood, IL 60430ActiveMLS ID #12675606, Michael Scanlon, eXp Realty. MRED as distributed by MLS GRID
- $220,0004 bd2 ba1.4k sqft(Undisclosed Address), Country Club Hills, IL 60478Price ChangeMLS ID #12656701, Luz Zertuche-Barrantes, Kale Realty. MRED as distributed by MLS GRID
- $199,0004 bd2 ba1.5k sqft408 Sauk Trl, Park Forest, IL 60466ActiveMLS ID #12708200, Claudia Ortiz, United Real Estate - Chicago. MRED as distributed by MLS GRID
- $199,9993 bd1 ba1.4k sqft21406 Jean Ave, Matteson, IL 60443ActiveMLS ID #12705066, Beverly Lane, RE/MAX IMPACT. MRED as distributed by MLS GRID
- $145,0002 bd1 ba850 sqft22206 Hawthorne Way, Richton Park, IL 60471ActiveMLS ID #12522533, Brian Cunningham, BAC Realty Group LLC. MRED as distributed by MLS GRID
- $260,0003 bd2 ba1.5k sqft3314 Willow Ln, Markham, IL 60428ActiveMLS ID #12651041, Salvador Romero, PAK Home Realty. MRED as distributed by MLS GRID
- $283,0003 bd2 ba1.3k sqft4351 Scott St, Oak Forest, IL 60452ActiveMLS ID #12674807, Michael Scanlon, eXp Realty. MRED as distributed by MLS GRID
- $244,0004 bd2 ba1.1k sqft1325 E 168th Pl, South Holland, IL 60473ActiveMLS ID #12676409, Michael Scanlon, eXp Realty. MRED as distributed by MLS GRID
- $244,9004 bd3 ba1.6k sqft17060 Wausau Ave, South Holland, IL 60473ActiveMLS ID #12697287, Jose Flores, Leverage Investments, LLC. MRED as distributed by MLS GRID
- $219,9003 bd1 ba1.3k sqft3861 178th Pl, Country Club Hills, IL 60478ActiveMLS ID #12620561, Shannon Williams, United Real Estate - Chicago. MRED as distributed by MLS GRID
- $221,0003 bd2 ba1.7k sqft2045 Downey Rd, Homewood, IL 60430Price ChangeMLS ID #12674739, Michael Scanlon, eXp Realty. MRED as distributed by MLS GRID
- $199,9003 bd2 ba1.4k sqft15822 S Ashland Ave, Harvey, IL 60426NewMLS ID #12721983, Eduardo Padro, Pearson Realty Group. MRED as distributed by MLS GRID
- $215,0004 bd2 ba1.5k sqft163 W Raye Dr, Chicago Heights, IL 60411ActiveMLS ID #12512186, Michael Scanlon, eXp Realty. MRED as distributed by MLS GRID
- $229,0002 bd2 ba1.2k sqft19861 S Edinburgh Ln #19861, Frankfort, IL 60423NewMLS ID #12718652, Ausra Rupslaukis, Realty Executives Midwest. MRED as distributed by MLS GRID
