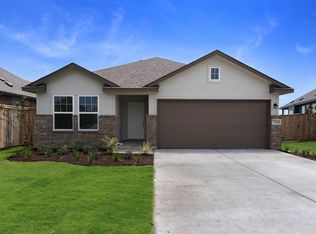
Move-in ready in Homestead Estates. This single-story 4-bedroom, 2-bath home has just been refreshed with brand-new carpet, fresh interior paint throughout, and updated landscaping — turnkey and waiting for you. The open layout keeps the kitchen, dining, and living areas connected, with a two-car attached garage and a fenced backyard ready for weekends outdoors. Homestead Estates residents enjoy a neighborhood park, playground, dog park, walking trails, and a covered picnic pavilion, all within Elgin ISD and a short walk to Elgin High School. Quick access to US-290 puts you roughly 25 minutes from Austin and an easy commute to Tesla, Samsung, and Applied Materials. Low annual HOA. Schedule your showing today.
Active under contract
$249,900
18616 Speculator Ln, Elgin, TX 78621
4beds
1,794sqft
Single Family Residence
Built in 2020
6,599 Square Feet Lot
$-- Zestimate®
$139/sqft
$35/mo HOA
What's special
Two-car attached garageFresh interior paint throughoutBrand-new carpetUpdated landscaping
- 69 days
- 9
- 0
Zillow last checked:
Listing updated:
Listed by:
Nicholas Easley (512) 575-3644,
Compass RE Texas, LLC (512) 575-3644,
Brandon Easley (512) 663-2848,
Compass RE Texas, LLC
Source: Unlock MLS,MLS#: 6964896
Facts & features
Interior
Bedrooms & bathrooms
- Bedrooms: 4
- Bathrooms: 2
- Full bathrooms: 2
- Main level bedrooms: 4
Heating
- Central, Electric
Cooling
- Central Air
Appliances
- Included: Dishwasher, Disposal, Electric Cooktop, Exhaust Fan, Microwave, Oven, Free-Standing Range, Refrigerator, Self Cleaning Oven, Electric Water Heater
Features
- Breakfast Bar, Granite Counters, Pantry, Primary Bedroom on Main, Walk-In Closet(s)
- Flooring: Carpet, Vinyl
- Windows: Window Treatments
- Fireplace features: None
Interior area
- Total interior livable area: 1,794 sqft
Property
Parking
- Total spaces: 2
- Parking features: Attached, Garage, Garage Door Opener
- Attached garage spaces: 2
Accessibility
- Accessibility features: None
Features
- Levels: One
- Stories: 1
- Patio & porch: None
- Exterior features: None
- Pool features: None
- Spa features: None
- Fencing: Fenced, Wood
- View description: None
- Waterfront features: None
Lot
- Size: 6,599 Square Feet
- Features: None
Details
- Additional structures: None
- Parcel number: 06470801030000
- Special conditions: Standard
Construction
Type & style
- Home type: SingleFamily
- Property subtype: Single Family Residence
Materials
- Foundation: Slab
- Roof: Composition
Condition
- Resale
- New construction: No
- Year built: 2020
Details
- Builder name: LGI Homes - Texas, LLC
Utilities & green energy
- Sewer: Public Sewer
- Water: Private
- Utilities for property: Electricity Available, Other, Phone Available
Community & HOA
Community
- Features: BBQ Pit/Grill, Cluster Mailbox, Common Grounds, Dog Park, Park, Picnic Area, Playground
- Subdivision: Homestead Estates
HOA
- Has HOA: Yes
- Services included: Common Area Maintenance
- HOA fee: $420 annually
- HOA name: Homestead Estates
Location
- Region: Elgin
Financial & listing details
- Price per square foot: $139/sqft
- Tax assessed value: $324,418
- Annual tax amount: $1,938
- Date on market: 8/6/2026
- Listing terms: Cash,Conventional,FHA,USDA Loan,VA Loan
- Electric utility on property: Yes
Estimated market value
Not available
Estimated sales range
Not available
Not available
Price history
| Date | Event | Price |
|---|---|---|
| 9/11/2026 | Contingent | $249,900$139/sqft |
Source:  Unlock MLS #6964896 Report a problem Unlock MLS #6964896 Report a problem | ||
| 8/6/2026 | Listed for sale | $249,900-23.1%$139/sqft |
Source: Unlock MLS #6964896 Report a problem | ||
| 6/26/2024 | Listing removed | -- |
Source: Unlock MLS #9969517 Report a problem | ||
| 6/13/2024 | Listing removed | -- |
Source: Unlock MLS #1816796 Report a problem | ||
| 5/16/2024 | Listed for rent | $2,000$1/sqft |
Source: Unlock MLS #9969517 Report a problem | ||
| 4/11/2024 | Listed for sale | $325,000+3.2%$181/sqft |
Source: Unlock MLS #1816796 Report a problem | ||
| 5/24/2023 | Listing removed | -- |
Source: Unlock MLS #3560555 Report a problem | ||
| 3/28/2023 | Listed for sale | $314,995$176/sqft |
Source: Unlock MLS #3560555 Report a problem | ||
| 3/11/2023 | Pending sale | $314,995$176/sqft |
Source: Unlock MLS #3560555 Report a problem | ||
| 1/10/2023 | Price change | $314,9950%$176/sqft |
Source: Unlock MLS #3560555 Report a problem | ||
| 10/31/2022 | Price change | $315,000-13.6%$176/sqft |
Source: Unlock MLS #3560555 Report a problem | ||
| 10/20/2022 | Price change | $364,500-0.1%$203/sqft |
Source: Unlock MLS #3560555 Report a problem | ||
| 10/14/2022 | Listed for sale | $365,000$203/sqft |
Source: Unlock MLS #3560555 Report a problem | ||
Public tax history
| Year | Property taxes | Tax assessment |
|---|---|---|
| 2025 | $1,938 +42% | $324,418 +9.7% |
| 2024 | $1,365 +20.6% | $295,747 +10% |
| 2023 | $1,132 +7.7% | $268,861 +10% |
| 2022 | $1,052 | $244,419 +10% |
| 2021 | -- | $222,199 |
Find assessor info on the county website
Monthly payment
Est. payment
Payment breakdown
Explore the cost of this home by adjusting the details. Changes won't be saved.Climate risks
Neighborhood: 78621
Nearby schools
Schools provided by the listing agent
- Elementary: Neidig
- Middle: Elgin
- High: Elgin
- District: Elgin ISD
Source: Unlock MLS. This data may not be complete. We recommend contacting the local school district to confirm school assignments for this home.
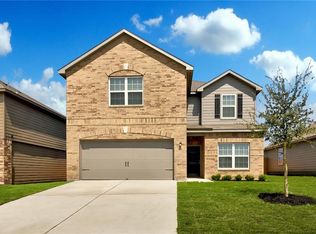
Similar homes
- $245,0003 bd2 ba1.6k sqft405 Bandara Woods Blvd, Elgin, TX 78621Active
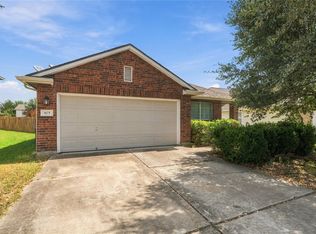
 MLS ID #2769263, Christian Blohm, Sprout Realty. Unlock MLS
 - $269,9003 bd2 ba1.6k sqft401 Bandara Woods Blvd, Elgin, TX 78621Active
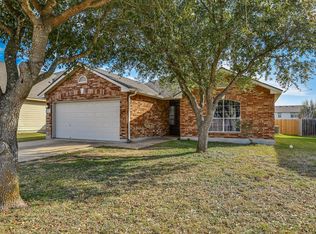 MLS ID #3711747, James Buono, Buono & Associates. Unlock MLS
 - $252,0003 bd2 ba1.6k sqft205 Cavalry Trl, Elgin, TX 78621Active
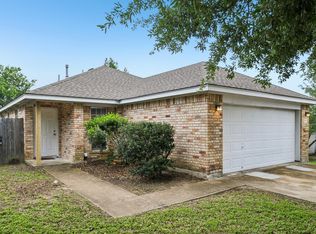 MLS ID #8799613, Jeanette Shelby, Jeanette Shelby, Realtors. Unlock MLS
 - $249,9903 bd2 ba1.4k sqft13804 Ryan Range Ln, Elgin, TX 78621Active
 Unlock MLS
 - $279,9003 bd3 ba1.5k sqft104 Cates Cv, Elgin, TX 78621ActiveMLS ID #6174236, Richard Moore, ERA Experts. Unlock MLS
- $206,0003 bd2 ba1.5k sqft18420 Cloudmore Ln, Elgin, TX 78621ActiveMLS ID #8828616, Zhi Hu, Realty of America, LLC. Unlock MLS
- $250,0003 bd2 ba1.5k sqft13505 Arthur Vandenburg Way, Manor, TX 78653ActiveMLS ID #4669876, Akilah Wright, Realty Texas LLC. Unlock MLS
- $299,0004 bd3 ba2.5k sqft14409 Estuary Rd, Manor, TX 78653ActiveMLS ID #7632538, Bill Lanfer, Solutions Real Estate Texas. Unlock MLS
- $249,0004 bd3 ba1.7k sqft12304 Waterford Run Way, Manor, TX 78653ActiveMLS ID #5976394, Ricardo Penagos, Dash Realty. Unlock MLS
- $267,9003 bd3 ba1.9k sqft13513 Robert Wagner Bnd, Manor, TX 78653ActiveMLS ID #5707467, Eilleen Sabillon, Coldwell Banker Realty. Unlock MLS
- $299,0004 bd3 ba2.3k sqft148 Hidalgo Ln, Elgin, TX 78621ActiveMLS ID #2238156, Tiffany Miles, Comfort Realty LLC. Unlock MLS
- $239,9003 bd2 ba1.4k sqft13316 Nelson Houser St, Manor, TX 78653ActiveMLS ID #7119262, Andy Smith, Morris Green Properties. Unlock MLS
- $289,9004 bd3 ba2.1k sqft12107 Jamie Dr, Manor, TX 78653ActiveMLS ID #2944625, Raul Flores, eXp Realty, LLC. Unlock MLS
- $249,0003 bd3 ba1.5k sqft11805 Lima Dr, Manor, TX 78653ActiveMLS ID #4608528, Aaron Hickman, Keller Williams Realty C. P.. Unlock MLS
- $239,9904 bd2 ba1.5k sqft3101 Etheredge Dr, Austin, TX 78725ActiveMLS ID #2271860, David Trevino-Jaramillo, LPT Realty, LLC. Unlock MLS
- $289,9004 bd3 ba2.3k sqft20033 Grover Cleveland Way, Manor, TX 78653ActiveMLS ID #6597322, Penny Gail Watson, Entera Realty LLC. Unlock MLS
- $245,0004 bd2 ba1.5k sqft3209 Etheredge Dr, Austin, TX 78725ActiveMLS ID #9493180, Joshua Cole, Keller Williams Realty. Unlock MLS
- $280,0003 bd2 ba1.4k sqft14809 BAJADA RD, Manor, TX 78653For Sale
 MLS ID #1962006, Nikki Leyva TREC #837387, Realty Advantage. LERA MLS
 - $297,5004 bd2 ba1.8k sqft19525 Abigail Fillmore Rd, Manor, TX 78653ActiveMLS ID #2108334, Melissa Hudson, eXp Realty, LLC. Unlock MLS
- $294,0003 bd3 ba1.7k sqft14601 Strata Rd, Manor, TX 78653ActiveMLS ID #6192741, Libby Arnold, Bramlett Partners. Unlock MLS
