Whether you're looking for a petite starter home, a turn-key rental or a lucrative potential Airbnb, this renovated "Tiny House" in the Bates Hendricks Neighborhood will serve perfectly in ALL applications; and because it's just come through a significant renovation, it will also be EAZY for years to come. You'll enjoy the benefits of the new roof, low-maintenance siding, several new windows, flooring/paint & more, while also appreciating the seamless floor plan that is both charming & efficient. All this is amplified by the character of the front room's cathedral ceiling (with exposed beams & hidden loft) & by the raised ceiling & custom trim details in the back bedroom. The little loft is NOT included in the square footage, but it has all kinds of potential uses, from sleeping to storage to studio space. With all this, you also get a second full lot that offers up a good deal more grass than you'll find elsewhere in the city, an oversized detached garage + minibarn; all fenced for privacy & pet security. All this for $150,000, you say? Yep. It's almost too good to be true, but it's real. ** if you'd like to own a PAIR of adorable houses, the cutie next door at 1867 Orleans is also for sale. See MLS #22115868.
Active
$150,000
1863&1865 Orleans St, Indianapolis, IN 46203
1beds
552sqft
:
Get pre-qualified$1,051/mo
Residential, Single Family Residence
Built in 1910
4,791 Square Feet Lot
$-- Zestimate®
$272/sqft
$-- HOA
What's special
Low-maintenance sidingOversized detached garageSeamless floor planSeveral new windowsNew roof
- 3 days |
- 174 |
- 13 |
Zillow last checked:
Listing updated:
Listed by:
Jennifer Blandford 317-847-2695,
Carpenter, REALTORS®
Source: MIBOR as distributed by MLS GRID,MLS#: 22115850
Facts & features
Interior
Bedrooms & bathrooms
- Bedrooms: 1
- Bathrooms: 1
- Full bathrooms: 1
- Main level bathrooms: 1
- Main level bedrooms: 1
Primary bedroom
- Level: Main
- Area: 132 Square Feet
- Dimensions: 12x11
Great room
- Level: Main
- Area: 187 Square Feet
- Dimensions: 17x11
Kitchen
- Level: Main
- Area: 154 Square Feet
- Dimensions: 14x11
Heating
- Electric, Wall Furnace
Cooling
- Wall Unit(s)
Appliances
- Included: Electric Oven, Refrigerator, Water Heater
- Laundry: In Unit, Connections All, Laundry Closet, Main Level
Features
- Attic Pull Down Stairs, Cathedral Ceiling(s), Ceiling Fan(s), High Speed Internet, Eat-in Kitchen
- Windows: WoodWorkStain/Painted
- Has basement: No
- Attic: Pull Down Stairs
Interior area
- Total structure area: 552
- Total interior livable area: 552 sqft
Video & virtual tour
Property
Parking
- Total spaces: 1
- Parking features: Alley Access, Detached, Gravel, Garage Door Opener, Garage Faces Rear
- Garage spaces: 1
- Details: Garage Parking Other(Garage Door Opener, Guest Street Parking, Service Door)
Features
- Levels: One
- Stories: 1
- Fencing: Fenced,Fence Complete,Privacy,Gate
Lot
- Size: 4,791 Square Feet
- Features: City Lot, Sidewalks, Storm Sewer, Street Lights
Details
- Additional structures: Barn Mini
- Parcel number: 491113127029000101
- Special conditions: Defects/None Noted,Estate,Sales Disclosure Not Required
- Horse amenities: None
Construction
Type & style
- Home type: SingleFamily
- Architectural style: Bungalow,Traditional
- Property subtype: Residential, Single Family Residence
Materials
- Vinyl Siding
- Foundation: Crawl Space
Condition
- Updated/Remodeled
- New construction: No
- Year built: 1910
Utilities & green energy
- Water: Public
- Utilities for property: Electricity Connected, Sep Electric Meter, Sewer Connected, Water Connected
Community & HOA
Community
- Security: Smoke Detector(s)
- Subdivision: Lemckes Sub Beatys
HOA
- Has HOA: No
Location
- Region: Indianapolis
Financial & listing details
- Price per square foot: $272/sqft
- Annual tax amount: $1,912
- Date on market: 7/22/2026
- Cumulative days on market: 5 days
- Electric utility on property: Yes
Estimated market value
Not available
Estimated sales range
Not available
Not available
Price history
| Date | Event | Price |
|---|---|---|
| 7/22/2026 | Listed for sale | $150,000$272/sqft |
Source:  MIBOR as distributed by MLS GRID #22115850 Report a problem MIBOR as distributed by MLS GRID #22115850 Report a problem | ||
Public tax history
Tax history is unavailable.
Monthly payment
Est. payment
Payment breakdown
Explore the cost of this home by adjusting the details. Changes won't be saved.Climate risks
Neighborhood: Near Southside
Nearby schools
GreatSchools rating
- 3/10James A. Garfield School 31Grades: PK-5Distance: 0.4 mi
- 4/10Edison School of the Arts 47Grades: K-8Distance: 1.9 mi
- 1/10Arsenal Technical High SchoolGrades: 9-12Distance: 2.5 mi
- $19,700-- bd-- ba-- sqft706 E Beecher St, Indianapolis, IN 46203Off Market
- $129,1002 bd1 ba1.5k sqft708 E Beecher St, Indianapolis, IN 46203Off Market
- $179,2002 bd-- ba786 sqft712 E Beecher St, Indianapolis, IN 46203Off Market
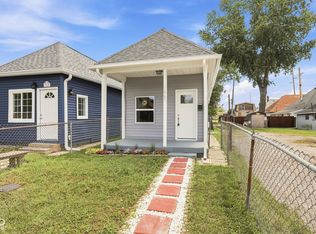
- $125,0001 bd1 ba552 sqft1867 Orleans St, Indianapolis, IN 46203For Sale
- $80,5001 bd-- ba552 sqft1865 Orleans St, Indianapolis, IN 46203Off Market
- $168,3002 bd-- ba1.4k sqft716 E Beecher St, Indianapolis, IN 46203Off Market
- $142,3002 bd-- ba576 sqft628 E Beecher St, Indianapolis, IN 46203Off Market
- $17,500-- bd-- ba-- sqft1863 Orleans St, Indianapolis, IN 46203Off Market
A local agent can set up tours, give advice and negotiate with sellers.
Similar homes
- $125,0001 bd1 ba552 sqft1867 Orleans St, Indianapolis, IN 46203ActiveMLS ID #22115868, Jennifer Blandford, Carpenter, REALTORS®. MIBOR as distributed by MLS GRID
- $149,9002 bd1 ba780 sqft1810 N Parker Ave, Indianapolis, IN 46218Active
 MLS ID #22116347, Luis Coronel, Realty of America LLC. MIBOR as distributed by MLS GRID
 - $160,0002 bd1 ba755 sqft1654 Iowa St, Indianapolis, IN 46203Active
 MLS ID #22109638, Lindsey Smalling, Highgarden Real Estate. MIBOR as distributed by MLS GRID
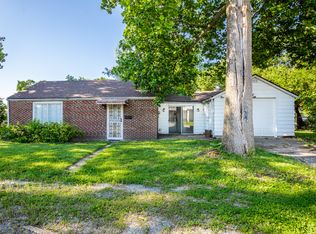
 - $138,0002 bd2 ba790 sqft2302 S Randolph St, Indianapolis, IN 46203Active
 MLS ID #22106118, Mariah Barlow, @properties. MIBOR as distributed by MLS GRID
 - $172,5003 bd2 ba806 sqft1037 W 30th St, Indianapolis, IN 46208ActiveMLS ID #22116191, Chiquita Watkins, Keller Williams Indy Metro NE. MIBOR as distributed by MLS GRID
- $119,9992 bd1 ba568 sqft1106 Worcester Ave, Indianapolis, IN 46203ActiveMLS ID #22111655, Miguel Rodriguez, Keller Williams Indy Metro Partners. MIBOR as distributed by MLS GRID
- $169,9002 bd1 ba784 sqft2319 E Gimber St, Indianapolis, IN 46203ActiveMLS ID #22107315, Melanie Roberts, Keller Williams Indy Metro Partners. MIBOR as distributed by MLS GRID
- $149,9992 bd1 ba768 sqft1302 E 25th St, Indianapolis, IN 46205ActiveMLS ID #22101108, Christina Eslinger, F.C. Tucker Company. MIBOR as distributed by MLS GRID
- $106,0001 bd1 ba770 sqft1532 E Legrande Ave, Indianapolis, IN 46203ActiveMLS ID #22109187, Chuck Pennington, Victor & Valor Property Group. MIBOR as distributed by MLS GRID
- $155,0002 bd1 ba775 sqft5336 Fletcher Ave, Indianapolis, IN 46219ActiveMLS ID #22108088, Heidi Whicker, F.C. Tucker Company. MIBOR as distributed by MLS GRID
- $119,9002 bd1 ba812 sqft3706 Baltimore Ave, Indianapolis, IN 46218ActiveMLS ID #22116120, Shannon Adair, Canon Real Estate Services LLC. MIBOR as distributed by MLS GRID
- $154,9001 bd1 ba450 sqft230 E 9th St APT 601, Indianapolis, IN 46204ActiveMLS ID #22106573, Ashley Wright, Three Seventeen Collective. MIBOR as distributed by MLS GRID
- $189,9002 bd1 ba728 sqft924 Saint Peter St, Indianapolis, IN 46203ActiveMLS ID #22095013, Mollie Fraley, F.C. Tucker Company. MIBOR as distributed by MLS GRID
- $143,0002 bd1 ba730 sqft20 N Galeston Ave, Indianapolis, IN 46229ActiveMLS ID #22096882, Javier Soriano Hernandez, Indiana Ford Realty LLC. MIBOR as distributed by MLS GRID
- $124,9002 bd1 ba725 sqft524 S Arlington Ave, Indianapolis, IN 46219ActiveMLS ID #22114804, Sarah Floyd, eXp Realty LLC. MIBOR as distributed by MLS GRID
- $150,0002 bd1 ba720 sqft4031 W Michigan St, Indianapolis, IN 46222ActiveMLS ID #22110526, Julie Comella, F.C. Tucker Company. MIBOR as distributed by MLS GRID
- $145,0002 bd1 ba600 sqft4321 Bertha St, Indianapolis, IN 46241ActiveMLS ID #22098750, Jordan Phillips, Horizon Realty Group LLC. MIBOR as distributed by MLS GRID
- $124,9002 bd1 ba676 sqft202 N Forest Ave, Indianapolis, IN 46201ActiveMLS ID #22112581, Craig Deboor, Real Broker, LLC. MIBOR as distributed by MLS GRID
- $155,0002 bd1 ba600 sqft303 S Fleming St, Indianapolis, IN 46241ActiveMLS ID #22103580, Jordan Phillips, Horizon Realty Group LLC. MIBOR as distributed by MLS GRID
- $124,9002 bd1 ba720 sqft312 S Fenton Ave, Indianapolis, IN 46219ActiveMLS ID #22110105, Samuel Nieves-Montanez, Trelora Realty. MIBOR as distributed by MLS GRID
