Welcome home to this beautifully maintained 3-bedroom, 2-bath single-level residence offering an excellent floor plan, inviting living spaces, and a backyard designed for enjoying every season. The open kitchen and dining area creates an easy flow for everyday living and entertaining, complemented by stainless steel appliances and newer flooring. A slider off the dining area leads directly to a spacious open deck and the perfect spot for summer barbecues, morning coffee, or relaxing with friends. The lush, fully fenced and gated backyard is truly a standout feature, with beautiful landscaping, a dedicated barbecue/fire-pit area, sprinkler system, and a nearly new storage shed providing excellent space for tools, hobbies, and outdoor equipment. There is also convenient extra off-street parking. Inside, the thoughtfully designed layout offers two spacious guest bedrooms, a recently updated guest bathroom, and a generous primary suite complete with a full en-suite bath. An attached double garage adds everyday convenience and valuable storage. Comfortable, functional, beautifully cared for, and ideally situated in North Bend—this is the kind of home that simply feels right. What’s not to love? Come see this beauty today and make it yours!
Pending
$382,500
1864 Garfield St, North Bend, OR 97459
3beds
1,355sqft
Residential, Single Family Residence
Built in 1994
6,098 Square Feet Lot
$-- Zestimate®
$282/sqft
$-- HOA
What's special
Inviting living spacesRecently updated guest bathroomBeautiful landscapingExcellent floor planTwo spacious guest bedroomsNewer flooringStainless steel appliances
- 21 days
- 804
- 46
Likely to sell faster than
Zillow last checked:
Listing updated:
Listed by:
Juli Whelchel 541-217-9485,
Coastal Sotheby's International Realty,
Vicki Whelchel 541-217-1201,
Coastal Sotheby's International Realty
Source: RMLS (OR),MLS#: 661049961
Facts & features
Interior
Bedrooms & bathrooms
- Bedrooms: 3
- Bathrooms: 2
- Full bathrooms: 2
- Main level bathrooms: 2
Rooms
- Room types: Bedroom 2, Bedroom 3, Dining Room, Family Room, Kitchen, Living Room, Primary Bedroom
Primary bedroom
- Features: Suite, Wallto Wall Carpet
- Level: Main
Bedroom 2
- Features: Wallto Wall Carpet
- Level: Main
Bedroom 3
- Features: Wallto Wall Carpet
- Level: Main
Dining room
- Features: Sliding Doors, Laminate Flooring
- Level: Main
Kitchen
- Features: Free Standing Refrigerator, Laminate Flooring
- Level: Main
Living room
- Features: Wallto Wall Carpet
- Level: Main
Heating
- Ductless, Heat Pump, Zoned
Cooling
- Heat Pump
Appliances
- Included: Dishwasher, Free-Standing Range, Free-Standing Refrigerator, Range Hood, Stainless Steel Appliance(s), Electric Water Heater
Features
- Suite
- Flooring: Laminate, Wall to Wall Carpet
- Doors: Sliding Doors
- Windows: Double Pane Windows
Interior area
- Total structure area: 1,355
- Total interior livable area: 1,355 sqft
Property
Parking
- Total spaces: 2
- Parking features: Driveway, Garage Door Opener, Attached
- Attached garage spaces: 2
- Has uncovered spaces: Yes
Accessibility
- Accessibility features: Garage On Main, Ground Level, Main Floor Bedroom Bath, Minimal Steps, One Level, Accessibility
Features
- Levels: One
- Stories: 1
- Patio & porch: Deck
- Exterior features: Yard
- Fencing: Fenced
Lot
- Size: 6,098 Square Feet
- Features: Gentle Sloping, Level, Sprinkler, SqFt 5000 to 6999
Details
- Additional structures: ToolShed
- Parcel number: 5946810
Construction
Type & style
- Home type: SingleFamily
- Architectural style: Custom Style
- Property subtype: Residential, Single Family Residence
Materials
- Vinyl Siding
- Roof: Composition
Condition
- Approximately
- New construction: No
- Year built: 1994
Utilities & green energy
- Sewer: Public Sewer
- Water: Public
Community & HOA
HOA
- Has HOA: No
Location
- Region: North Bend
Financial & listing details
- Price per square foot: $282/sqft
- Tax assessed value: $453,910
- Annual tax amount: $2,882
- Date on market: 9/16/2026
- Cumulative days on market: 22 days
- Listing terms: Cash,Conventional,FHA,VA Loan
- Road surface type: Paved
Estimated market value
Not available
Estimated sales range
Not available
Not available
Price history
| Date | Event | Price |
|---|---|---|
| 9/22/2026 | Pending sale | $382,500$282/sqft |
Source:  RMLS (OR) #661049961 Report a problem RMLS (OR) #661049961 Report a problem | ||
| 9/17/2026 | Listed for sale | $382,500+5.4%$282/sqft |
Source: RMLS (OR) #661049961 Report a problem | ||
| 4/15/2022 | Sold | $363,000+2.3%$268/sqft |
Source: RMLS (OR) #22075944 Report a problem | ||
| 3/5/2022 | Pending sale | $355,000$262/sqft |
Source: RMLS (OR) #22075944 Report a problem | ||
| 2/23/2022 | Listed for sale | $355,000+38.1%$262/sqft |
Source: RMLS (OR) #22075944 Report a problem | ||
| 5/3/2019 | Sold | $257,000-0.8%$190/sqft |
Source: RMLS (OR) #19673330 Report a problem | ||
| 3/22/2019 | Pending sale | $259,000$191/sqft |
Source: NextHome All State Real Estate #19673330 Report a problem | ||
| 3/15/2019 | Listed for sale | $259,000$191/sqft |
Source: NextHome All State Real Estate #19673330 Report a problem | ||
Public tax history
| Year | Property taxes | Tax assessment |
|---|---|---|
| 2025 | $2,882 -0.9% | $453,910 +2.3% |
| 2024 | $2,910 +3% | $443,740 -6.2% |
| 2023 | $2,824 +1.1% | $473,230 +17.1% |
| 2022 | $2,794 -2.4% | $404,150 +30.8% |
| 2021 | $2,862 +6.8% | $308,900 +13% |
| 2020 | $2,681 +4.6% | $273,360 +67.6% |
| 2019 | $2,564 +19% | $163,130 +3% |
| 2018 | $2,156 | $158,380 +3% |
| 2017 | $2,156 +2.9% | $153,770 +3% |
| 2016 | $2,095 +3.1% | $149,300 +3% |
| 2015 | $2,032 -9.6% | $144,960 +3% |
| 2014 | $2,248 +4% | $140,740 +3.7% |
| 2013 | $2,161 -0.3% | $135,720 |
| 2012 | $2,167 -0.8% | $135,720 -0.7% |
| 2011 | $2,184 +3.2% | $136,650 +3% |
| 2010 | $2,117 | $132,678 |
| 2009 | -- | $132,678 +6.1% |
| 2008 | -- | $125,063 +3% |
| 2007 | -- | $121,421 +3% |
| 2006 | -- | $117,885 +3% |
| 2005 | -- | $114,452 +3% |
| 2004 | -- | $111,119 +3% |
| 2003 | -- | $107,883 +3% |
| 2002 | -- | $104,741 |
| 2001 | -- | $104,741 +6.1% |
| 2000 | -- | $98,730 |
Find assessor info on the county website
Monthly payment
Est. payment
Payment breakdown
Explore the cost of this home by adjusting the details. Changes won't be saved.Climate risks
Neighborhood: 97459
Nearby schools
Schools provided by the listing agent
- Elementary: North Bay
- Middle: North Bend
- High: North Bend
Source: RMLS (OR). This data may not be complete. We recommend contacting the local school district to confirm school assignments for this home.

Similar homes
- $349,9003 bd2 ba1.5k sqft2060 Hayes St, North Bend, OR 97459Active

 MLS ID #239741401, Colleen Adams, Pacific Properties. RMLS (OR)
 - $339,0004 bd2 ba1.8k sqft1726 Johnson St, North Bend, OR 97459Active
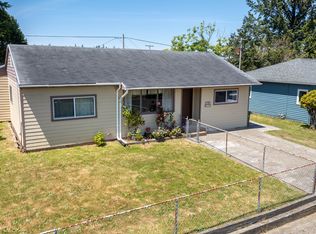 MLS ID #341580750, Stephanie Patrick, RE/MAX South Coast. RMLS (OR)
 - $379,0003 bd2 ba1.1k sqft1080 State St, North Bend, OR 97459Active
 MLS ID #138996736, Zonia Rodriguez Martinez, Mast Realty Group. RMLS (OR)
 - $414,9903 bd3 ba1.6k sqft2143 Ash St, North Bend, OR 97459Active
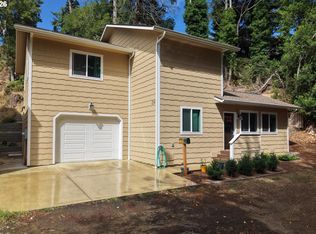 MLS ID #496984500, Paul West, eXp Realty, LLC. RMLS (OR)
 - $400,0002 bd2 ba1.7k sqft2280 Connecticut Ave, North Bend, OR 97459ActiveMLS ID #491259799, Mariss Stevens, National Real Estate. RMLS (OR)
- $350,0003 bd2 ba1.8k sqft1830 Arthur St, North Bend, OR 97459ActiveMLS ID #385311415, Amy Aguirre, Pacific Coast Real Estate & Development, LLC. RMLS (OR)
- $399,0003 bd2 ba1.6k sqft2134 Lynne Dr, North Bend, OR 97459ActiveMLS ID #164558640, Joe Bollig, Pacific Properties. RMLS (OR)
- $344,5002 bd1 ba1k sqft94342 Sether Street Ln, North Bend, OR 97459ActiveMLS ID #226895448, Dallas Clayton, Pacific Properties. RMLS (OR)
- $369,0004 bd2 ba2k sqft2617 Union Ave, North Bend, OR 97459ActiveMLS ID #483321332, Dancia Mast, Pacific Haven Realty LLC. RMLS (OR)
- $369,0003 bd2 ba1.8k sqft1475 Sherman Ave, North Bend, OR 97459ActiveMLS ID #593753015, Sadena Abell, Pacific Coast Real Estate & Development, LLC. RMLS (OR)
- $319,0003 bd2 ba1.1k sqft2211 Sherman Ave, North Bend, OR 97459ActiveMLS ID #596804167, April Halbert, Johnson Group Real Estate, LLC. RMLS (OR)
- $419,0003 bd2 ba1.4k sqft3330 Chester St, North Bend, OR 97459ActiveMLS ID #377683989, Sherrill Gray, Pacific Properties. RMLS (OR)
- $475,0003 bd2 ba1.7k sqft3726 Stanton Ave, North Bend, OR 97459ActiveMLS ID #404016603, Cheyenne Arbuckle, Pacific Properties. RMLS (OR)
- $379,0003 bd2 ba1.4k sqft454 Merrill St, Coos Bay, OR 97420ActiveMLS ID #206641318, Randy Hoffine, Pacific Properties. RMLS (OR)
- $350,0003 bd2 ba1.2k sqft964 Michigan Ave, Coos Bay, OR 97420ActiveMLS ID #663890166, Jeremy Doze, RE/MAX South Coast. RMLS (OR)
- $364,9003 bd2 ba1.8k sqft64608 E Bay Rd, North Bend, OR 97459ActiveMLS ID #502350807, Olivia Santos-Krieger, Pacific Coast Real Estate & Development, LLC. RMLS (OR)
- $395,0004 bd3 ba1.6k sqft781 Kentucky Ave, Coos Bay, OR 97420ActiveMLS ID #421988706, Joel Sweet, Pacific Properties. RMLS (OR)
- $475,0003 bd3 ba1.7k sqft1300 Sanford St, Coos Bay, OR 97420ActiveMLS ID #670154734, Shasta Pearson, Pearson Properties, LLC. RMLS (OR)
- $565,0003 bd2 ba1.9k sqft1849 Steelhead St, North Bend, OR 97459ActiveMLS ID #412447560, Cynthia Johnson, Johnson Group Real Estate, LLC. RMLS (OR)
