Tucked into the sought-after Rivertowne community, this four-bedroom, three-and-a-half-bath residence delivers the kind of Lowcountry lifestyle that's hard to come by. Set along Palmetto Isle Drive on a serene pond-view lot, the home pairs generous space with front-row seats to nature's daily show--watch ospreys glide overhead and an ever-changing parade of wildlife gather at the water's edge.Inside, four bedrooms provide room for everyone to spread out, anchored by not one but two luxurious master suites. The second master is a true standout, offering ideal flexibility for multigenerational living, long-term guests, or a private retreat all your own. The three-and-a-half bathrooms keep busy mornings running smoothly, while the flowing layout invites both lively gatherings and laid-backevenings. A sun-drenched sunroom adds an unexpected delight, framing those tranquil pond views and bathing the space in natural light--an ideal spot for morning coffee, a good book, or simply soaking in the scenery year-round. Car lovers and hobbyists, take note: the oversized garage delivers room to spare for vehicles, storage, or a workshop, while the expansive driveway accommodates parking for up to six cars--a rare and valued perk for entertaining or large households. Golf enthusiasts will relish having RiverTowne Country Club just down the road--roughly a mile away--where manicured fairways and a clubhouse await. Daily errands are equally effortless, with Harris Teeter and Lowes Foods both a short drive for fresh groceries and bakery treats. The property offers proximity to top-rated schools, including Jennie Moore Elementary, Laing Middle, and Wando High, all part of the highly regarded Mount Pleasant district. For commuters, the Park & Ride at Market at Oakland offers a convenient connection toward Charleston. This is more than an address; it's an invitation to embrace everything Mount Pleasant celebrates. Schedule your private showing today and imagine the next chapter unfolding right here on Palmetto Isle Drive.
Active contingent
Price cut: $10K (7/24)
$799,000
1864 Palmetto Isle Dr, Mount Pleasant, SC 29466
4beds
2,798sqft
Single Family Residence
Built in 2004
9,583 Square Feet Lot
$786,300 Zestimate®
$286/sqft
$-- HOA
What's special
Sun-drenched sunroomTranquil pond viewsFour-bedroom three-and-a-half-bath residenceFlowing layoutSerene pond-view lotTwo luxurious master suitesOversized garage
- 95 days
- 759
- 20
Zillow last checked:
Listing updated:
Listed by:
The Boulevard Company
Source: CTMLS,MLS#: 26016471
Facts & features
Interior
Bedrooms & bathrooms
- Bedrooms: 4
- Bathrooms: 4
- Full bathrooms: 3
- 1/2 bathrooms: 1
Rooms
- Room types: Family Room, Office, Dining Room, Sun Room, Eat-In-Kitchen, Family, Foyer, Laundry, Pantry, Separate Dining, Sun
Heating
- Forced Air
Cooling
- Central Air
Appliances
- Laundry: Electric Dryer Hookup, Washer Hookup, Laundry Room
Features
- Ceiling - Cathedral/Vaulted, Ceiling - Smooth, Tray Ceiling(s), High Ceilings, Kitchen Island, Walk-In Closet(s), Eat-in Kitchen, Entrance Foyer, Pantry
- Flooring: Carpet, Luxury Vinyl
- Number of fireplaces: 1
- Fireplace features: Gas, One
Interior area
- Total structure area: 2,798
- Total interior livable area: 2,798 sqft
Property
Parking
- Total spaces: 2
- Parking features: Garage, Attached, Garage Door Opener
- Attached garage spaces: 2
Features
- Levels: Two
- Stories: 2
- Patio & porch: Deck, Front Porch
- Waterfront features: Pond
Lot
- Size: 9,583 Square Feet
- Features: 0 - .5 Acre, High
Details
- Parcel number: 5831000189
- Special conditions: Flood Insurance
Construction
Type & style
- Home type: SingleFamily
- Architectural style: Traditional
- Property subtype: Single Family Residence
Materials
- Vinyl Siding
- Foundation: Crawl Space
- Roof: Architectural
Condition
- New construction: No
- Year built: 2004
Utilities & green energy
- Sewer: Public Sewer
- Water: Public
- Utilities for property: Dominion Energy, Mt. P. W/S Comm
Community & HOA
Community
- Features: Club Membership Available, Golf, Park, Pool, Tennis Court(s), Trash
- Subdivision: Rivertowne Country Club
Location
- Region: Mount Pleasant
Financial & listing details
- Price per square foot: $286/sqft
- Tax assessed value: $732,100
- Annual tax amount: $1,750
- Date on market: 6/5/2026
- Listing terms: Any
Estimated market value
$786,300
$747,000 - $826,000
$5,167/mo
Price history
| Date | Event | Price |
|---|---|---|
| 7/24/2026 | Price change | $799,000-1.2%$286/sqft |
Source:  CTMLS #26016471 Report a problem CTMLS #26016471 Report a problem | ||
| 6/29/2026 | Price change | $809,000-3.1%$289/sqft |
Source: CTMLS #26016471 Report a problem | ||
| 6/11/2026 | Listed for sale | $835,000+153%$298/sqft |
Source: CTMLS #26016471 Report a problem | ||
| 12/6/2004 | Sold | $330,000+11.9%$118/sqft |
Source: Public Record Report a problem | ||
| 6/2/2004 | Sold | $295,000$105/sqft |
Source: Public Record Report a problem | ||
Public tax history
| Year | Property taxes | Tax assessment |
|---|---|---|
| 2025 | $1,750 +13.5% | $19,210 +30.7% |
| 2024 | $1,542 +4.1% | $14,700 |
| 2023 | $1,481 -5.7% | $14,700 -12% |
| 2022 | $1,570 -8.9% | $16,700 |
| 2021 | $1,724 -3.2% | $16,700 |
| 2020 | $1,781 | $16,700 +11.6% |
| 2019 | $1,781 | $14,970 |
| 2017 | $1,781 +12.9% | $14,970 |
| 2016 | $1,578 +5% | $14,970 |
| 2015 | $1,503 -4.3% | $14,970 |
| 2014 | $1,571 | -- |
| 2011 | $1,571 +36.1% | -- |
| 2010 | $1,154 -2.1% | $11,320 |
| 2009 | $1,179 +9.2% | $11,320 |
| 2008 | $1,080 -64.7% | $11,320 -33.3% |
| 2006 | $3,059 -1.2% | $16,980 |
| 2005 | $3,096 +973.3% | $16,980 +590.2% |
| 2004 | $288 -62.6% | $2,460 -33.3% |
| 2003 | $771 +4.1% | $3,690 |
| 2002 | $741 | $3,690 |
Find assessor info on the county website
Monthly payment
Est. payment
Payment breakdown
Explore the cost of this home by adjusting the details. Changes won't be saved.Climate risks
Neighborhood: 29466
Nearby schools
Schools provided by the listing agent
- Elementary: Jennie Moore
- Middle: Laing
- High: Wando
Source: CTMLS. This data may not be complete. We recommend contacting the local school district to confirm school assignments for this home.
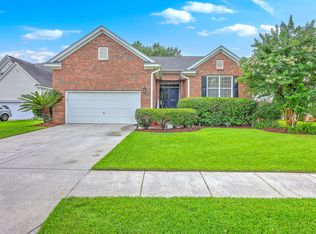
- $700,0003 bd2 ba1.8k sqft1868 Palmetto Isle Dr, Mount Pleasant, SC 29466Sold
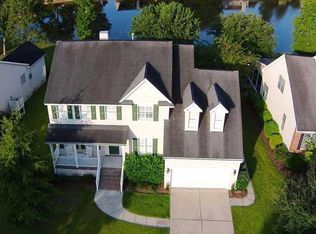
- $808,6004 bd4 ba2.4k sqft1860 Palmetto Isle Dr, Mount Pleasant, SC 29466Off Market

- $758,7004 bd2 ba2.3k sqft1856 Palmetto Isle Dr, Mount Pleasant, SC 29466Off Market
- $830,5004 bd3 ba2.7k sqft1872 Palmetto Isle Dr, Mount Pleasant, SC 29466Off Market
Similar homes
- $785,0004 bd3 ba2.3k sqft2508 Periwinkle Spout Cv, Mount Pleasant, SC 29466For Sale
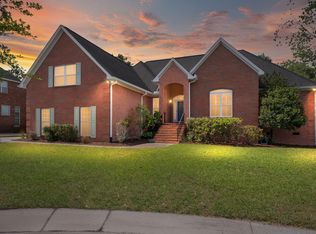
 MLS ID #26010788, Chelsea Mckenna Peele. CTMLS
 - $775,0004 bd3 ba2.5k sqft1391 Lakecrest Ct, Mount Pleasant, SC 29466For Sale
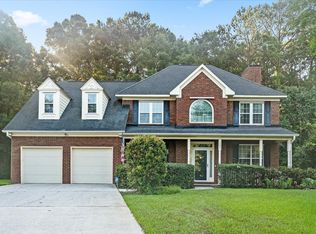 MLS ID #26019725, Sarah Gipe Yandle. CTMLS
 - $840,0004 bd3 ba2.3k sqft3207 Heathland Way, Mount Pleasant, SC 29466For Sale
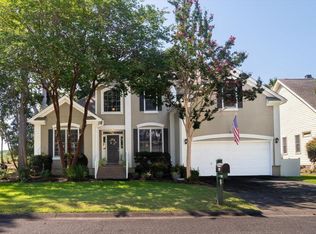 MLS ID #26021558, Joanne Brockway. CTMLS
 - $755,0003 bd2 ba2.2k sqft3474 Stockton Dr, Mount Pleasant, SC 29466For Sale
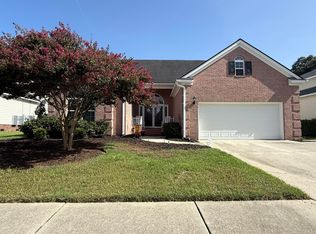 MLS ID #26022646, Valerie Weber. CTMLS
 - $899,0004 bd3 ba2.4k sqft3582 Backshore Dr, Mount Pleasant, SC 29466For SaleMLS ID #26016916, Jay Satterfield. CTMLS
- $717,5004 bd4 ba2.5k sqft1545 Moss Spring Rd, Mount Pleasant, SC 29466For SaleMLS ID #26015096, Jacquie Dinsmore. CTMLS
- $865,0003 bd3 ba2.2k sqft2014 Saphire Ct, Mount Pleasant, SC 29466For SaleMLS ID #26018453, Randal Longo. CTMLS
- $768,0003 bd3 ba1.9k sqft1537 Prince Edward St, Mount Pleasant, SC 29466For SaleMLS ID #26025124, Kathleen Diminico. CTMLS
- $825,0003 bd3 ba2.3k sqft1665 Fairway Place Ln, Mount Pleasant, SC 29464For SaleMLS ID #26015441, Gary Short. CTMLS
- $796,0003 bd3 ba2.3k sqft947 Foxcroft Rd, Charleston, SC 29412For SaleMLS ID #26025030, Matthew Sceviour. CTMLS
- $709,0003 bd2 ba1.6k sqft1231 Center Lake Dr, Mount Pleasant, SC 29464For SaleMLS ID #26020634, Bradley O'mara. CTMLS
- $979,0003 bd2 ba1.9k sqft3501 Artful Loop Unit 16, Mount Pleasant, SC 29466For SaleMLS ID #26019950, James Schiller. CTMLS
- $750,0004 bd4 ba3.5k sqft4268 Club Course Dr, North Charleston, SC 29420For SaleMLS ID #26023938, Tracy Thompson. CTMLS
- $725,0004 bd3 ba2.8k sqft141 Dominion Ct, Charleston, SC 29414For SaleMLS ID #26023757, Bill Smith. CTMLS
- $1,099,9905 bd4 ba3.6k sqft3511 Welks Way, Mount Pleasant, SC 29466New ConstructionMLS ID #26021240, Sarah Jenkins. CTMLS
- $698,0004 bd3 ba2.9k sqft1212 Pasture View Dr, Hanahan, SC 29410For SaleMLS ID #26024305, Mary Kathryn Nelson. CTMLS
- $750,0004 bd3 ba2k sqft494 Woodland Shores Rd, Charleston, SC 29412For SaleMLS ID #26014217, Chelsea Mckenna Peele. CTMLS
- $1,095,0004 bd3 ba2.5k sqft1430 Lieben Rd, Mount Pleasant, SC 29466New ConstructionMLS ID #26009474, Anna Allen. CTMLS
- $849,9004 bd3 ba2.6k sqft550 Fleming Rd, Charleston, SC 29412For SaleMLS ID #26023526, Will Moody. CTMLS
