**$3,000 BUYER CREDIT** Toward Closing Costs!!
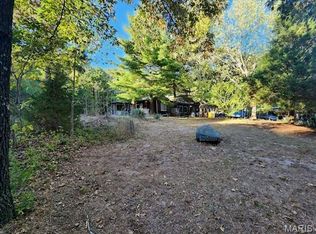
Located at the foot of Crowley’s Ridge, this 4 bedroom, 2 bath home offers 1,882 sq ft of living space on 3 acres. Inside, you’ll find newer updates throughout, along with a den featuring a bay window and coffered-style ceiling. The primary bedroom includes a large closet, providing plenty of storage. A new central heat and air unit will be installed, adding peace of mind for the next owner. The property also includes a barn, offering space for storage, hobbies, or animals while enjoying the quiet country setting.
Active
Listed by: Young Real Estate LLC • Leslie Kyle
Price cut: $3.4K (7/10)
$216,500
18668 County Road 122, Malden, MO 63863
4beds
1,882sqft
:
Get pre-qualified$1,372/mo
Single Family Residence
Built in 1972
3 Acres Lot
$-- Zestimate®
$115/sqft
$-- HOA
What's special
Quiet country settingCoffered-style ceiling
- 98 days |
- 262 |
- 18 |
Zillow last checked:
Listing updated:
Listed by:
Leslie Kyle 573-421-2894,
Young Real Estate LLC
Source: MARIS,MLS#: 26023875 Originating MLS: Bootheel Regional Board of REALTORS
Originating MLS: Bootheel Regional Board of REALTORSFacts & features
Interior
Bedrooms & bathrooms
- Bedrooms: 4
- Bathrooms: 2
- Full bathrooms: 2
- Main level bathrooms: 2
- Main level bedrooms: 4
Primary bedroom
- Features: Floor Covering: Luxury Vinyl Tile
- Area: 143
- Dimensions: 13x11
Bedroom 2
- Features: Floor Covering: Luxury Vinyl Tile
- Area: 96
- Dimensions: 12x8
Bedroom 3
- Area: 96
- Dimensions: 12x8
Bedroom 4
- Features: Floor Covering: Luxury Vinyl Tile
- Area: 88
- Dimensions: 11x8
Primary bathroom
- Features: Floor Covering: Luxury Vinyl Tile
- Area: 30
- Dimensions: 6x5
Bathroom
- Features: Floor Covering: Luxury Vinyl Tile
- Area: 66
- Dimensions: 11x6
Den
- Features: Floor Covering: Concrete
- Area: 336
- Dimensions: 16x21
Dining room
- Features: Floor Covering: Luxury Vinyl Tile
- Area: 110
- Dimensions: 11x10
Kitchen
- Features: Floor Covering: Luxury Vinyl Tile
- Area: 63
- Dimensions: 9x7
Living room
- Features: Floor Covering: Luxury Vinyl Tile
- Area: 252
- Dimensions: 21x12
Other
- Description: closet
- Features: Floor Covering: Luxury Vinyl Tile
- Area: 40
- Dimensions: 8x5
Heating
- Electric
Cooling
- Central Air, Electric
Appliances
- Included: Electric Cooktop, Dishwasher, Exhaust Fan, Refrigerator, Electric Water Heater
- Laundry: Main Level
Features
- Coffered Ceiling(s), Dining/Living Room Combo
- Flooring: Luxury Vinyl
- Windows: Bay Window(s)
- Basement: Concrete,Crawl Space
- Has fireplace: No
Interior area
- Total structure area: 1,882
- Total interior livable area: 1,882 sqft
- Finished area above ground: 1,882
Property
Parking
- Parking features: Additional Parking
Features
- Levels: One
- Patio & porch: Front Porch, Patio
- Exterior features: Storage
- Fencing: None
Lot
- Size: 3 Acres
- Features: Back Yard, Front Yard
Details
- Additional structures: Barn(s)
- Parcel number: 051.002000000023.000000
- Special conditions: Standard
Construction
Type & style
- Home type: SingleFamily
- Architectural style: Ranch
- Property subtype: Single Family Residence
Materials
- Aluminum Siding
- Foundation: Slab
- Roof: Metal,Shingle
Condition
- Updated/Remodeled
- New construction: No
- Year built: 1972
Utilities & green energy
- Electric: 220 Volts
- Sewer: Septic Tank
- Water: Public
Community & HOA
Community
- Subdivision: Felix Hampton
HOA
- Has HOA: No
Location
- Region: Malden
Financial & listing details
- Price per square foot: $115/sqft
- Tax assessed value: $62,730
- Annual tax amount: $593
- Date on market: 4/20/2026
- Cumulative days on market: 276 days
- Listing terms: Cash,Conventional,FHA,USDA Loan,VA Loan
- Ownership: Private
Estimated market value
Not available
Estimated sales range
Not available
Not available
Price history
| Date | Event | Price |
|---|---|---|
| 7/10/2026 | Price change | $216,500-1.5%$115/sqft |
Source:  MARIS #26023875 Report a problem MARIS #26023875 Report a problem | ||
| 6/29/2026 | Price change | $219,900-4%$117/sqft |
Source: MARIS #26023875 Report a problem | ||
| 6/1/2026 | Price change | $229,000-3%$122/sqft |
Source: MARIS #26023875 Report a problem | ||
| 4/20/2026 | Listed for sale | $236,000-1.6%$125/sqft |
Source: MARIS #26023875 Report a problem | ||
| 3/27/2026 | Listing removed | $239,900$127/sqft |
Source: MARIS #25066425 Report a problem | ||
| 1/10/2026 | Price change | $239,900-4%$127/sqft |
Source: MARIS #25066425 Report a problem | ||
| 9/29/2025 | Listed for sale | $249,900$133/sqft |
Source: MARIS #25066425 Report a problem | ||
| 3/23/2016 | Sold | -- |
Source: EZMLS #R65351 Report a problem | ||
| 9/23/2015 | Listing removed | -- |
Source: Auction.com Report a problem | ||
| 7/23/2015 | Listed for sale | -- |
Source: Auction.com Report a problem | ||
| 6/17/2015 | Listing removed | -- |
Source: Auction.com Report a problem | ||
| 4/11/2015 | Listed for sale | -- |
Source: Auction.com Report a problem | ||
| 3/27/2009 | Sold | -- |
Source: EZMLS #R36532 Report a problem | ||
Public tax history
| Year | Property taxes | Tax assessment |
|---|---|---|
| 2025 | -- | $11,920 +3.5% |
| 2024 | $566 -1.1% | $11,520 |
| 2023 | $572 +11.1% | $11,520 +10% |
| 2022 | $515 -0.3% | $10,470 |
| 2021 | $517 +1.2% | $10,470 +18% |
| 2020 | $511 | $8,870 |
| 2019 | -- | $8,870 |
| 2018 | -- | $8,870 |
| 2017 | -- | $8,870 +778.2% |
| 2016 | -- | $1,010 -88.6% |
| 2015 | -- | $8,870 |
| 2014 | -- | $8,870 |
| 2013 | -- | $8,870 |
| 2011 | -- | $8,870 |
Find assessor info on the county website
Monthly payment
Est. payment
Payment breakdown
Explore the cost of this home by adjusting the details. Changes won't be saved.Climate risks
Neighborhood: 63863
Nearby schools
GreatSchools rating
- 4/10Malden Lower Elementary SchoolGrades: PK-5Distance: 4.6 mi
- 2/10Malden High SchoolGrades: 6-12Distance: 4.6 mi
Schools provided by the listing agent
- Elementary: Malden Lower Elem.
- Middle: Malden High
- High: Malden High
Source: MARIS. This data may not be complete. We recommend contacting the local school district to confirm school assignments for this home.
- $767,70099 bd396 ba9k sqft18578 County Road 122, Malden, MO 63863Off Market
- $126,5003 bd1 ba1.2k sqft18672 County Road 122, Malden, MO 63863Off Market

- $147,1004 bd2 ba1.8k sqft18663 County Road 122, Malden, MO 63863Off Market
- $---- bd-- ba-- sqft18686 County Road 122, Malden, MO 63863Off Market
- $5,300-- bd-- ba636 sqft18541 Azbill Rd, Malden, MO 63863Off Market
- $27,630-- bd-- ba1k sqft18573 Azbill Rd, Malden, MO 63863Off Market
- $24,570-- bd-- ba1.2k sqft18741 County Road 122, Malden, MO 63863Off Market
- $11,840-- bd-- ba1.1k sqft18521 Azbill Rd, Malden, MO 63863Off Market
A local agent can set up tours, give advice and negotiate with sellers.
Similar homes
- $249,0003 bd2 ba2k sqft40711 State Highway Mm, Malden, MO 63863For Sale

 MLS ID #26024544, Melinda J McCowan, Trammell and Son Realty. MARIS
 - $230,0004 bd5 ba2.2k sqft39705 Bernard Rd, Malden, MO 63863For Sale
 MLS ID #26036258, Carol Y Hatchel, Heartland Town & Country Real Estate. MARIS
 - $119,9003 bd2 ba2.4k sqft18323 County Road 118, Malden, MO 63863For Sale
 MLS ID #26044071, Don C Lancaster, Heartland Town & Country Real Estate. MARIS
 - $249,0004 bd3 ba2.7k sqft43789 County Road 111, Bernie, MO 63822For Sale
 MLS ID #26044243, Melissa D Weatherwax, Century 21 Semo Realtors. MARIS
 - $195,0003 bd2 ba1.7k sqft407 Palo Verde Dr, Malden, MO 63863For SaleMLS ID #26009701, Devin K Barnes, Trust Realty, LLC. MARIS
- $170,0003 bd2 ba1.6k sqft2101 Burge St, Malden, MO 63863For SaleMLS ID #26025508, Melissa D Weatherwax, Century 21 Semo Realtors. MARIS
- $178,5003 bd2 ba1.7k sqft39988 Billy Blvd, Campbell, MO 63933For SaleMLS ID #25023847, Sherri K Holifield, Delta Realty, LLC. MARIS
- $225,0003 bd2 ba1.5k sqft3936 D St, Malden, MO 63863For SaleMLS ID #25069839, Leslie Kyle, Young Real Estate LLC. MARIS
- $225,0004 bd1 ba1.7k sqft30423 County Road 305, Campbell, MO 63933For SaleMLS ID #26035704, Melissa D Weatherwax, Century 21 Semo Realtors. MARIS
- $120,0003 bd2 ba1.4k sqft207 N Marion St, Malden, MO 63863For SaleMLS ID #26046673, Dawn M Simpson, Delta Realty, LLC. MARIS
- $160,0003 bd2 ba1.3k sqft39947 James Ward St, Malden, MO 63863For SaleMLS ID #26024063, Justin Parker, Mossy Oak Properties Mozark Re. MARIS
- $164,9003 bd2 ba1.8k sqft39520 Kent Blvd, Malden, MO 63863For SaleMLS ID #26004647, Allen A Basham, EXP Realty, LLC. MARIS
- $220,0003 bd3 ba2.1k sqft310 Park St, Campbell, MO 63933For SaleMLS ID #26038917, Theresa Van Barkenhuizen, Forrest Realty. MARIS
- $149,5003 bd2 ba1.6k sqft39813 W Dorothy Dr, Malden, MO 63863For SaleMLS ID #26019410, Shawn R Adams, Poplar Bluff Realty Inc. MARIS
- $165,0003 bd2 ba1.8k sqft706 Smith St, Malden, MO 63863For SaleMLS ID #26002049, Leslie M Ackman, Young Real Estate LLC. MARIS
- $--3 bd2 ba1.7k sqft2112 County Highway 264, Gideon, MO 63848AuctionAuction.com 1
- $150,0003 bd2 ba2.4k sqft22479 S Dorothy Dr, Malden, MO 63863For SaleMLS ID #26009465, Devin K Barnes, Trust Realty, LLC. MARIS
- $119,9004 bd5 ba1.7k sqft503 Barrett Dr, Malden, MO 63863For SaleMLS ID #26019559, Devin K Barnes, Trust Realty, LLC. MARIS
- $235,0005 bd2 ba2.8k sqft917 W Martin Ave, Campbell, MO 63933For Sale By Owner
- $118,0003 bd1 ba1k sqft39415 W Sue Dr, Malden, MO 63863For SaleMLS ID #26037076, Justin A Trammell, Trammell and Son Realty. MARIS
