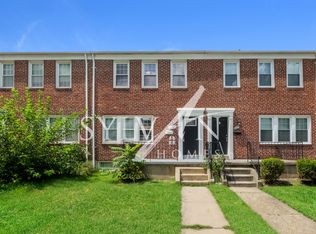
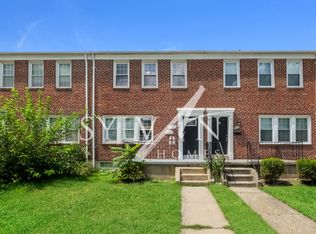
COMING SOON IN LOCH RAVEN VILLAGE!!! Get ready to fall in love with 1869 Edgewood Road! This charming brick townhome offers a wonderful combination of comfortable living spaces, and inviting outdoor areas. Step inside to find beautiful hardwood floors throughout the main level, staircase, and upper hallway. The welcoming living room flows into an open modern kitchen and dining area, creating a great space for everyday living and entertaining. Double French doors open to a spacious Trex deck, complete with a retractable awning, making indoor-outdoor living a breeze! Upstairs, you'll find 3 comfortable bedrooms with wall-to-wall carpeting, ceilings fans and a modern full bathroom. The finished lower level provides additional living space with a versatile family room, perfect for movie nights, a playroom, home office, or whatever best suits your needs. Also includes a "Baltimore flush" in the utility room for potential future improvements. Outside, the fenced backyard provides room to relax, entertain, or enjoy outdoor activities!! Additional highlights include replacement windows, gas heating and central air conditioning installed in 2018, a gas water heater installed in 2018, and a roof replaced in 2013. With its inviting layout, functional living spaces, and outdoor amenities, 1869 Edgewood Road has plenty to offer. Schedule your appointment today!!
Coming soon 11/18
$285,000
1869 Edgewood Rd, Towson, MD 21286
3beds
1,600sqft
Townhouse
Built in 1952
2,060 Square Feet Lot
$301,600 Zestimate®
$178/sqft
$-- HOA
What's special
- 19 days
- 87
- 5
Zillow last checked:
Listing updated:
Listed by:
Steven D Brennan 410-274-6316,
Long & Foster Real Estate, Inc. 410-453-0500
Source: Bright MLS,MLS#: MDBC2178828
Facts & features
Interior
Bedrooms & bathrooms
- Bedrooms: 3
- Bathrooms: 2
- Full bathrooms: 1
- 1/2 bathrooms: 1
Rooms
- Room types: Living Room, Dining Room, Bedroom 2, Bedroom 3, Kitchen, Family Room, Bedroom 1, Utility Room
Bedroom 1
- Features: Ceiling Fan(s), Flooring - Carpet
- Level: Upper
- Area: 168 Square Feet
- Dimensions: 12 X 14
Bedroom 2
- Features: Ceiling Fan(s), Flooring - Carpet
- Level: Upper
- Area: 120 Square Feet
- Dimensions: 12 X 10
Bedroom 3
- Features: Ceiling Fan(s), Flooring - Carpet
- Level: Upper
- Area: 90 Square Feet
- Dimensions: 10 X 9
Dining room
- Features: Flooring - Wood
- Level: Main
- Area: 182 Square Feet
- Dimensions: 14 X 13
Family room
- Features: Flooring - Carpet
- Level: Lower
- Area: 240 Square Feet
- Dimensions: 15 X 16
Kitchen
- Features: Flooring - Wood
- Level: Main
- Area: 104 Square Feet
- Dimensions: 8 X 13
Living room
- Features: Flooring - Wood
- Level: Main
- Area: 255 Square Feet
- Dimensions: 15 X 17
Utility room
- Level: Lower
- Area: 234 Square Feet
- Dimensions: 18 X 13
Heating
- Forced Air, Natural Gas
Cooling
- Central Air, Ceiling Fan(s), Electric
Appliances
- Included: Gas Water Heater
Features
- Basement: Full,Walk-Out Access,Windows
- Has fireplace: No
Interior area
- Total structure area: 1,920
- Total interior livable area: 1,600 sqft
- Finished area above ground: 1,280
- Finished area below ground: 320
Property
Parking
- Parking features: On Street
- Has uncovered spaces: Yes
Accessibility
- Accessibility features: None
Features
- Levels: Three
- Stories: 3
- Pool features: None
Lot
- Size: 2,060 Square Feet
Details
- Additional structures: Above Grade, Below Grade
- Parcel number: 04090916150550
- Zoning: RESIDENTIAL
- Special conditions: Standard
Construction
Type & style
- Home type: Townhouse
- Architectural style: Colonial
- Property subtype: Townhouse
Materials
- Brick
- Foundation: Block
- Roof: Shingle
Condition
- New construction: No
- Year built: 1952
Utilities & green energy
- Sewer: Public Sewer
- Water: Public
Community & HOA
Community
- Subdivision: Loch Raven Village
HOA
- Has HOA: No
Location
- Region: Towson
Financial & listing details
- Price per square foot: $178/sqft
- Tax assessed value: $248,667
- Annual tax amount: $3,014
- Date on market: 11/18/2026
- Listing agreement: Exclusive Right To Sell
- Ownership: Fee Simple
Estimated market value
$301,600
$287,000 - $317,000
$2,265/mo
Price history
| Date | Event | Price |
|---|---|---|
| 10/25/2023 | Listing removed | -- |
Source: Zillow Rentals Report a problem | ||
| 10/10/2023 | Listed for rent | $1,900+22.6%$1/sqft |
Source: Zillow Rentals Report a problem | ||
| 7/15/2021 | Sold | $255,000+0%$159/sqft |
Source:  Bright MLS #MDBC531242 Report a problem | ||
| 6/10/2021 | Pending sale | $254,900+4.1%$159/sqft |
Source:  Long & Foster Broker Feed #MDBC531242 Report a problem | ||
| 6/6/2021 | Listed for sale | $244,900+2.9%$153/sqft |
Source: Long & Foster Broker Feed #MDBC531242 Report a problem | ||
| 1/3/2015 | Listing removed | $1,550$1/sqft |
Source: Bay Management & Associates Report a problem | ||
| 12/3/2014 | Price change | $1,550-3.1%$1/sqft |
Source: Bay Management & Associates Report a problem | ||
| 11/13/2014 | Listed for rent | $1,600$1/sqft |
Source: Bay Management & Associates Report a problem | ||
| 6/1/2007 | Sold | $238,000$149/sqft |
Source: Public Record Report a problem | ||
Public tax history
| Year | Property taxes | Tax assessment |
|---|---|---|
| 2026 | $3,985 +3.4% | $248,667 +0.9% |
| 2025 | $3,855 +38.2% | $246,400 +7% |
| 2024 | $2,790 +7.6% | $230,200 +7.6% |
| 2023 | $2,594 +8.2% | $214,000 +8.2% |
| 2022 | $2,397 +1.4% | $197,800 +1.4% |
| 2021 | $2,365 +1.4% | $195,133 +1.4% |
| 2020 | $2,333 +1.4% | $192,467 +1.4% |
| 2019 | $2,300 +5.7% | $189,800 +5.7% |
| 2018 | $2,177 +6% | $179,633 +6% |
| 2017 | $2,054 -12.9% | $169,467 +6.4% |
| 2016 | $2,359 | $159,300 |
| 2015 | $2,359 | $159,300 |
| 2014 | $2,359 | $159,300 -16.7% |
| 2013 | -- | $191,200 |
| 2012 | -- | $191,200 |
| 2011 | -- | $191,200 -15.4% |
| 2010 | -- | $226,130 +12.7% |
| 2009 | -- | $200,626 +14.6% |
| 2008 | -- | $175,123 +17% |
| 2007 | -- | $149,620 +14.9% |
| 2006 | -- | $130,226 +17.5% |
| 2005 | -- | $110,833 +21.2% |
| 2004 | -- | $91,440 +2.2% |
| 2003 | -- | $89,472 +2.2% |
| 2002 | -- | $87,506 +2.3% |
| 2001 | -- | $85,540 |
Find assessor info on the county website
Monthly payment
Est. payment
Payment breakdown
Explore the cost of this home by adjusting the details. Changes won't be saved.Climate risks
Neighborhood: 21286
Nearby schools
Schools provided by the listing agent
- District: Baltimore County Public Schools
Source: Bright MLS. This data may not be complete. We recommend contacting the local school district to confirm school assignments for this home.


Similar homes
- $279,9003 bd2 ba1.3k sqft1607 Hardwick Rd, Baltimore, MD 21286For Sale

 MLS ID #MDBC2179840, Nick Kellar, LPT Realty, LLC. Bright MLS
- $329,9003 bd2 ba1.7k sqft1740 Glen Ridge Rd, Towson, MD 21286For Sale
 MLS ID #MDBC2179190, Laura Snyder, American Premier Realty, LLC. Bright MLS
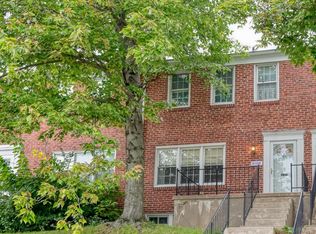
- $284,5003 bd2 ba1.5k sqft8106 Glen Gary Rd, Towson, MD 21286For Sale
 MLS ID #MDBC2177210, Cindy Ciresi, Long & Foster Real Estate, Inc.. Bright MLS
- $289,0003 bd2 ba1.7k sqft1713 Glen Ridge Rd, Towson, MD 21286For Sale
 MLS ID #MDBC2173504, Timothy Kaufman, Long & Foster Real Estate, Inc.. Bright MLS
- $299,9903 bd2 ba1.9k sqft1943 Edgewood Rd, Towson, MD 21286For SaleMLS ID #MDBC2171162, Cindy Ji, Mulan Realty, Corp. Bright MLS
- $284,5003 bd1 ba1.3k sqft1668 Hardwick Rd, Baltimore, MD 21286For SaleMLS ID #MDBC2177114, Shawn R Sanders, Cummings & Co. Realtors. Bright MLS
- $320,0003 bd2 ba1.5k sqft1639 Aberdeen Rd, Towson, MD 21286For SaleMLS ID #MDBC2179318, Kim Lally, EXP Realty, LLC. Bright MLS
- $324,0003 bd2 ba1.8k sqft1837 Edgewood Rd, Towson, MD 21286For SaleMLS ID #MDBC2173156, Joel Goldman, Monument Sotheby's International Realty. Bright MLS
- $299,9003 bd2 ba1.7k sqft8138 Pleasant Plains Rd, Baltimore, MD 21286For SaleMLS ID #MDBC2176632, Cheyanne Lascola, Cummings & Co. Realtors. Bright MLS
- $324,9003 bd2 ba1.5k sqft1646 Hardwick Rd, Towson, MD 21286For SaleMLS ID #MDBC2178452, Nick Waldner, Keller Williams Realty Centre. Bright MLS
- $272,9003 bd2 ba1.8k sqft8338 Loch Raven Blvd, Towson, MD 21286For SaleMLS ID #MDBC2163362, Mike Myslinski, Kelly and Co Realty, LLC. Bright MLS
- $329,0003 bd2 ba1.7k sqft1624 Glen Keith Blvd, Towson, MD 21286For SaleMLS ID #MDBC2177758, Jen Taylor, Keller Williams Realty Centre. Bright MLS
- $339,9004 bd3 ba2.1k sqft1810 Glen Ridge Rd, Towson, MD 21286For SaleMLS ID #MDBC2178170, Gary Addington, Cummings & Co. Realtors. Bright MLS
- $334,9003 bd2 ba1.8k sqft8122 Clyde Bank Rd, Towson, MD 21286For SaleMLS ID #MDBC2167124, R.J. Breeden, Berkshire Hathaway HomeServices Homesale Realty. Bright MLS
- $280,0004 bd3 ba1.6k sqft8528 Water Oak Rd, Parkville, MD 21234For SaleMLS ID #MDBC2177246, Bernadette Dawson, Cummings & Co. Realtors. Bright MLS
- $226,0003 bd2 ba1.3k sqft1713 Red Oak Rd, Baltimore, MD 21234For SaleMLS ID #MDBC2177760, Michelle Kahl, Coldwell Banker Realty. Bright MLS
- $289,0003 bd2 ba1.6k sqft2518 Taylor Ave, Baltimore, MD 21234For SaleMLS ID #MDBC2179194, Gigi Causey, Cummings & Co. Realtors. Bright MLS
- $319,9003 bd2 ba1.4k sqft2603 Edgewood Ave, Baltimore, MD 21234For SaleMLS ID #MDBC2179734, Kelly Hacke, Cummings & Co. Realtors. Bright MLS
- $341,9993 bd2 ba1.2k sqft1742 Glen Ridge Rd, Parkville, MD 21234For SaleMLS ID #MDBC2177120, Gary Williamson, Samson Properties. Bright MLS
