Welcome to a versatile commercial property that offers the best of both worlds: a thriving office space & a comfortable 1 bedroom apartment.This is a fantastic opportunity for an owner-operator to run their own business while enjoying the convenience of a residence above, or for an investor seeking rental income from a thoughtfully laid-out mixed-use building.The office space includes a welcoming reception area, a private office, & 2 flexible rooms that can serve as meeting rooms, conference spaces, or be reconfigured to create larger open areas. A dedicated storage room helps keep operations organized. The entire office area was renovated in 2017, delivering a fresh, professional look ready for immediate use.In 2020, the one-bedroom apartment was renovated to offer comfortable living with thoughtful details. The kitchen is well-appointed & open to a spacious living area. The bathroom features a tub & has a washer & dryer. The bedroom is generously sized & includes 2 closets.The apartment provides a quiet retreat above the bustling work space & is ideal for an owner-occupant or a rental unit. A fenced yard provides a private outdoor area for personal enjoyment. A shed adds extra storage space. This combination of functional interior space & usable outdoor area enhances the overall value & appeal of the property. This property is a great opportunity to start your own business with the convenience of a residence, or it can be an attractive turnkey investment.
Under contract
$379,000
187 Breakneck Rd #0, Vernon Twp., NJ 07422
--beds
2baths
--sqft
Apartment
Built in 1940
-- sqft lot
$-- Zestimate®
$--/sqft
$-- HOA
What's special
Welcoming reception areaWasher and dryerPrivate officeDedicated storage room
- 153 days
- 25
- 0
Zillow last checked:
Listing updated:
Listed by:
Kristi Anderson 973-476-0878,
Bhgre Green Team
Source: GSMLS,MLS#: 4025179
Facts & features
Interior
Bedrooms & bathrooms
- Bathrooms: 2
Heating
- Forced Air, Oil Tank Above Ground - Inside
Cooling
- Central Air, Window Unit(s)
Features
- Doors: Max Door Height: 0
- Basement: Yes,Full,Unfinished
Interior area
- Total structure area: 0
Property
Parking
- Parking features: Blacktop
Features
- Stories: 2
Lot
- Size: 0.4 Acres
- Dimensions: .397 AC
- Features: See Remarks
Details
- Parcel number: 2822004330000000040000
- Zoning description: PLC
- Other equipment: See Remarks
Construction
Type & style
- Home type: Apartment
- Property subtype: Apartment
- Attached to another structure: Yes
Materials
- Wood, Vinyl Siding
- Roof: Asphalt Shingle
Condition
- Updated/Remodeled
- Year built: 1940
- Major remodel year: 2017
Utilities & green energy
- Sewer: Septic Tank
- Water: Well
- Utilities for property: Electricity Connected, Garbage Extra Charge
Community & HOA
Location
- Region: Highland Lakes
Financial & listing details
- Tax assessed value: $207,500
- Annual tax amount: $4,865
- Date on market: 5/4/2026
- Inclusions: Building Only
- Ownership type: Fee Simple
- Electric utility on property: Yes
Estimated market value
Not available
Estimated sales range
Not available
$2,796/mo
Price history
| Date | Event | Price |
|---|---|---|
| 8/31/2026 | Pending sale | $379,000 |
Source:  GSMLS #4025179 Report a problem GSMLS #4025179 Report a problem | ||
| 6/29/2026 | Price change | $379,000-5% |
Source: GSMLS #4025179 Report a problem | ||
| 6/2/2026 | Price change | $399,000-11.1% |
Source: GSMLS #4025179 Report a problem | ||
| 5/4/2026 | Listed for sale | $449,000 |
Source: GSMLS #4025179 Report a problem | ||
Public tax history
Tax history is unavailable.
Monthly payment
Est. payment
Payment breakdown
Explore the cost of this home by adjusting the details. Changes won't be saved.Climate risks
Neighborhood: Highland Lakes
- $1,9501 bd1 ba700 sqft187 Breakneck Rd #2, Highland Lakes, NJ 07422For Rent

- $276,400-- bd-- ba700 sqft187 Breakneck Rd, Highland Lakes, NJ 07422Off Market
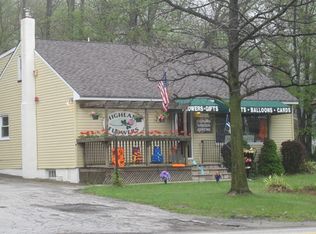
- $72,50023.06 acres168-80 Breakneck Rd, Highland Lakes, NJ 07422Off Market
- $492,900-- bd-- ba1.7k sqft819 Canistear Rd, Highland Lakes, NJ 07422Off Market
Similar homes
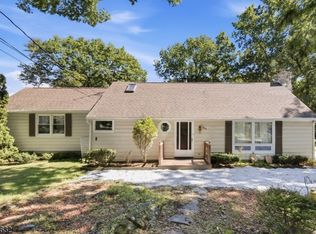
- $350,0003 bd1 ba-- sqft508 Muscoda Rd, Vernon Twp., NJ 07422For Sale
 MLS ID #4053387, Tolga Erzene, Keller Williams Integrity. GSMLS
 - $365,0003 bd1 ba-- sqft4 Gilbert Dr, Vernon Twp., NJ 07418For Sale
 MLS ID #4056009, Cristina Bouzyla, Weichert Realtors. GSMLS
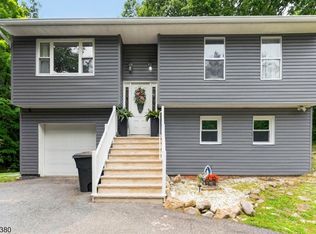
 - $459,0003 bd2 ba-- sqft5 Lawrence Dr, Vernon Twp., NJ 07422For Sale
 MLS ID #4048981, Angel Rosado, Realty Empire, Llc. GSMLS
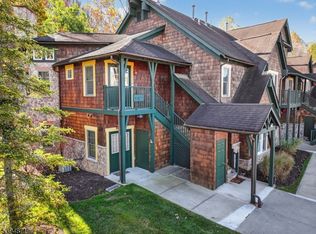
 - $349,9993 bd2 ba1.5k sqft10 Pine Cres Unit 21 BLDG 10 #21, Vernon Twp., NJ 07462For Sale
 MLS ID #4056752, Glenn R Schechter, Mountain Properties. GSMLS
