Carefully maintained single story ranch with a relaxing sunroom and a pristine backyard. Three bedrooms, two full bathrooms, and 1764 finished square feet. Remodeled kitchen with granite countertops, tile backsplash, high-end cabinets, and new appliances. Updated wood and tile flooring throughout. Spacious living room with a vaulted ceiling and a wood burning fireplace with a hickory mantel. Large sunroom with tile floors, farmhouse lighting, and a view of the best yard in the neighborhood. The fenced backyard features a fire pit area, utility building, and room to play. Recently replaced windows and HVAC system. Fantastic north Paulding location with ample shopping and dining just around the corner. Better hurry, this well-loved home truly will not last!
Pending
$395,000
187 Fallow Ln, Acworth, GA 30101
3beds
1,764sqft
Single Family Residence
Built in 1996
0.48 Acres Lot
$390,500 Zestimate®
$224/sqft
$42/mo HOA
What's special
Fenced backyardFarmhouse lightingRemodeled kitchenRelaxing sunroomPristine backyardNew appliancesRecently replaced windows
- 39 days
- 768
- 37
Zillow last checked:
Listing updated:
Listed by:
Caleb Curry 678-794-5588,
Atlanta Communities
Source: GAMLS,MLS#: 10831840
Facts & features
Interior
Bedrooms & bathrooms
- Bedrooms: 3
- Bathrooms: 2
- Full bathrooms: 2
- Main level bathrooms: 2
- Main level bedrooms: 3
Rooms
- Room types: Laundry, Sun Room
Kitchen
- Features: Breakfast Area, Breakfast Bar
Heating
- Central
Cooling
- Central Air
Appliances
- Included: Dishwasher, Microwave, Refrigerator
- Laundry: Other
Features
- Master On Main Level
- Flooring: Hardwood, Tile
- Windows: Double Pane Windows
- Basement: None
- Number of fireplaces: 1
- Fireplace features: Factory Built, Family Room
- Common walls with other units/homes: No Common Walls
Interior area
- Total structure area: 1,764
- Total interior livable area: 1,764 sqft
- Finished area above ground: 1,764
- Finished area below ground: 0
Property
Parking
- Total spaces: 2
- Parking features: Garage, Garage Door Opener, Kitchen Level
- Has garage: Yes
Features
- Levels: One
- Stories: 1
- Fencing: Back Yard,Fenced
- Body of water: None
Lot
- Size: 0.48 Acres
- Features: Cul-De-Sac, Level, Private
Details
- Additional structures: Outbuilding
- Parcel number: 33349
Construction
Type & style
- Home type: SingleFamily
- Architectural style: Brick Front,Ranch
- Property subtype: Single Family Residence
Materials
- Vinyl Siding, Wood Siding
- Foundation: Slab
- Roof: Composition
Condition
- Resale
- New construction: No
- Year built: 1996
Utilities & green energy
- Electric: 220 Volts
- Sewer: Septic Tank
- Water: Public
- Utilities for property: Cable Available, Electricity Available, Natural Gas Available, Phone Available, Water Available
Green energy
- Energy efficient items: Appliances
Community & HOA
Community
- Features: Playground, Pool, Tennis Court(s), Walk To Schools, Near Shopping
- Security: Smoke Detector(s)
- Subdivision: Summerfield at Burnt Hickory
HOA
- Has HOA: Yes
- Services included: Swimming, Tennis
- HOA fee: $500 annually
Location
- Region: Acworth
Financial & listing details
- Price per square foot: $224/sqft
- Tax assessed value: $372,260
- Annual tax amount: $1,009
- Date on market: 8/24/2026
- Cumulative days on market: 39 days
- Listing agreement: Exclusive Right To Sell
- Electric utility on property: Yes
Estimated market value
$390,500
$371,000 - $410,000
$2,018/mo
Price history
| Date | Event | Price |
|---|---|---|
| 9/16/2026 | Pending sale | $395,000$224/sqft |
Source:  FMLS GA #7826266 Report a problem FMLS GA #7826266 Report a problem | ||
| 8/24/2026 | Listed for sale | $395,000+178.2%$224/sqft |
Source: FMLS GA #7826266 Report a problem | ||
| 1/3/2011 | Sold | $142,000+0.1%$80/sqft |
Source: Public Record Report a problem | ||
| 8/15/2003 | Sold | $141,900$80/sqft |
Source: Public Record Report a problem | ||
Public tax history
| Year | Property taxes | Tax assessment |
|---|---|---|
| 2025 | $1,011 -12.2% | $148,904 -5.4% |
| 2024 | $1,150 +3.4% | $157,396 +12.6% |
| 2023 | $1,113 +1.6% | $139,820 +26.8% |
| 2022 | $1,095 +5% | $110,240 +11.1% |
| 2021 | $1,043 +5.6% | $99,252 +9.3% |
| 2020 | $988 +18.8% | $90,816 +20.7% |
| 2018 | $831 +9.6% | $75,240 +6.3% |
| 2017 | $758 +11.1% | $70,760 +10.4% |
| 2016 | $682 | $64,072 +5.3% |
| 2015 | $682 | $60,824 +18% |
| 2014 | -- | $51,560 +17.9% |
| 2013 | $599 | $43,720 |
| 2012 | -- | -- |
| 2011 | -- | -- |
| 2010 | -- | -- |
| 2009 | -- | $54,880 -9.1% |
| 2008 | -- | $60,364 -3.3% |
| 2007 | -- | $62,400 +1.6% |
| 2006 | -- | $61,424 +6.1% |
| 2005 | -- | $57,916 +3.2% |
| 2004 | -- | $56,128 +3.3% |
| 2003 | -- | $54,340 +3.2% |
| 2002 | -- | $52,656 +18.3% |
| 2001 | -- | $44,508 |
Find assessor info on the county website
Monthly payment
Est. payment
Payment breakdown
Explore the cost of this home by adjusting the details. Changes won't be saved.Climate risks
Neighborhood: 30101
Nearby schools
Schools provided by the listing agent
- Elementary: Russom
- Middle: East Paulding
- High: North Paulding
Source: GAMLS. This data may not be complete. We recommend contacting the local school district to confirm school assignments for this home.
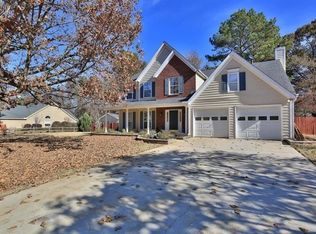
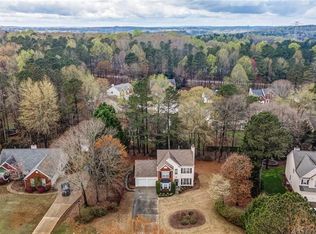
Similar homes
- $472,0004 bd3 ba2.3k sqft43 Ivy Mist Ln, Acworth, GA 30101Active
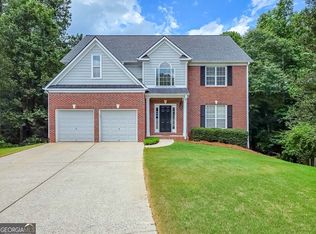
 MLS ID #10855600, Jenifer Stewart, REMAX Around Atlanta. GAMLS
 - $388,9993 bd3 ba2.3k sqft3975 Abernathy Farm Way, Acworth, GA 30101Active
 MLS ID #10833828, Wendy R Bunch, RE/MAX Pure. GAMLS
 - $374,4003 bd3 ba1.7k sqft347 Viola Dr, Dallas, GA 30157Active
 MLS ID #10782928, Kevin Pickles, Keller Williams Realty. GAMLS
 - $375,0003 bd3 ba1.6k sqft3801 Stonewall Dr NW, Powder Springs, GA 30152Active
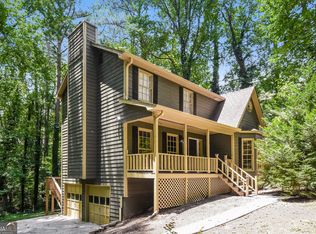 MLS ID #10826589, Eric Baham, Sovereign Real Estate Group. GAMLS
 - $385,0004 bd3 ba2k sqft2642 Lake Park Bnd, Acworth, GA 30101ActiveMLS ID #10726851, Kevin Cornett, Dwelli. GAMLS
- $355,0003 bd3 ba1.4k sqft2727 Northgate Way NW, Kennesaw, GA 30101ActiveMLS ID #10847231, Kathy Radler, Keller Williams Realty Atlanta North. GAMLS
- $379,9004 bd3 ba1.9k sqft93 Treadstone Ln, Dallas, GA 30132ActiveMLS ID #10830615, Mark Spain, Mark Spain Real Estate. GAMLS
- $390,0004 bd3 ba2.4k sqft29 Sedgefield Overlook, Dallas, GA 30157ActiveMLS ID #10830136, Stormy Curtis, Buy Georgia Realty. GAMLS
- $395,9004 bd3 ba2.5k sqft385 Parkmont Way, Dallas, GA 30132ActiveMLS ID #10799293, Katherine Mantelli, Atlanta Communities. GAMLS
- $399,9003 bd3 ba1.9k sqft996 Miles Ct, Powder Springs, GA 30127ActiveMLS ID #10833496, Derek Whitner, BHGRE Metro Brokers. GAMLS
- $440,0003 bd2 ba2k sqft22 Riverwood Gln, Dallas, GA 30157ActiveMLS ID #10848374, Kim A Rowe, Chapman Hall Realtors. GAMLS
- $344,9993 bd2 ba1.2k sqft1059 Athena Ct, Acworth, GA 30101ActiveMLS ID #10825905, Robert M Lyerly, RB Realty. GAMLS
- $400,0004 bd3 ba2.4k sqft1030 Queensbury Run, Acworth, GA 30102ActiveMLS ID #10833367, Mark Spain, Mark Spain Real Estate. GAMLS
- $450,0005 bd3 ba2.4k sqft2608 Abbotts Glen Dr NW, Acworth, GA 30101ActiveMLS ID #10844167, Stephanie Overton, Classic Homes Realty. GAMLS
- $434,0004 bd2 ba2.2k sqft55 Independence Ave, Dallas, GA 30132ActiveMLS ID #10819938, Heather Osterink, NorthGroup Real Estate Inc. GAMLS
- $426,9003 bd2 ba2.2k sqft194 Hawthorne Ridge Cir, Dallas, GA 30132ActiveMLS ID #10834151, Teena Regan, 22one Realty Co. GAMLS
- $357,9004 bd2 ba2.2k sqft24 Woodhaven Ct SW, Cartersville, GA 30120ActiveMLS ID #10857135, Cassie Harris, H & H Realty LLC. GAMLS
- $430,0003 bd2 ba2k sqft429 Hawthorne Ridge Cir, Dallas, GA 30132ActiveMLS ID #10831101, Keely George, Maximum One Grt. Atl. REALTORS. GAMLS
- $400,0003 bd2 ba2.4k sqft2109 Winding Creek Ln SW, Marietta, GA 30064ActiveMLS ID #10848513, Robert M Lyerly, RB Realty. GAMLS
- $399,9853 bd2 ba1.8k sqft3312 Freedom Lndg NW, Kennesaw, GA 30144ActiveMLS ID #10811194, Nicole M France, RE/MAX Center. GAMLS
