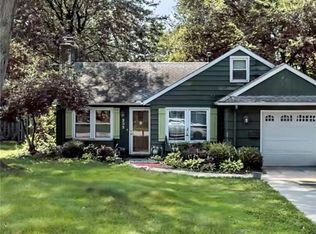
Endless character meets thoughtful updates at 187 Gibson St, a storybook Berea home with outstanding curb appeal and craftsmanship you simply can't find in new construction. Original Tudor archways frame the flow of the home, gleaming hardwood floors run through every room on both floors, and charming built-ins appear throughout. The oversized living room is a true showstopper, anchored by a classic fireplace flanked by built-in shelving and filled with natural light from large windows. The dining room shines with a pair of built-in, arched glass-front corner china cabinets, perfect for displaying treasured pieces. The all-new kitchen delivers high-quality, extra-tall cabinetry, butcher block countertops, subway tile backsplash, new appliances and modern fixtures. Upstairs, two impressively spacious bedrooms offer room to truly spread out, with great closet space and additional convenient storage, plus a bonus room ready to become an office, nursery, reading nook or whatever suits your needs. The beautifully updated second-floor bath feels fresh and bright, featuring a new tub/shower with a classic subway-style surround, a new vanity and sleek matte black fixtures. The finished basement adds flexible space for a home gym, theater or rec room, and has the perfect spot waiting for a future bathroom, with a toilet hookup already in place. Relax on the refreshed screened-in porch, complete with new screens, ceiling and ceiling fan, and take in this magnificent neighborhood. A new rear exterior door and a one-year home warranty add peace of mind. Life in Berea is hard to beat: walk to the Cleveland Metroparks trails, catch a summer concert at Coe Lake, or stroll to the shops and restaurants of the historic Triangle, all with quick access to Baldwin Wallace and Cleveland Hopkins Airport. Homes with this much heart don't come along often. Schedule your showing today!
Contingent
Price cut: $14.9K (10/12)
$235,000
187 Gibson St, Berea, OH 44017
2beds
1,564sqft
Single Family Residence
Built in 1938
5,749 Square Feet Lot
$-- Zestimate®
$150/sqft
$-- HOA
What's special
Classic fireplaceModern fixturesCharming built-insOutstanding curb appealBeautifully updated second-floor bathOriginal tudor archwaysSubway tile backsplash
- 24 days
- 1,931
- 163
Likely to sell faster than
Zillow last checked:
Listing updated:
Listed by:
David M Reddy alison@alisonbanks.com/440.623.9042,
Keller Williams Citywide,
Alison E Banks 440-623-9042,
Keller Williams Citywide
Source: MLS Now,MLS#: 5246677 Originating MLS: Akron Cleveland Association of REALTORS
Originating MLS: Akron Cleveland Association of REALTORSFacts & features
Interior
Bedrooms & bathrooms
- Bedrooms: 2
- Bathrooms: 1
- Full bathrooms: 1
Primary bedroom
- Description: Flooring: Hardwood
- Level: Second
- Dimensions: 18 x 14
Bedroom
- Description: Flooring: Hardwood
- Level: Second
- Dimensions: 14 x 11
Bonus room
- Description: Flooring: Hardwood
- Level: Second
- Dimensions: 7 x 6
Dining room
- Description: Flooring: Hardwood
- Features: Built-in Features
- Level: First
- Dimensions: 12 x 10
Kitchen
- Description: Flooring: Hardwood
- Level: First
- Dimensions: 15 x 8
Living room
- Description: Flooring: Hardwood
- Features: Built-in Features, Fireplace
- Level: First
- Dimensions: 26 x 15
Recreation
- Description: Flooring: Other
- Level: Lower
- Dimensions: 20 x 14
Sunroom
- Description: Flooring: Concrete
- Level: First
- Dimensions: 18 x 6
Heating
- Forced Air, Gas
Cooling
- Central Air
Appliances
- Included: Dryer, Dishwasher, Microwave, Range, Refrigerator, Washer
- Laundry: In Basement
Features
- Built-in Features, Ceiling Fan(s)
- Basement: Full,Partially Finished
- Number of fireplaces: 1
Interior area
- Total structure area: 1,564
- Total interior livable area: 1,564 sqft
- Finished area above ground: 1,284
- Finished area below ground: 280
Video & virtual tour
Property
Parking
- Total spaces: 2
- Parking features: Detached, Garage, Paved
- Garage spaces: 2
Features
- Levels: Two
- Stories: 2
- Patio & porch: Enclosed, Patio, Porch, Screened
Lot
- Size: 5,749 Square Feet
- Dimensions: 50 x 115
Details
- Parcel number: 36314022
Construction
Type & style
- Home type: SingleFamily
- Architectural style: Cape Cod
- Property subtype: Single Family Residence
Materials
- Aluminum Siding, Brick
- Roof: Asphalt,Fiberglass
Condition
- Year built: 1938
Details
- Warranty included: Yes
Utilities & green energy
- Sewer: Public Sewer
- Water: Public
Community & HOA
HOA
- Has HOA: No
Location
- Region: Berea
Financial & listing details
- Price per square foot: $150/sqft
- Tax assessed value: $186,900
- Annual tax amount: $3,789
- Date on market: 9/24/2026
- Cumulative days on market: 24 days
- Listing terms: Cash,Conventional,FHA,VA Loan
Estimated market value
Not available
Estimated sales range
Not available
Not available
Price history
| Date | Event | Price |
|---|---|---|
| 10/12/2026 | Price change | $235,000-6%$150/sqft |
Source:  MLS Now #5246677 Report a problem MLS Now #5246677 Report a problem | ||
| 9/30/2026 | Price change | $249,900-5.7%$160/sqft |
Source: MLS Now #5246677 Report a problem | ||
| 9/24/2026 | Listed for sale | $265,000+73.2%$169/sqft |
Source: MLS Now #5246677 Report a problem | ||
| 8/18/2021 | Sold | $153,000+2%$98/sqft |
Source: MLS Now #4312112 Report a problem | ||
| 7/19/2021 | Pending sale | $150,000$96/sqft |
Source: Owner Report a problem | ||
| 6/15/2021 | Price change | $150,000-3.2%$96/sqft |
Source: Owner Report a problem | ||
| 5/11/2021 | Listed for sale | $155,000$99/sqft |
Source: Owner Report a problem | ||
Public tax history
| Year | Property taxes | Tax assessment |
|---|---|---|
| 2025 | $3,690 -0.5% | $65,420 |
| 2024 | $3,710 +9.6% | $65,420 +30.6% |
| 2023 | $3,383 +0.6% | $50,090 |
| 2022 | $3,362 +21.8% | $50,090 |
| 2021 | $2,760 +8.9% | $50,090 +18% |
| 2020 | $2,535 -20.3% | $42,460 |
| 2019 | $3,181 +26.6% | $42,460 |
| 2018 | $2,514 +7.1% | $42,460 +12% |
| 2017 | $2,346 +7.3% | $37,910 |
| 2016 | $2,187 | $37,910 |
| 2015 | $2,187 -0.7% | $37,910 |
| 2014 | $2,202 +1.1% | $37,910 |
| 2013 | $2,177 +2.7% | $37,910 |
| 2012 | $2,120 -20.7% | $37,910 -5.2% |
| 2011 | $2,674 +0.1% | $40,010 |
| 2010 | $2,671 +0.3% | $40,010 |
| 2009 | $2,662 -2.9% | $40,010 -8% |
| 2008 | $2,741 +2% | $43,470 |
| 2007 | $2,686 +0.2% | $43,470 |
| 2006 | $2,682 +13.6% | $43,470 +11% |
| 2005 | $2,360 +0.6% | $39,170 |
| 2004 | $2,345 +5.1% | $39,170 |
| 2003 | $2,232 +3.9% | $39,170 +7% |
| 2002 | $2,147 -42.1% | $36,610 |
| 2001 | $3,709 -0.1% | $36,610 |
| 2000 | $3,712 | $36,610 |
Find assessor info on the county website
Monthly payment
Est. payment
Payment breakdown
Explore the cost of this home by adjusting the details. Changes won't be saved.Climate risks
Neighborhood: 44017
Nearby schools
Schools provided by the listing agent
- District: Berea CSD - 1804
Source: MLS Now. This data may not be complete. We recommend contacting the local school district to confirm school assignments for this home.
Similar homes
- $249,9003 bd2 ba1.9k sqft232 Stanford Rd, Berea, OH 44017For Sale
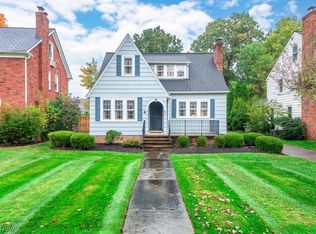 MLS ID #5253579, Katy Sopko, Howard Hanna. MLS Now
 - $--4 bd2 ba1.5k sqft303 Austin St, Berea, OH 44017Auction
 Auction.com 2
 - $219,0003 bd1 ba1.1k sqft232 Franklin Dr, Berea, OH 44017For Sale
 MLS ID #5218655, Rebecca Higgins, Dipierro Real Estate Services. MLS Now
 - $--3 bd2 ba1k sqft324 West St, Berea, OH 44017AuctionAuction.com 2
