Welcome to 320 West Street, a classic brick-chimney ranch on a corner lot in Berea. Mature trees line the street, and the home offers single-floor living with a finished lower level ready for your personal touch. The front door opens into a bright living room with newly finished hardwood floors, a large picture window and a decorative brick fireplace and mantel that anchor the room. The kitchen has vintage steel cabinetry, plenty of counter space, a tile backsplash, a gas range and a window over the double sink. Down the hall are three bedrooms with newly finished hardwood floors and a full bath with a tub/shower. Head out of the convenient breezeway to a private patio set in the L of the house, a good spot for morning coffee or evening grilling. The attached garage, with its brand-new door, gives you covered parking and extra storage. The basement adds a lot of usable space. The recreation room has a decorative brick hearth, and there's a separate bonus room for an office, gym or hobby space. You'll also find a large storage room with a toilet, plus a utility/laundry area. The home is close to Baldwin Wallace University, Coe Lake Park, the Cleveland Metroparks, downtown Berea's shops and restaurants, I-71 and Cleveland Hopkins Airport. It's solid, well cared for and full of mid-century character. Schedule your showing today!
Contingent
$184,900
320 West St, Berea, OH 44017
3beds
1,377sqft
Single Family Residence
Built in 1951
6,499 Square Feet Lot
$-- Zestimate®
$134/sqft
$-- HOA
What's special
Vintage steel cabinetryLarge picture windowClassic brick-chimney ranchNewly finished hardwood floorsSingle-floor livingCorner lotTile backsplash
- 26 days
- 6,187
- 573
Likely to sell faster than
Zillow last checked:
Listing updated:
Listed by:
Nicholas Rokakis 440-539-1766 NickRokakis@gmail.com,
HomeSmart Real Estate Momentum LLC
Source: MLS Now,MLS#: 5247848 Originating MLS: Lake Geauga Area Association of REALTORS
Facts & features
Interior
Bedrooms & bathrooms
- Bedrooms: 3
- Bathrooms: 2
- Full bathrooms: 1
- 1/2 bathrooms: 1
- Main level bathrooms: 1
- Main level bedrooms: 3
Heating
- Forced Air, Gas
Cooling
- Central Air
Features
- Basement: Partially Finished
- Number of fireplaces: 2
Interior area
- Total structure area: 1,377
- Total interior livable area: 1,377 sqft
- Finished area above ground: 927
- Finished area below ground: 450
Video & virtual tour
Property
Parking
- Total spaces: 1
- Parking features: Attached, Garage
- Attached garage spaces: 1
Features
- Levels: One
- Stories: 1
Lot
- Size: 6,499 Square Feet
Details
- Parcel number: 36305067
Construction
Type & style
- Home type: SingleFamily
- Architectural style: Ranch
- Property subtype: Single Family Residence
Materials
- Vinyl Siding
- Roof: Asphalt,Fiberglass
Condition
- Year built: 1951
Utilities & green energy
- Sewer: Public Sewer
- Water: Public
Community & HOA
Community
- Subdivision: Siodias Homestead Allotment
HOA
- Has HOA: No
Location
- Region: Berea
Financial & listing details
- Price per square foot: $134/sqft
- Tax assessed value: $184,600
- Annual tax amount: $3,826
- Date on market: 9/24/2026
- Cumulative days on market: 27 days
- Listing terms: Cash,Conventional,FHA,VA Loan
Estimated market value
Not available
Estimated sales range
Not available
Not available
Price history
| Date | Event | Price |
|---|---|---|
| 9/24/2026 | Listed for sale | $184,900+269.8%$134/sqft |
Source:  MLS Now #5247848 Report a problem | ||
| 10/11/2011 | Sold | $50,000-16.7%$36/sqft |
Source: Public Record Report a problem | ||
| 9/24/2011 | Listed for sale | $60,000-7.7%$44/sqft |
Source: Russell Real Estate Services #3264208 Report a problem | ||
| 8/21/2011 | Listing removed | $65,000$47/sqft |
Source: Russell Real Estate Services #3212060 Report a problem | ||
| 3/22/2011 | Listed for sale | $65,000$47/sqft |
Source: Russell Real Estate Services #3212060 Report a problem | ||
Public tax history
| Year | Property taxes | Tax assessment |
|---|---|---|
| 2025 | $3,729 -0.5% | $64,610 |
| 2024 | $3,748 +25% | $64,610 +48.9% |
| 2023 | $2,998 +0.6% | $43,400 |
| 2022 | $2,980 +0.5% | $43,400 |
| 2021 | $2,966 +4.7% | $43,400 +18% |
| 2020 | $2,832 +2.7% | $36,790 +0% |
| 2019 | $2,757 -1.7% | $36,780 0% |
| 2018 | $2,806 -12.3% | $36,790 -5.7% |
| 2017 | $3,198 +7.2% | $39,030 |
| 2016 | $2,984 | $39,030 |
| 2015 | $2,984 -19.8% | $39,030 |
| 2014 | $3,720 +25.2% | $39,030 |
| 2013 | $2,971 +2.7% | $39,030 |
| 2012 | $2,894 +23.1% | $39,030 +0.4% |
| 2011 | $2,351 -22.7% | $38,890 |
| 2010 | $3,043 +7.1% | $38,890 |
| 2009 | $2,841 -5.7% | $38,890 -8% |
| 2008 | $3,012 +52% | $42,280 |
| 2007 | $1,982 +0.3% | $42,280 |
| 2006 | $1,975 +23.1% | $42,280 +15.9% |
| 2005 | $1,604 +0.3% | $36,470 |
| 2004 | $1,600 +5.9% | $36,470 |
| 2003 | $1,511 +4.1% | $36,470 +7% |
| 2002 | $1,452 -58% | $34,090 |
| 2001 | $3,453 -0.1% | $34,090 |
| 2000 | $3,457 | $34,090 |
Find assessor info on the county website
Monthly payment
Est. payment
Payment breakdown
Explore the cost of this home by adjusting the details. Changes won't be saved.Climate risks
Neighborhood: 44017
Nearby schools
Schools provided by the listing agent
- District: Berea CSD - 1804
Source: MLS Now. This data may not be complete. We recommend contacting the local school district to confirm school assignments for this home.

Similar homes
- $--3 bd2 ba1k sqft324 West St, Berea, OH 44017Auction
 Auction.com 2
- $--4 bd2 ba1.5k sqft303 Austin St, Berea, OH 44017Auction
 Auction.com 2
- $219,0003 bd1 ba1.1k sqft232 Franklin Dr, Berea, OH 44017For Sale
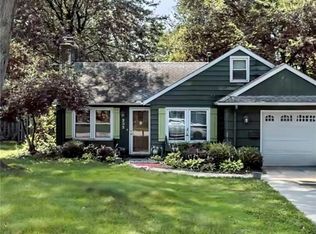 MLS ID #5218655, Rebecca Higgins, Dipierro Real Estate Services. MLS Now
- $189,0003 bd2 ba1.4k sqft104 Seminary St, Berea, OH 44017For Sale
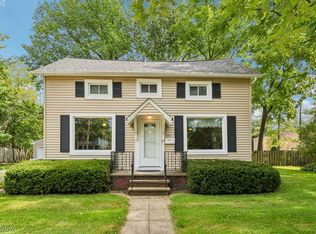 MLS ID #5247568, Aileen FitzGerald, Howard Hanna. MLS Now
