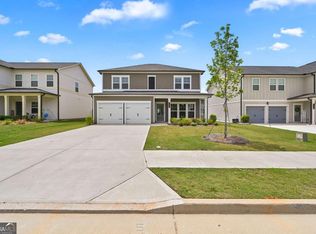
DRB Homes proudly welcomes you to Homesite 187 in Abbotts Crossing in Conyers, GA. This beautifully crafted single-family home showcases a striking brick and Craftsman-style exterior with no detail overlooked. The spacious Zoey floor plan offers 4 bedrooms and 3 full bathrooms, featuring an open-concept family room and kitchen designed for modern living. The stunning kitchen is a chef's dream, boasting an expansive island with quartz countertops, a stylish tile backsplash, soft-close cabinetry, a generous walk-in pantry, and stainless steel appliances-including an oven/cooktop, dishwasher, and microwave. A guest bedroom and full bathroom are conveniently located on the main level, perfect for visitors. Upstairs, the luxurious owner's suite impresses with a vaulted ceiling, an elegant sitting area, and a spa-like owner's bathroom featuring a large tiled shower and a separate soaking tub. A centrally located laundry room provides added convenience for the upstairs bedrooms. Additional features include a garage door opener, quartz countertops in all bathrooms, a garbage disposal, and soaring 9-foot ceilings on the main level. Please note: interior photos and virtual tours are of a decorated model or similar home for illustrative purposes only. Experience the DRB difference-visit our beautifully designed model home today and find your dream home at Abbotts Crossing! Please note: If the buyer is represented by a broker/agent, DRB REQUIRES the buyer's broker/agent to be present during the initial meeting with DRB's sales personnel to ensure proper representation.
Pending
$402,990
187 Homesite Sedwick Pl, Conyers, GA 30094
4beds
2,416sqft
Single Family Residence
Built in 2026
-- sqft lot
$402,500 Zestimate®
$167/sqft
$83/mo HOA
What's special
- 141 days
- 7
- 0
Zillow last checked:
Listing updated:
Listed by:
DRB Team Listings 770-647-8483,
DRB Group Georgia LLC
Source: GAMLS,MLS#: 10776527
Facts & features
Interior
Bedrooms & bathrooms
- Bedrooms: 4
- Bathrooms: 3
- Full bathrooms: 3
- Main level bathrooms: 1
- Main level bedrooms: 1
Rooms
- Room types: Laundry
Kitchen
- Features: Breakfast Room, Kitchen Island, Walk-in Pantry
Heating
- Central, Electric
Cooling
- Ceiling Fan(s), Central Air, Electric
Appliances
- Included: Dishwasher, Disposal, Electric Water Heater, Microwave
- Laundry: In Hall, Upper Level
Features
- High Ceilings, In-Law Floorplan, Tray Ceiling(s), Walk-In Closet(s)
- Flooring: Carpet
- Windows: Double Pane Windows
- Basement: None
- Number of fireplaces: 1
- Fireplace features: Factory Built, Family Room
- Common walls with other units/homes: No Common Walls
Interior area
- Total structure area: 2,416
- Total interior livable area: 2,416 sqft
- Finished area above ground: 2,416
- Finished area below ground: 0
Property
Parking
- Total spaces: 2
- Parking features: Garage
- Has garage: Yes
Accessibility
- Accessibility features: Accessible Kitchen
Features
- Levels: Two
- Stories: 2
- Patio & porch: Patio
- Body of water: None
Lot
- Features: Level
Details
- Parcel number: 0.0
Construction
Type & style
- Home type: SingleFamily
- Architectural style: Craftsman
- Property subtype: Single Family Residence
Materials
- Concrete
- Foundation: Slab
- Roof: Composition
Condition
- New Construction
- New construction: Yes
- Year built: 2026
Details
- Warranty included: Yes
Utilities & green energy
- Sewer: Public Sewer
- Water: Public
- Utilities for property: Electricity Available, High Speed Internet, Sewer Available, Underground Utilities, Water Available
Community & HOA
Community
- Features: Clubhouse, Playground, Pool, Sidewalks, Street Lights
- Security: Security System, Smoke Detector(s)
- Subdivision: Abbotts Crossing
HOA
- Has HOA: Yes
- Services included: Maintenance Grounds, Swimming
- HOA fee: $1,000 annually
Location
- Region: Conyers
Financial & listing details
- Price per square foot: $167/sqft
- Date on market: 6/2/2026
- Cumulative days on market: 141 days
- Listing agreement: Exclusive Right To Sell
- Electric utility on property: Yes
Estimated market value
$402,500
$382,000 - $423,000
$2,571/mo
Price history
| Date | Event | Price |
|---|---|---|
| 7/6/2026 | Pending sale | $402,990$167/sqft |
Source:  GAMLS #10776527 Report a problem | ||
| 6/2/2026 | Listed for sale | $402,990$167/sqft |
Source: GAMLS #10776527 Report a problem | ||
Public tax history
Tax history is unavailable.
Monthly payment
Est. payment
Payment breakdown
Explore the cost of this home by adjusting the details. Changes won't be saved.Climate risks
Neighborhood: 30094
Nearby schools
Schools provided by the listing agent
- Elementary: Shoal Creek
- Middle: Gen Ray Davis
- High: Heritage
Source: GAMLS. This data may not be complete. We recommend contacting the local school district to confirm school assignments for this home.

Similar homes
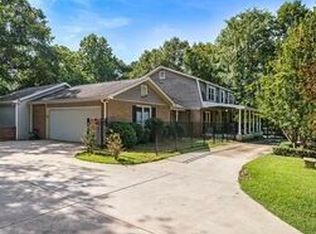
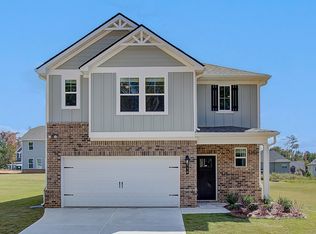
- $392,3254 bd4 ba2.3k sqft327 Abbotts Crossing Cir, Conyers, GA 30094New Construction
 DRB Homes
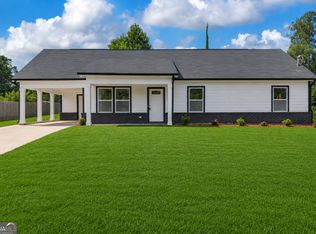
- $350,0004 bd3 ba2.1k sqft2197 Boxwood Cir SE, Conyers, GA 30094Active
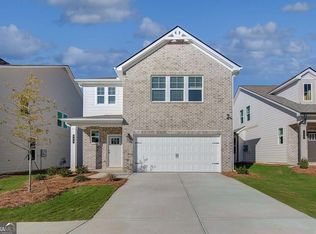
 MLS ID #10771573, Dat Nguyen, Virtual Properties Realty.com. GAMLS
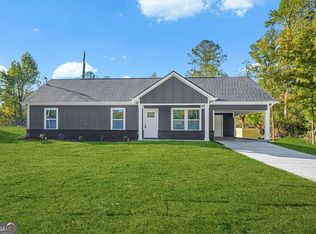
- $398,3904 bd3 ba2.4k sqft324 Bedford Trce, Conyers, GA 30094Active
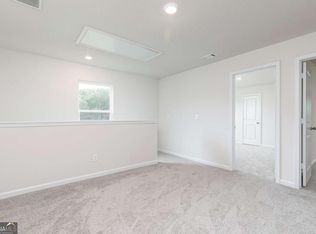
 GAMLS
- $390,9004 bd3 ba2.3k sqft393 Sand Dune Way, Conyers, GA 30013Active
 MLS ID #10817914, Dale Hill, LGI Homes Realty LLC. GAMLS
- $388,0504 bd4 ba2.1k sqft322 Bedford Trce, Conyers, GA 30094ActiveMLS ID #10846516, DRB Team Listings, DRB Group Georgia LLC. GAMLS
- $374,0004 bd3 ba2.2k sqft1740 Middle Brook Dr, Conyers, GA 30012ActiveMLS ID #10782615, Keesha Anderson, Watch Realty Co. GAMLS
- $357,0004 bd3 ba2.4k sqft1000 Northfield Dr, Conyers, GA 30013ActiveMLS ID #10783013, Chanel James, Watch Realty Co. GAMLS
- $361,9003 bd2 ba1.8k sqft387 Sand Dune Way, Conyers, GA 30013ActiveGAMLS
- $380,0004 bd3 ba2.6k sqft344 Mango Ct, McDonough, GA 30253ActiveMLS ID #10858115, Fritz Simeon, Coldwell Banker Realty. GAMLS
- $401,0194 bd3 ba2.6k sqft207 Saint Annes Pl, Covington, GA 30016ActiveMLS ID #10801377, DRB Team Listings, DRB Group Georgia LLC. GAMLS
- $385,0005 bd4 ba2.7k sqft525 Trousseau Ln, McDonough, GA 30252Active Under ContractMLS ID #10781127, Garry Cotto, Best Life Realty. GAMLS
- $325,0004 bd3 ba1.8k sqft160 Avondale Blvd, Conyers, GA 30013ActiveMLS ID #10846671, Todd M Reid, DKRentals.net. GAMLS
- $399,9934 bd4 ba2.7k sqft35 Barge Ln, Covington, GA 30016ActiveGAMLS
- $290,0003 bd3 ba1.9k sqft1714 Prospect Way, Conyers, GA 30094For Sale
 MLS ID #7844746, Sharyl White, Keller Williams Rlty, First Atlanta. FMLS GA
- $309,9993 bd3 ba1.7k sqft1848 Eastmore Ave SW, Conyers, GA 30094ActiveMLS ID #10798002, Vennise Johnson, Real Broker, LLC. GAMLS
- $395,5004 bd3 ba2.5k sqft316 Conley Ave, Hampton, GA 30228ActiveMLS ID #10829807, Aeisha Toussaint, Coldwell Banker Realty. GAMLS
- $379,9934 bd3 ba2.5k sqft161 Saint Annes Pl, Covington, GA 30016ActiveGAMLS
- $294,9733 bd3 ba1.8k sqft254 Abbotts Crossing Cir, Conyers, GA 30094ActiveGAMLS
