Enjoy spectacular Bear Lake and mountain views from this beautifully maintained Fish Haven property! Situated on a generous 0.62-acre lot, this home offers plenty of space to relax, entertain, and enjoy the outdoors. The expansive patio is the perfect place to take in the stunning scenery and unforgettable sunsets. Inside, you'll find durable and attractive stained concrete floors, while the full sprinkler system keeps the property looking its best with minimal effort. The home also features two garage spaces for vehicles, toys, and extra storage. Located just minutes from Bear Lake recreation, this property combines comfort, convenience, and incredible views in one exceptional package. Buyer to verify all information and Sq footage figures
Accepting backups
$679,000
187 Lakeside Dr, Fish Haven, ID 83287
5beds
2,374sqft
Single Family Residence
Built in 2009
0.62 Acres Lot
$663,200 Zestimate®
$286/sqft
$34/mo HOA
What's special
Full sprinkler systemExpansive patio
- 118 days
- 5
- 0
Zillow last checked:
Listing updated:
Listed by:
Kimberly Johnson 208-965-7252,
Rogue Real Estate
Source: UtahRealEstate.com,MLS#: 2167444
Facts & features
Interior
Bedrooms & bathrooms
- Bedrooms: 5
- Bathrooms: 3
- Full bathrooms: 1
- 3/4 bathrooms: 2
- Main level bedrooms: 2
Rooms
- Room types: Master Bathroom
Primary bedroom
- Level: Second
Heating
- Radiant Floor
Cooling
- Natural Ventilation
Appliances
- Included: Refrigerator, Free-Standing Range, Instant Hot Water
Features
- Vaulted Ceiling(s)
- Flooring: Carpet, Concrete
- Doors: Sliding Doors
- Windows: Double Pane Windows
- Basement: Basement Entrance
- Number of fireplaces: 3
- Fireplace features: Fireplace Equipment
Interior area
- Total structure area: 2,374
- Total interior livable area: 2,374 sqft
- Finished area above ground: 2,374
Property
Parking
- Total spaces: 12
- Parking features: Secured, RV Access/Parking, Secured Parking
- Attached garage spaces: 2
- Uncovered spaces: 10
- Details: Common RV Parking
Accessibility
- Accessibility features: Ground Level, Accessible Kitchen, Single Level Living
Features
- Levels: Two
- Stories: 2
- Entry location: Ground Level
- Patio & porch: Covered Deck
- Exterior features: Lighting, Swing Set
- Has private pool: Yes
- Pool features: Fenced, In Ground, Association
- Has view: Yes
- View description: Lake, Mountain(s)
- Has water view: Yes
- Water view: Lake
- Frontage length: 115
Lot
- Size: 0.62 Acres
- Dimensions: 115.0 x 218.0 x 0.0
- Features: Additional Land Available, Sprinkler: Auto-Full, Gentle Sloping
- Topography: Terrain Grad Slope
- Residential vegetation: Landscaping: Full, Mature Trees
Details
- Additional structures: Workshop
- Parcel number: RP077600000060
- Zoning description: Single-Family
Construction
Type & style
- Home type: SingleFamily
- Property subtype: Single Family Residence
Materials
- Composition, Stone
- Foundation: Slab
- Roof: Metal
Condition
- Blt./Standing
- New construction: No
- Year built: 2009
Utilities & green energy
- Water: Culinary, Private
- Utilities for property: Electricity Connected, Sewer Connected, Water Connected
Community & HOA
Community
- Features: Clubhouse
- Subdivision: Lakeside Est
HOA
- Has HOA: Yes
- Amenities included: Biking Trails, RV Parking, Golf Course, Trail(s), Pool, Snow Removal
- HOA fee: $410 annually
- HOA name: Dave Parry
- HOA phone: 442-530-1407
Location
- Region: Fish Haven
Financial & listing details
- Price per square foot: $286/sqft
- Tax assessed value: $424,995
- Annual tax amount: $1,458
- Date on market: 6/24/2026
- Listing terms: Cash,Conventional,FHA,VA Loan,USDA Loan
- Inclusions: Fireplace Equipment, Range, Refrigerator, Swing Set
- Acres allowed for irrigation: 0
- Electric utility on property: Yes
Estimated market value
$663,200
$630,000 - $696,000
$2,871/mo
Price history
| Date | Event | Price |
|---|---|---|
| 6/24/2026 | Listed for sale | $679,000$286/sqft |
Source:  UtahRealEstate.com #2167444 Report a problem UtahRealEstate.com #2167444 Report a problem | ||
Public tax history
| Year | Property taxes | Tax assessment |
|---|---|---|
| 2025 | -- | -- |
| 2024 | $1,432 +0% | $424,995 +10.1% |
| 2023 | $1,431 -2.9% | $385,835 +11.8% |
| 2022 | $1,475 +7.6% | $344,962 +47.5% |
| 2021 | $1,370 -6% | $233,830 +15.7% |
| 2020 | $1,458 +0.8% | $202,130 +1% |
| 2019 | $1,447 +3.5% | $200,190 +1.6% |
| 2018 | $1,399 +2.6% | $197,050 +5% |
| 2017 | $1,363 -4.8% | $187,650 -1.5% |
| 2016 | $1,432 -0.8% | $190,600 -47.7% |
| 2015 | $1,443 +3.4% | $364,560 +103% |
| 2014 | $1,396 | $179,560 |
Find assessor info on the county website
Monthly payment
Est. payment
Payment breakdown
Explore the cost of this home by adjusting the details. Changes won't be saved.Climate risks
Neighborhood: 83287
Nearby schools
Schools provided by the listing agent
- Elementary: Paris
- Middle: Bear Lake
- High: Bear Lake
- District: Bear Lake County
Source: UtahRealEstate.com. This data may not be complete. We recommend contacting the local school district to confirm school assignments for this home.
Similar homes
- $725,0003 bd3 ba2.4k sqft520 Loveland Ln, Fish Haven, ID 83287For Sale
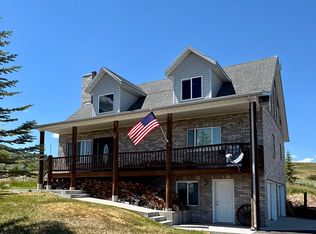
 MLS ID #2167227, Kitty Louden, Lakeside Realty. UtahRealEstate.com
 - $747,0006 bd3 ba3k sqft358 Maple Dr, Fish Haven, ID 83287For Sale
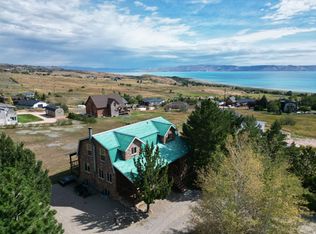 MLS ID #2173853, Pam Cornia, Town & Country Realty Bear Lake, Inc. UtahRealEstate.com
 - $694,0005 bd3 ba3.1k sqft347 Cold Springs Dr, Fish Haven, ID 83287For Sale
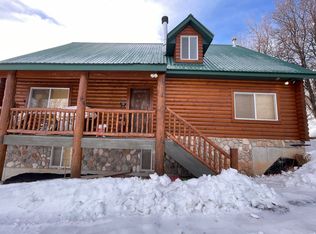 MLS ID #2151803, Laurie Harris, Valley Realty. UtahRealEstate.com
 - $875,0004 bd4 ba3.4k sqft118 Maple Dr, Fish Haven, ID 83287For Sale
 MLS ID #2176775, Teri Eynon, Real Estate of Bear Lake, LLC. UtahRealEstate.com
 - $760,0002 bd3 ba2.3k sqft356 Calamity Dr, Fish Haven, ID 83287For SaleMLS ID #2186109, Jor'Dan P Locher, Remax Real Estate and Associates LLC. UtahRealEstate.com
- $599,0003 bd3 ba2.6k sqft646 Cold Springs Dr #394, Fish Haven, ID 83287For SaleMLS ID #2168919, Laurie Harris, Valley Realty. UtahRealEstate.com
- $775,0004 bd3 ba3.2k sqft197 Cold Springs Dr #331, Fish Haven, ID 83287For SaleMLS ID #2146637, Antonina Petersen, Real Estate of Bear Lake, LLC. UtahRealEstate.com
- $547,0005 bd4 ba2.3k sqft285 Clark Ave, Fish Haven, ID 83287For SaleMLS ID #2171963, Kimberly Johnson, Rogue Real Estate. UtahRealEstate.com
- $559,9004 bd3 ba2.3k sqft187 Canyon Rd, Fish Haven, ID 83287For SaleMLS ID #2164422, Kitty Louden, Lakeside Realty. UtahRealEstate.com
- $649,0005 bd3 ba2.6k sqft1535 S Mahogany Dr Unit 20, Garden City, UT 84028For SaleMLS ID #2183039, Natalie Hirschi Jacobsen, Bear Lake Getaway Realty. UtahRealEstate.com
- $725,0002 bd3 ba3.4k sqft9 Lake West Blvd #1, Fish Haven, ID 83287For SaleMLS ID #2183140, Kitty Louden, Lakeside Realty. UtahRealEstate.com
- $549,9005 bd3 ba3.1k sqft374 Cold Springs Dr, Fish Haven, ID 83287For SaleMLS ID #2136250, Penilee Stevens, Recreation Realty, P.C.. UtahRealEstate.com
- $795,0002 bd2 ba2k sqft795 S Lakeview Dr, Garden City, UT 84028For SaleMLS ID #2191794, Jason Petersen, Bear Lake View Realty LLC. UtahRealEstate.com
- $665,0004 bd3 ba2.5k sqft2565 S Country Club Dr, Garden City, UT 84028For SaleMLS ID #2187723, Brittany Cooper, Equity Real Estate (Select). UtahRealEstate.com
- $649,9004 bd3 ba2.4k sqft2072 S Sweetwater Pkwy, Garden City, UT 84028For SaleMLS ID #2156510, Danielle Jensen, Equity Real Estate (Buckley). UtahRealEstate.com
- $765,0005 bd3 ba2.7k sqft1610 N Mackinaw Way, Garden City, UT 84028For SaleMLS ID #2148764, Colton Clark, White Oak & Company, Inc.. UtahRealEstate.com
- $739,0004 bd4 ba2.2k sqft911 N Blackberry Dr #17, Garden City, UT 84028For SaleMLS ID #2181411, Kathleen U. Johnson, Recreation Realty, P.C.. UtahRealEstate.com
- $729,0004 bd4 ba2.4k sqft3431 S Panorama Dr, Garden City, UT 84028For SaleMLS ID #2155769, Penilee Stevens, Recreation Realty, P.C.. UtahRealEstate.com
- $699,0005 bd4 ba2.6k sqft129 N 100 W, Garden City, UT 84028For SaleMLS ID #2145433, Travis Allred, RE/MAX Peaks. UtahRealEstate.com
