Tucked off the main road, this one-level brick ranch sits on 2.5 acres just minutes from Hwy 52. The home has a large living room with a fireplace, eat-in kitchen, vinyl tilt-out windows, and custom shelving throughout. An additional room with a closet works well as an office or flex area. The huge unfinished basement with sink and shower gives you plenty of options for a workshop, crafts, storage, or future use. Outside, the flat yard is framed by mature trees while still offering enough open space for gardening, entertaining, or simply enjoying the outdoors. Detached garages and outbuildings are a major bonus for hobbies, or anyone needing a place for vehicles, tools, equipment, and projects. Two adjoining lots combined so area to spread out! Location is extremely convenient with quick access to Lexington, the Triad, shopping, dining, and everyday essentials. Septic permit unavailable due to age; tax record reflects 2 bedrooms.
For sale
$259,900
187 Red Sparrow Ln, Lexington, NC 27295
2beds
1,302sqft
Stick/Site Built, Residential, Single Family Residence
Built in 1956
2.5 Acres Lot
$249,500 Zestimate®
$--/sqft
$-- HOA
What's special
Detached garages and outbuildingsCustom shelving throughoutOne-level brick ranchEat-in kitchenVinyl tilt-out windowsTwo adjoining lots combined
- 9 days
- 901
- 104
Likely to sell faster than
Zillow last checked:
Listing updated:
Listed by:
Angie Tedder 336-944-4275,
Premier Realty NC
Source: Triad MLS,MLS#: 1235416
Facts & features
Interior
Bedrooms & bathrooms
- Bedrooms: 2
- Bathrooms: 1
- Full bathrooms: 1
- Main level bathrooms: 1
Primary bedroom
- Level: Main
- Dimensions: 12.42 x 14.67
Bedroom 2
- Level: Main
- Dimensions: 11.83 x 14.67
Den
- Level: Main
- Dimensions: 14.5 x 12.08
Great room
- Level: Main
- Dimensions: 18.58 x 12.08
Kitchen
- Level: Main
- Dimensions: 12.92 x 12.08
Office
- Level: Main
- Dimensions: 12.33 x 11
Heating
- Steam, Fireplace(s), Electric, Oil
Cooling
- Central Air
Appliances
- Included: Dishwasher, Range, Electric Water Heater
Features
- Built-in Features, Ceiling Fan(s), Dead Bolt(s)
- Flooring: Carpet, Vinyl
- Basement: Unfinished, Basement
- Number of fireplaces: 1
- Fireplace features: Living Room
Interior area
- Total structure area: 2,502
- Total interior livable area: 1,302 sqft
- Finished area above ground: 1,302
Property
Parking
- Total spaces: 1
- Parking features: Carport, Driveway, Garage, Paved, Circular Driveway, Attached Carport, Detached
- Attached garage spaces: 1
- Has carport: Yes
- Has uncovered spaces: Yes
Features
- Levels: One
- Stories: 1
- Pool features: None
Lot
- Size: 2.5 Acres
Details
- Additional structures: Storage
- Parcel number: 673902598829 and 67390259
- Zoning: RA3
- Special conditions: Owner Sale
Construction
Type & style
- Home type: SingleFamily
- Architectural style: Ranch
- Property subtype: Stick/Site Built, Residential, Single Family Residence
Materials
- Brick
Condition
- Year built: 1956
Utilities & green energy
- Sewer: Septic Tank
- Water: Public
Community & HOA
HOA
- Has HOA: No
Location
- Region: Lexington
Financial & listing details
- Tax assessed value: $259,100
- Annual tax amount: $619
- Date on market: 9/12/2026
- Cumulative days on market: 9 days
- Listing agreement: Exclusive Right To Sell
- Listing terms: Cash,Conventional,VA Loan
Estimated market value
$249,500
$237,000 - $262,000
$1,505/mo
Price history
| Date | Event | Price |
|---|---|---|
| 9/12/2026 | Listed for sale | $259,900 |
Source:  Triad MLS #1235416 Report a problem Triad MLS #1235416 Report a problem | ||
Public tax history
| Year | Property taxes | Tax assessment |
|---|---|---|
| 2026 | -- | $139,320 |
| 2025 | $467 | $139,320 |
| 2024 | $467 | $139,320 |
| 2023 | $467 +3.4% | $139,320 |
| 2022 | $451 | $139,320 |
| 2021 | $451 | $139,320 +15.3% |
| 2020 | -- | $120,860 |
| 2019 | -- | $120,860 |
| 2018 | $414 | $120,860 |
| 2017 | $414 | $120,860 |
| 2016 | $414 | $120,860 |
| 2015 | $414 +12.5% | $120,860 +10.5% |
| 2014 | $368 | $109,400 |
| 2013 | -- | $109,400 |
| 2012 | -- | $109,400 |
| 2011 | -- | $109,400 |
| 2010 | -- | -- |
| 2009 | -- | -- |
| 2008 | -- | -- |
| 2007 | -- | -- |
| 2006 | -- | -- |
| 2005 | -- | -- |
| 2004 | -- | -- |
| 2003 | -- | -- |
| 2002 | -- | -- |
| 2001 | -- | -- |
| 2000 | -- | -- |
| 1999 | -- | -- |
Find assessor info on the county website
Monthly payment
Est. payment
Payment breakdown
Explore the cost of this home by adjusting the details. Changes won't be saved.Climate risks
Neighborhood: 27295
- $274,0004 bd2 ba2k sqft163 Red Sparrow Ln, Lexington, NC 27295Off Market
- $222,7002 bd1 ba1.3k sqft155 Red Sparrow Ln, Lexington, NC 27295Off Market

- $364,8003 bd2 ba2.3k sqft8793 Old Us Highway 52, Lexington, NC 27295Off Market
- $281,4003 bd1 ba1.1k sqft8879 Old Us Highway 52, Lexington, NC 27295Off Market
Similar homes
- $279,9003 bd2 ba1.5k sqft117 Fox Ln, Lexington, NC 27295For Sale

 MLS ID #1234395, William Slaughter. Triad MLS
 - $295,0003 bd2 ba1.3k sqft115 Monroe Dr, Lexington, NC 27295For Sale
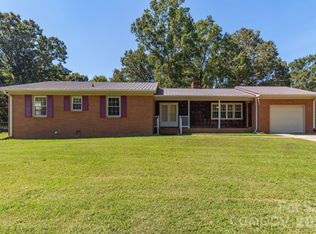
 MLS ID #4426243, Tabitha Westmoreland, RE/MAX Preferred Properties. Canopy MLS as distributed by MLS GRID
 - $287,9003 bd2 ba1.4k sqft3986 Welcome Arcadia Rd, Lexington, NC 27295For Sale
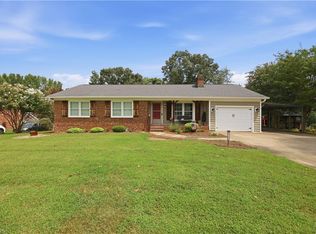 MLS ID #1233409, Bobby Mills. Triad MLS
 - $238,0003 bd1 ba1.1k sqft1493 Hartman Rd, Lexington, NC 27295For Sale
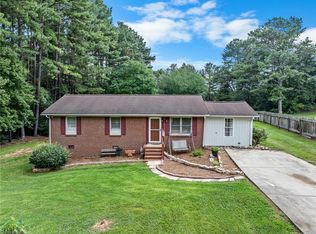 MLS ID #1230143, Amber Evans. Triad MLS
 - $259,9003 bd2 ba1.5k sqft1719 E Center Street Ext, Lexington, NC 27292For SaleMLS ID #1234549, Chasity Medlin. Triad MLS
- $249,9003 bd2 ba1.7k sqft1900 Peachtree St, Winston Salem, NC 27107For SaleMLS ID #1235948, Cara Irvine. Triad MLS
- $225,0003 bd2 ba1.1k sqft141 Lowell St, Lexington, NC 27295For SaleMLS ID #1230417, Melinda Sparks. Triad MLS
- $300,0003 bd2 ba1.6k sqft365 North Rd, Thomasville, NC 27360For SaleMLS ID #1235321, Kenneth Hurley. Triad MLS
- $239,9003 bd2 ba1.4k sqft221 S Westwood Ave, Thomasville, NC 27360For SaleMLS ID #1233596, Donna V. Miller. Triad MLS
- $274,9003 bd2 ba1.2k sqft940 Liberty Church Rd, Thomasville, NC 27360For SaleMLS ID #1229805, Jennifer Hunsucker. Triad MLS
- $274,9003 bd2 ba1.3k sqft464 Cedar Dr, Winston Salem, NC 27107For SaleMLS ID #1224308, Bobby Mills. Triad MLS
- $283,5003 bd2 ba1.5k sqft488 Lansdowne Pl, Winston Salem, NC 27107For SaleMLS ID #1229435, Kristen Bodford. Triad MLS
- $274,9003 bd2 ba1.6k sqft1817 Fairview Blvd, Winston Salem, NC 27127For SaleMLS ID #1232906, Kayla Berry. Triad MLS
- $219,9002 bd1 ba1.2k sqft2355 Becks Church Rd, Lexington, NC 27292For SaleMLS ID #1230968, Candace Morris Shore. Triad MLS
- $319,0002 bd2 ba1.5k sqft2294 N Old Greensboro Rd, High Point, NC 27265For SaleMLS ID #1233824, Kim Kennedy. Triad MLS
- $244,0003 bd2 ba1k sqft3622 Lower Lake Rd, Thomasville, NC 27360For SaleMLS ID #1226081, Heather Brewer Rust. Triad MLS
- $249,9003 bd2 ba1.4k sqft4861 Saponi Village Trl, Winston Salem, NC 27127For SaleMLS ID #1234084, Dani Harrelson. Triad MLS
- $314,0003 bd2 ba1.6k sqft229 Farmbrooke Ln, Winston Salem, NC 27127For SaleMLS ID #1232983, Robyn Hogan. Triad MLS
- $219,0002 bd1 ba1.3k sqft3836 Old Lexington Rd, Winston Salem, NC 27107For SaleMLS ID #1222663, Blake Ginther. Triad MLS
- $299,9003 bd2 ba1.4k sqft329 Henderson Dr, Clemmons, NC 27012For SaleMLS ID #1233395, Vavina Lapham-Elolf. Triad MLS
