Built in 2018 with the primary suite on the main level, this Hills Park home pairs modern construction with one of the most convenient locations on the Upper Westside. From the curb appeal and welcoming front porch to the large mahogany doors, this house immediately feels like home. Inside, a gorgeous kitchen anchored by an expansive island, and walk-in pantry opens directly to the living room for an easy, connected flow. The spacious primary suite features stunning multi-tiered trey ceilings, a huge walk-in closet, and a resort-like bathroom with split vanities and an oversized tile shower. Also on the main floor, a private office with glass doors and a large window fills with natural light, giving you a dedicated space to work from home. White oak hardwood floors run throughout, and a tasteful powder room sits conveniently by the entrance to the two-car garage. The upstairs layout is perfect with two bedrooms connected with a Jack-and-Jill bathroom, while the third bedroom has a private ensuite bathroom. Every room has spacious closets and an abundance of natural light. The laundry room is also light filled and includes storage. On the lowest level of the house, an unfinished daylight walk-out basement offers an amazing opportunity to expand with a gym, media room, or additional bedroom and bath, while providing plenty of storage in the meantime. Outside, enjoy a patio made for grilling or a relaxing morning coffee, a flat driveway perfect for a game of basketball, and a private, fenced-in backyard complete with a playset and space to garden. Imagine being minutes from The Works, Chattahoochee Food Works, and Westside Park, plus neighborhood favorites like Scofflaw, Nuevo Laredo, and Westside Provisions. Come see this hard-to-find newer build in an outstanding Upper Westside location.
Active
$875,000
1870 Spring Ave NW, Atlanta, GA 30318
4beds
2,937sqft
Single Family Residence
Built in 2018
0.29 Acres Lot
$862,700 Zestimate®
$298/sqft
$-- HOA
What's special
Spacious primary suiteWelcoming front porchWalk-in pantryLarge mahogany doorsCurb appealHuge walk-in closetStunning multi-tiered trey ceilings
- 4 days
- 580
- 91
Zillow last checked:
Listing updated:
Listed by:
Adelyn Bartlett 404-333-3630,
Compass
Source: GAMLS,MLS#: 10856033
Facts & features
Interior
Bedrooms & bathrooms
- Bedrooms: 4
- Bathrooms: 4
- Full bathrooms: 3
- 1/2 bathrooms: 1
- Main level bathrooms: 1
- Main level bedrooms: 1
Rooms
- Room types: Laundry, Office
Kitchen
- Features: Breakfast Area, Kitchen Island, Pantry, Solid Surface Counters, Walk-in Pantry
Heating
- Electric
Cooling
- Central Air
Appliances
- Included: Dishwasher, Disposal, Dryer, Oven/Range (Combo), Refrigerator, Tankless Water Heater, Washer
- Laundry: Upper Level
Features
- Double Vanity, Master On Main Level, Tray Ceiling(s), Walk-In Closet(s)
- Flooring: Hardwood
- Basement: Bath/Stubbed,Daylight,Exterior Entry,Unfinished
- Number of fireplaces: 1
- Fireplace features: Gas Starter, Living Room
- Common walls with other units/homes: No Common Walls
Interior area
- Total structure area: 2,937
- Total interior livable area: 2,937 sqft
- Finished area above ground: 2,937
- Finished area below ground: 0
Property
Parking
- Total spaces: 2
- Parking features: Attached, Garage, Garage Door Opener, Kitchen Level, Side/Rear Entrance
- Has attached garage: Yes
Features
- Levels: Three Or More
- Stories: 3
- Fencing: Back Yard,Fenced,Privacy,Wood
- Body of water: None
Lot
- Size: 0.29 Acres
- Features: Level, Private
Details
- Parcel number: 17 022900010560
Construction
Type & style
- Home type: SingleFamily
- Architectural style: Other
- Property subtype: Single Family Residence
Materials
- Concrete
- Foundation: Slab
- Roof: Composition
Condition
- Resale
- New construction: No
- Year built: 2018
Utilities & green energy
- Sewer: Public Sewer
- Water: Public
- Utilities for property: Electricity Available, Natural Gas Available, Sewer Available, Water Available
Community & HOA
Community
- Features: None
- Security: Carbon Monoxide Detector(s), Smoke Detector(s)
- Subdivision: Hills Park
HOA
- Has HOA: No
- Services included: None
Location
- Region: Atlanta
Financial & listing details
- Price per square foot: $298/sqft
- Tax assessed value: $889,000
- Annual tax amount: $12,336
- Date on market: 10/1/2026
- Cumulative days on market: 4 days
- Listing agreement: Exclusive Right To Sell
- Electric utility on property: Yes
Estimated market value
$862,700
$820,000 - $906,000
$3,917/mo
Price history
| Date | Event | Price |
|---|---|---|
| 10/1/2026 | Listed for sale | $875,000+25.2%$298/sqft |
Source:  GAMLS #10856033 Report a problem GAMLS #10856033 Report a problem | ||
| 3/6/2024 | Listing removed | $699,000-4.9%$238/sqft |
Source: GAMLS #8993995 Report a problem | ||
| 7/20/2021 | Sold | $735,000+5.2%$250/sqft |
Source:  GAMLS #8993995 Report a problem GAMLS #8993995 Report a problem | ||
| 6/23/2021 | Contingent | $699,000$238/sqft |
Source: GAMLS #8993995 Report a problem | ||
| 6/21/2021 | Pending sale | $699,000$238/sqft |
Source:  FMLS GA #6896108 Report a problem FMLS GA #6896108 Report a problem | ||
| 6/16/2021 | Listed for sale | $699,000+10.1%$238/sqft |
Source: GAMLS #8993995 Report a problem | ||
| 6/1/2019 | Listing removed | $635,000$216/sqft |
Source: Village Realty #6521628 Report a problem | ||
| 5/22/2019 | Pending sale | $635,000+2.8%$216/sqft |
Source: Village Realty #8546160 Report a problem | ||
| 5/21/2019 | Sold | $617,500-2.8%$210/sqft |
Source: Public Record Report a problem | ||
| 3/19/2019 | Price change | $635,000-2.3%$216/sqft |
Source: Village Realty #8546160 Report a problem | ||
| 3/2/2019 | Pending sale | $650,000$221/sqft |
Source: Village Realty #8501158 Report a problem | ||
| 12/27/2018 | Listed for sale | $650,000+465.2%$221/sqft |
Source: Village Realty #8501158 Report a problem | ||
| 1/25/2017 | Sold | $115,000-11.5%$39/sqft |
Source: GAMLS #8079446 Report a problem | ||
| 12/25/2016 | Pending sale | $129,900$44/sqft |
Source: Harry Norman, REALTORS� #5758085 Report a problem | ||
| 10/5/2016 | Listed for sale | $129,900+47.6%$44/sqft |
Source: HARRY NORMAN REALTORS #8079459 Report a problem | ||
| 8/22/2016 | Sold | $88,000+3.5%$30/sqft |
Source:  FMLS GA #5732231 Report a problem FMLS GA #5732231 Report a problem | ||
| 8/12/2016 | Pending sale | $85,000$29/sqft |
Source: BUY N SELL #8050377 Report a problem | ||
| 8/9/2016 | Listed for sale | $85,000+24.1%$29/sqft |
Source: BUY N SELL #8050377 Report a problem | ||
| 10/13/1999 | Sold | $68,500$23/sqft |
Source: Public Record Report a problem | ||
Public tax history
| Year | Property taxes | Tax assessment |
|---|---|---|
| 2025 | $12,336 +6.5% | $355,600 +9.3% |
| 2024 | $11,582 +50.6% | $325,240 +8.7% |
| 2023 | $7,691 -27.1% | $299,120 |
| 2022 | $10,544 -13.2% | $299,120 -0.2% |
| 2021 | $12,142 +24.6% | $299,720 +27.4% |
| 2020 | $9,742 +378.8% | $235,320 -3.4% |
| 2019 | $2,035 | $243,600 +584.3% |
| 2018 | $2,035 | $35,600 +17.6% |
| 2017 | $2,035 +8.9% | $30,280 |
| 2016 | $1,869 +5399.1% | $30,280 |
| 2015 | $34 | $30,280 +29.2% |
| 2014 | -- | $23,440 +25.2% |
| 2013 | -- | $18,720 |
| 2012 | $22 | $18,720 |
| 2011 | -- | $18,720 |
| 2010 | $22 | $18,720 -35.1% |
| 2009 | -- | $28,840 |
| 2008 | -- | $28,840 -0.1% |
| 2007 | -- | $28,880 |
Find assessor info on the county website
Monthly payment
Est. payment
Payment breakdown
Explore the cost of this home by adjusting the details. Changes won't be saved.Climate risks
Neighborhood: Hills Park
Nearby schools
Schools provided by the listing agent
- Elementary: Bolton
- Middle: Sutton
- High: North Atlanta
Source: GAMLS. This data may not be complete. We recommend contacting the local school district to confirm school assignments for this home.
Similar homes
- $1,280,0005 bd4 ba3.1k sqft2499 Warren Rd NW, Atlanta, GA 30318Active
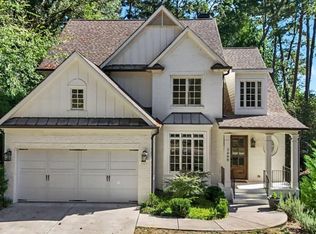
 MLS ID #10857895, Jill Heineck, Keller Williams Realty PeachtreeRoad. GAMLS
 - $599,9005 bd4 ba2.5k sqft2032 Stanfield Ave NW, Atlanta, GA 30318Active
 MLS ID #10856579, Robert Timmons, Keller Williams Realty PeachtreeRoad. GAMLS
 - $739,0004 bd4 ba2.6k sqft1962 Westside Blvd, Atlanta, GA 30318For Sale
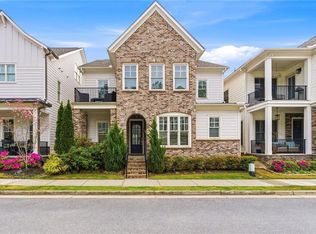
 MLS ID #7835242, Bria Earley, Watch Realty Co.. FMLS GA
 - $799,0004 bd4 ba4.2k sqft895 Samples Ln NW, Atlanta, GA 30318Active
 MLS ID #10844273, Nino A DiFiore, Keller Williams Chattahoochee. GAMLS
 - $900,0004 bd4 ba3k sqft2253 Paul Ave NW, Atlanta, GA 30318ActiveMLS ID #10842940, McCarley Prichard, Knapp Realty. GAMLS
- $695,0004 bd4 ba2.6k sqft2215 Collins Ridge Dr NW, Atlanta, GA 30318ActiveMLS ID #10826870, Patricia K Spicer, Premier Realty of Georgia LLC. GAMLS
- $649,0004 bd3 ba2.5k sqft1634 Gilstrap Ln NW, Atlanta, GA 30318ActiveMLS ID #10842417, Sarah Figueroa, BHHS Georgia Properties. GAMLS
- $800,0006 bd4 ba2.1k sqft1212 Hollywood Rd NW, Atlanta, GA 30318For SaleMLS ID #7787800, ERNESTINE WILSON, NorthGroup Real Estate. FMLS GA
- $675,0004 bd3 ba2.3k sqft1792 Moores Mill Rd NW, Atlanta, GA 30318ActiveMLS ID #10842269, Laura Green, Harry Norman Realtors. GAMLS
- $899,9995 bd6 ba3.3k sqft912 Luther St NW, Atlanta, GA 30318ActiveMLS ID #10703319, Brandon Nunley, Ansley RE | Christie's Int'l RE. GAMLS
- $725,0003 bd3 ba2.2k sqft1085 Davis Cir NW #R, Atlanta, GA 30318ActiveMLS ID #10852521, Ellen Carmack, Ansley RE|Christie's Int'l RE. GAMLS
- $739,0004 bd4 ba2.6k sqft1962 Westside Blvd NW, Atlanta, GA 30318ActiveMLS ID #10842881, Bria Earley, Watch Realty Co. GAMLS
- $620,0004 bd3 ba3.1k sqft2084 Hatteras Way NW, Atlanta, GA 30318For SaleMLS ID #7838692, Olivia Sekerak, Dorsey Alston Realtors. FMLS GA
- $750,0003 bd4 ba1.9k sqft1835 Woodland Hills Ave NW, Atlanta, GA 30318Active Under ContractMLS ID #10845997, Brittany Brennan, Lokation Real Estate LLC. GAMLS
- $769,0004 bd4 ba2.8k sqft913 King St, Atlanta, GA 30318ActiveMLS ID #10781169, Jon Shapiro, REMAX Around Atlanta. GAMLS
- $499,9993 bd3 ba1.8k sqft2443 Claude St NW, Atlanta, GA 30318ActiveMLS ID #10855113, Andy Griffith, Engel & Völkers Atlanta. GAMLS
- $679,9004 bd2 ba1.9k sqft1899 Moores Mill Rd NW, Atlanta, GA 30318For SaleMLS ID #7821904, Victoria Strange, Smart Atlanta Real Estate, LLC. FMLS GA
- $675,0004 bd4 ba2.7k sqft1038 Rice St NW, Atlanta, GA 30318ActiveMLS ID #10823823, Allen Lo, Bolst. GAMLS
- $625,0003 bd4 ba2.1k sqft805 Holmes St NW, Atlanta, GA 30318ActiveMLS ID #10854171, Katherine Urquhart, Bolst. GAMLS
