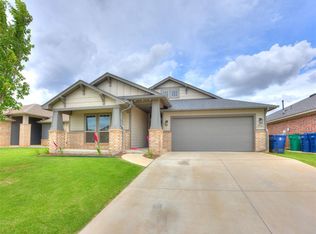
Beautiful 2022-built home on a corner lot in the highly desirable Edmond School District! This newer home features an open-concept layout with a split floor plan, offering both comfort and privacy. The spacious living area is highlighted by a cozy fireplace and flows seamlessly into the kitchen and dining spaces, perfect for everyday living and entertaining.
The private primary suite includes a walk-in shower and a spacious master bedroom closet, creating a comfortable and functional retreat. Enjoy outdoor living under the covered back patio, ideal for relaxing or hosting guests. The home offers 3 bedrooms, 2.5 baths and a generously sized study that can serve as a home office or flex space. With modern design, a functional layout, and a great location, this home is move-in ready and a must-see!
For sale
$365,000
18700 Tortuga Dr, Edmond, OK 73012
3beds
2,143sqft
:
Get pre-qualified$2,438/mo
Single Family Residence
Built in 2022
8,089 Square Feet Lot
$362,600 Zestimate®
$170/sqft
$22/mo HOA
What's special
Modern designWalk-in showerCorner lotOpen-concept layoutSplit floor planFunctional layoutPrivate primary suite
- 158 days |
- 108 |
- 5 |
Zillow last checked:
Listing updated:
Listed by:
Allen Ong 405-314-8899,
Ong Realty Investment
Source: MLSOK/OKCMAR as distributed by MLS GRID,MLS#: 1214230
Facts & features
Interior
Bedrooms & bathrooms
- Bedrooms: 3
- Bathrooms: 3
- Full bathrooms: 2
- 1/2 bathrooms: 1
Heating
- Has Heating (Unspecified Type)
Cooling
- Central Air
Features
- Number of fireplaces: 1
- Fireplace features: Gas Log
Interior area
- Total structure area: 2,143
- Total interior livable area: 2,143 sqft
Property
Parking
- Total spaces: 2
- Parking features: Garage
- Garage spaces: 2
Features
- Levels: One
- Stories: 1
- Patio & porch: Patio, Porch
- Exterior features: Balcony
Lot
- Size: 8,089 Square Feet
- Features: Corner Lot
Details
- Parcel number: 18700NONETortuga73012
- Special conditions: None
Construction
Type & style
- Home type: SingleFamily
- Architectural style: Contemporary,Modern
- Property subtype: Single Family Residence
Materials
- Brick & Frame
- Foundation: Slab
- Roof: Composition
Condition
- Year built: 2022
Community & HOA
HOA
- Has HOA: Yes
- Services included: Greenbelt, Common Area Maintenance
- HOA fee: $258 annually
Location
- Region: Edmond
Financial & listing details
- Price per square foot: $170/sqft
- Tax assessed value: $372,500
- Annual tax amount: $4,930
- Date on market: 2/16/2026
Estimated market value
$362,600
$344,000 - $381,000
$2,561/mo
Price history
| Date | Event | Price |
|---|---|---|
| 3/12/2026 | Price change | $365,000-1.1%$170/sqft |
Source:  MLSOK/OKCMAR as distributed by MLS GRID #1214230 Report a problem MLSOK/OKCMAR as distributed by MLS GRID #1214230 Report a problem | ||
| 2/16/2026 | Listed for sale | $369,200+12%$172/sqft |
Source: MLSOK/OKCMAR as distributed by MLS GRID #1214230 Report a problem | ||
| 5/9/2022 | Sold | $329,500$154/sqft |
Source: Public Record Report a problem | ||
Public tax history
| Year | Property taxes | Tax assessment |
|---|---|---|
| 2025 | $4,930 +2.2% | $40,975 +1.9% |
| 2024 | $4,822 +5.8% | $40,194 +5% |
| 2023 | $4,556 +12177.3% | $38,280 +12288.3% |
| 2022 | $37 | $309 |
Find assessor info on the county website
Monthly payment
Est. payment
Payment breakdown
Explore the cost of this home by adjusting the details. Changes won't be saved.Climate risks
Neighborhood: 73012
Nearby schools
GreatSchools rating
- 8/10West Field Elementary SchoolGrades: PK-5Distance: 1 mi
- 7/10Heartland Middle SchoolGrades: 6-8Distance: 0.9 mi
- 9/10Santa Fe High SchoolGrades: 9-12Distance: 3 mi
Schools provided by the listing agent
- Elementary: West Field ES
- Middle: Heartland MS
- High: Santa Fe HS
Source: MLSOK/OKCMAR as distributed by MLS GRID. This data may not be complete. We recommend contacting the local school district to confirm school assignments for this home.
- $282,3003 bd2 ba1.4k sqft18704 Tortuga Dr, Edmond, OK 73012Off Market
- $312,0003 bd2 ba1.6k sqft18701 Caballero Dr, Edmond, OK 73012Off Market
- $286,9003 bd2 ba1.5k sqft18708 Tortuga Dr, Edmond, OK 73012Off Market
- $241,7003 bd2 ba1.1k sqft18705 Caballero Dr, Edmond, OK 73012Off Market
- $302,6003 bd2 ba1.5k sqft18609 Caballero Dr, Edmond, OK 73012Off Market
- $338,7004 bd2 ba1.9k sqft18709 Caballero Dr, Edmond, OK 73012Off Market
- $360,8004 bd2 ba2k sqft18601 Como Dr, Edmond, OK 73012Off Market
- $289,9993 bd2 ba1.5k sqft18609 Caballero Dr, Edmond, OK 73012Pending
A local agent can set up tours, give advice and negotiate with sellers.
Similar homes
- $359,0004 bd2 ba2k sqft18640 Vivo Dr, Edmond, OK 73012For Sale
 MLS ID #1238565, Joe Forrest, RE/MAX First. MLSOK/OKCMAR as distributed by MLS GRID
 - $375,0004 bd3 ba2.2k sqft18101 Jimenez Dr, Edmond, OK 73012For Sale
 MLS ID #1223991, Joanne Keeter, Coldwell Banker Select. MLSOK/OKCMAR as distributed by MLS GRID
 - $324,0004 bd2 ba1.8k sqft18712 Tortuga Dr, Edmond, OK 73012For Sale
 MLS ID #1232849, Allen Ong, Ong Realty Investment. MLSOK/OKCMAR as distributed by MLS GRID
 - $369,9003 bd2 ba2.1k sqft2309 Pueblos Rd, Edmond, OK 73012For Sale
 MLS ID #1233782, Steven Morren, Sterling Real Estate. MLSOK/OKCMAR as distributed by MLS GRID
 - $284,5003 bd2 ba1.5k sqft2401 194th St, Edmond, OK 73012For SaleMLS ID #1237645, Katherine Pickens, CB/Mike Jones Company. MLSOK/OKCMAR as distributed by MLS GRID
- $280,0003 bd2 ba1.5k sqft18609 Cola Dr, Edmond, OK 73012For SaleMLS ID #1228947, Allen Ong, Ong Realty Investment. MLSOK/OKCMAR as distributed by MLS GRID
- $264,9003 bd2 ba1.4k sqft2817 NW 188th St, Edmond, OK 73012For SaleMLS ID #1233802, Steven Morren, Sterling Real Estate. MLSOK/OKCMAR as distributed by MLS GRID
- $286,9003 bd2 ba1.5k sqft17609 Boling Farm Rd, Edmond, OK 73012For SaleMLS ID #1236427, Susan Stambeck, Sterling Real Estate. MLSOK/OKCMAR as distributed by MLS GRID
- $329,9903 bd2 ba1.5k sqft18029 Austin Ct, Edmond, OK 73012For SaleMLS ID #1230517, John Burris, Central Oklahoma Real Estate. MLSOK/OKCMAR as distributed by MLS GRID
- $349,9003 bd2 ba1.8k sqft8221 NW 152nd Ter, Edmond, OK 73013For SaleMLS ID #1232552, Daniel Markus, C21/Judge Fite Edmond. MLSOK/OKCMAR as distributed by MLS GRID
- $324,9003 bd2 ba1.4k sqft3717 NW 177th St, Edmond, OK 73012For SaleMLS ID #1228480, Steven Morren, Sterling Real Estate. MLSOK/OKCMAR as distributed by MLS GRID
- $442,5004 bd4 ba2.5k sqft4224 NW 156th Ct, Edmond, OK 73013For SaleMLS ID #1233090, Judy Veazey, Chinowth & Cohen. MLSOK/OKCMAR as distributed by MLS GRID
- $377,0004 bd3 ba2.1k sqft6713 NW 149th St, Oklahoma City, OK 73142For SaleMLS ID #1225980, Allen Ong, Ong Realty Investment. MLSOK/OKCMAR as distributed by MLS GRID
- $305,0003 bd2 ba1.8k sqft4209 NW 153rd St, Edmond, OK 73013For SaleMLS ID #1220986, Yuanjuan Fortune, RE/MAX at Home. MLSOK/OKCMAR as distributed by MLS GRID
- $288,8883 bd2 ba1.5k sqft12980 Huntington Dr, Edmond, OK 73025For SaleMLS ID #1236595, Bryce Pappas, Prophaven LLC. MLSOK/OKCMAR as distributed by MLS GRID
- $340,0003 bd2 ba1.6k sqft13569 Cobblestone Curve Rd, Oklahoma City, OK 73142For SaleMLS ID #1238835, Kelly Heaton, LIME Realty. MLSOK/OKCMAR as distributed by MLS GRID
- $269,0003 bd2 ba1.7k sqft2109 Bradford Way, Edmond, OK 73003For SaleMLS ID #1229339, Allen Ong, Ong Realty Investment. MLSOK/OKCMAR as distributed by MLS GRID
- $399,9994 bd3 ba2k sqft9517 Sullivan Ave, Yukon, OK 73099For SaleMLS ID #1237602, John Madore, RE/MAX at Home. MLSOK/OKCMAR as distributed by MLS GRID
- $379,9005 bd3 ba2.6k sqft14404 Natural Falls Way, Oklahoma City, OK 73142For SaleMLS ID #1235252, Kathleen Forrest, Metro Brokers of Oklahoma. MLSOK/OKCMAR as distributed by MLS GRID
- $399,9004 bd3 ba1.9k sqft4433 Raymond Ln, Guthrie, OK 73044For SaleMLS ID #1232313, Tina Pastran, Copper Creek Real Estate. MLSOK/OKCMAR as distributed by MLS GRID
