East Fisher’s Landing home with gated, covered RV parking and no HOA! Yes; you did read that correctly! Enjoy living in one of Vancouver’s most beloved parts of town with the added benefit of having a secure, covered space on your property for your RV, boat, or other recreational toys. The traditional floorplan offers plenty of dedicated space for everyday living, including two living rooms (one with a gas fireplace), a formal dining room, a kitchen with island, dedicated laundry room, four bedrooms, 2.5 baths, and a spacious loft. The primary suite features vaulted ceilings, a 5-piece attached bathroom, and a walk-in closet. Natural light fills this north-facing home, creating a bright and comfortable feel throughout. The interior has been freshly painted, and the roof was replaced in September 2026. Outside, the fully fenced yard provides room to enjoy the outdoors. When it’s time to head out, nearby restaurants and coffee shops are just a half-mile walk or roll from home.
Pending
$550,000
18709 SE 18th St, Vancouver, WA 98683
4beds
2,512sqft
Residential, Single Family Residence
Built in 1998
6,969 Square Feet Lot
$549,900 Zestimate®
$219/sqft
$-- HOA
What's special
Spacious loftGas fireplaceNorth-facing homeGated covered rv parkingKitchen with islandWalk-in closetFormal dining room
- 36 days
- 314
- 9
Likely to sell faster than
Zillow last checked:
Listing updated:
Listed by:
Erica Stout 360-600-6302,
RE/MAX Equity Group
Source: RMLS (OR),MLS#: 242634891
Facts & features
Interior
Bedrooms & bathrooms
- Bedrooms: 4
- Bathrooms: 3
- Full bathrooms: 2
- Partial bathrooms: 1
- Main level bathrooms: 1
Rooms
- Room types: Bedroom 4, Laundry, Bonus Room, Bedroom 2, Bedroom 3, Dining Room, Family Room, Kitchen, Living Room, Primary Bedroom
Primary bedroom
- Features: Ceiling Fan, Ensuite, Vaulted Ceiling, Wallto Wall Carpet
- Level: Upper
Bedroom 2
- Features: Wallto Wall Carpet
- Level: Upper
Bedroom 3
- Features: Wallto Wall Carpet
- Level: Upper
Bedroom 4
- Features: Wallto Wall Carpet
- Level: Upper
Dining room
- Features: Wallto Wall Carpet
- Level: Main
Family room
- Features: Fireplace, Laminate Flooring
- Level: Main
Kitchen
- Features: Dishwasher, Disposal, Island, Microwave, Sliding Doors, Free Standing Range, Free Standing Refrigerator, Vinyl Floor
- Level: Main
Living room
- Features: Wallto Wall Carpet
- Level: Main
Heating
- Forced Air, Fireplace(s)
Cooling
- Central Air
Appliances
- Included: Dishwasher, Disposal, Free-Standing Gas Range, Free-Standing Refrigerator, Microwave, Stainless Steel Appliance(s), Washer/Dryer, Free-Standing Range, Gas Water Heater, Tank Water Heater
- Laundry: Laundry Room
Features
- Soaking Tub, Vaulted Ceiling(s), Shower, Kitchen Island, Ceiling Fan(s)
- Flooring: Laminate, Vinyl, Wall to Wall Carpet
- Doors: Sliding Doors
- Windows: Double Pane Windows, Vinyl Frames, Skylight(s)
- Basement: Crawl Space
- Number of fireplaces: 1
- Fireplace features: Gas
Interior area
- Total structure area: 2,512
- Total interior livable area: 2,512 sqft
Property
Parking
- Total spaces: 2
- Parking features: Driveway, RV Access/Parking, Garage Door Opener, Attached
- Attached garage spaces: 2
- Has uncovered spaces: Yes
Accessibility
- Accessibility features: Garage On Main, Minimal Steps, Accessibility
Features
- Levels: Two
- Stories: 2
- Patio & porch: Porch
- Exterior features: Yard
- Fencing: Fenced
Lot
- Size: 6,969 Square Feet
- Features: Level, SqFt 7000 to 9999
Details
- Additional structures: RVParking
- Parcel number: 176623340
- Zoning: LSN
Construction
Type & style
- Home type: SingleFamily
- Architectural style: Traditional
- Property subtype: Residential, Single Family Residence
Materials
- Vinyl Siding
- Foundation: Concrete Perimeter, Pillar/Post/Pier
- Roof: Composition,Shingle
Condition
- Resale
- New construction: No
- Year built: 1998
Utilities & green energy
- Gas: Gas
- Sewer: Public Sewer
- Water: Public
Community & HOA
Community
- Security: None
- Subdivision: Fishers Landing East
HOA
- Has HOA: No
Location
- Region: Vancouver
Financial & listing details
- Price per square foot: $219/sqft
- Tax assessed value: $606,974
- Annual tax amount: $6,139
- Date on market: 9/17/2026
- Cumulative days on market: 36 days
- Listing terms: Cash,Conventional,FHA,VA Loan
- Road surface type: Paved
Estimated market value
$549,900
$522,000 - $577,000
$3,348/mo
Price history
| Date | Event | Price |
|---|---|---|
| 9/25/2026 | Pending sale | $550,000$219/sqft |
Source:  RMLS (OR) #242634891 Report a problem | ||
| 9/17/2026 | Listed for sale | $550,000+111.6%$219/sqft |
Source: RMLS (OR) #242634891 Report a problem | ||
| 4/19/2004 | Sold | $259,900+42.4%$103/sqft |
Source: Public Record Report a problem | ||
| 10/21/1998 | Sold | $182,525$73/sqft |
Source: Public Record Report a problem | ||
Public tax history
| Year | Property taxes | Tax assessment |
|---|---|---|
| 2025 | $6,140 +11.9% | $606,974 +9.7% |
| 2024 | $5,488 +3.3% | $553,346 -0.5% |
| 2023 | $5,314 +8.7% | $555,918 -1.1% |
| 2022 | $4,889 +5.1% | $562,264 +17.3% |
| 2021 | $4,650 +7.8% | $479,256 +11.3% |
| 2020 | $4,315 | $430,725 +6.7% |
| 2019 | $4,315 +10% | $403,490 +2.1% |
| 2018 | $3,922 -11.9% | $394,998 +9.6% |
| 2017 | $4,451 +12.4% | $360,255 +8.6% |
| 2016 | $3,958 +6.6% | $331,781 +11.3% |
| 2015 | $3,713 +2.1% | $297,996 +6.8% |
| 2014 | $3,638 | $279,087 +15.3% |
| 2013 | $3,638 +8.6% | $242,084 +8.9% |
| 2012 | $3,351 +2.5% | $222,268 -8.8% |
| 2011 | $3,269 +10.5% | $243,666 -0.9% |
| 2010 | $2,959 -2.8% | $245,983 -3.6% |
| 2009 | $3,045 | $255,255 -18% |
| 2008 | -- | $311,200 |
| 2007 | -- | $311,200 +42.7% |
| 2005 | -- | $218,100 |
| 2004 | -- | $218,100 +18.3% |
| 2001 | $2,636 +1.4% | $184,300 -1.8% |
| 2000 | $2,600 | $187,700 |
Find assessor info on the county website
Monthly payment
Est. payment
Payment breakdown
Explore the cost of this home by adjusting the details. Changes won't be saved.Climate risks
Neighborhood: Fishers Landing East
Nearby schools
Schools provided by the listing agent
- Elementary: Illahee
- Middle: Shahala
- High: Union
Source: RMLS (OR). This data may not be complete. We recommend contacting the local school district to confirm school assignments for this home.


Similar homes
- $519,9004 bd3 ba2.1k sqft1200 SE 188th Ave, Vancouver, WA 98683Active

 MLS ID #222482885, Jonathan Casares, Zenith Properties NW, LLC. RMLS (OR)
- $625,0004 bd3 ba2k sqft18118 SE 11th St, Vancouver, WA 98683Active
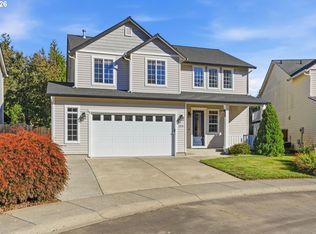 MLS ID #453251138, Kelly Craig Graham, Berkshire Hathaway HomeServices NW Real Estate. RMLS (OR)
- $549,0003 bd3 ba1.7k sqft2214 SE 174th Pl, Vancouver, WA 98683Active
 MLS ID #216957869, Chad Estes, Coldwell Banker Bain. RMLS (OR)
- $499,9003 bd2 ba1.5k sqft16818 SE 18th St, Vancouver, WA 98683Active
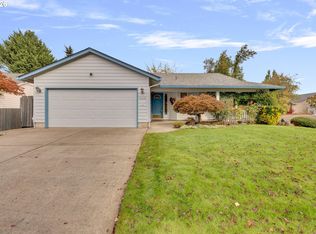 MLS ID #431978889, Brandi Erskine, Pro Realty Group NW, LLC. RMLS (OR)
- $689,9004 bd3 ba2.6k sqft1209 SE 179th Ave, Vancouver, WA 98683ActiveMLS ID #404189207, Timothy Clark, WA Move Real Estate LLC. RMLS (OR)
- $479,9003 bd3 ba1.5k sqft17910 SE 16th St, Vancouver, WA 98683ActiveMLS ID #704416982, Molly Lange, Premiere Property Group LLC. RMLS (OR)
- $575,0004 bd3 ba2.4k sqft3108 NE 170th Pl, Vancouver, WA 98682ActiveMLS ID #487605345, Christina Cheng, Keller Williams Realty. RMLS (OR)
- $525,0003 bd3 ba1.9k sqft15201 NE 26th St, Vancouver, WA 98684ActiveMLS ID #132442143, Haris Hadziselimovic, Keller Williams Realty. RMLS (OR)
- $479,9003 bd2 ba1.5k sqft1500 SE Park Crest Ave, Vancouver, WA 98683ActiveMLS ID #494476292, Fiona Fu, Mal & Seitz. RMLS (OR)
- $530,0003 bd3 ba1.8k sqft8913 NE 164th Ave, Vancouver, WA 98682ActiveMLS ID #226252604, Harvey Coker, Cascade Hasson Sotheby's International Realty. RMLS (OR)
- $450,0004 bd3 ba2k sqft16914 NE 22nd St, Vancouver, WA 98684ActiveMLS ID #515712607, Jonathan Granados, Real Broker LLC. RMLS (OR)
- $517,0003 bd3 ba2.4k sqft16312 NE 88th Way, Vancouver, WA 98682ActiveMLS ID #340332142, Eduard Anishchenko, Better Homes & Gardens Realty. RMLS (OR)
- $550,0004 bd3 ba2.6k sqft4112 NE 48th Ave, Vancouver, WA 98661ActiveMLS ID #257619520, Jacqueline Smith, Keller Williams Realty. RMLS (OR)
- $595,0003 bd2 ba2.3k sqft9908 NE 102nd St, Vancouver, WA 98662ActiveMLS ID #133983849, Haris Hadziselimovic, Keller Williams Realty. RMLS (OR)
- $499,5003 bd2 ba1.4k sqft2915 NE 161st Ave, Vancouver, WA 98682ActiveMLS ID #322545999, Julie Morales, Berkshire Hathaway HomeServices NW Real Estate. RMLS (OR)
- $515,0004 bd3 ba2.1k sqft10909 NE 24th Ave, Vancouver, WA 98686ActiveMLS ID #309199764, Nick Shivers, eXp Realty LLC. RMLS (OR)
- $575,0004 bd3 ba2.5k sqft9504 NE 87th Ave, Vancouver, WA 98662ActiveMLS ID #797739843, Marina Golovatii, Real Broker LLC. RMLS (OR)
- $524,9004 bd3 ba2.1k sqft6405 NE 87th Ave, Vancouver, WA 98662ActiveMLS ID #160285472, Lucas Walters, Keller Williams Realty. RMLS (OR)
- $579,0003 bd2 ba1.7k sqft1602 NE 102nd Ave, Vancouver, WA 98664ActiveMLS ID #221397224, Chad Sessions, Windermere Northwest Living. RMLS (OR)
- $510,0004 bd3 ba2k sqft12705 NE 49th Way, Vancouver, WA 98682ActiveMLS ID #440903996, Jacob Walker, Premiere Property Group, LLC. RMLS (OR)
