Prepare to be WOWED by this beautifully designed Ashburn model. This Beauty blends modern elegance with thoughtful functionality, offering a spacious and inviting floor plan enhanced by designer finishes throughout. The heart of the home is the stunning open-concept living area where the kitchen, dining, and family spaces seamlessly come together. Featuring granite countertops, 42-inch cabinetry, quality appliances, floating shelves, a generously sized pantry with abundant shelving and a sliding door, and two thoughtfully designed islands, the kitchen is as practical as it is beautiful. One island is dedicated to prep and cooking, while the second incorporates the sink and dishwasher, creating an ideal space for entertaining, gathering, and everyday living. The adjoining family room offers ample space to relax and unwind while providing direct access to the covered rear patio, perfect for enjoying your morning coffee or hosting guests. Upstairs, a versatile loft provides flexible living space to fit your lifestyle, whether used as a, media room, reading nook, or play area. The conveniently located upper-level laundry room adds ease to daily routines. The owner’s retreat serves as a private sanctuary, featuring a spacious bedroom, an impressive walk-in closet, and a luxurious bath complete with dual vanities, generous linen storage, and a private water closet. Designed for comfortable, low-maintenance living, the home offers exceptional storage throughout, including abundant closet space, thoughtfully designed storage areas, and an outdoor storage shed for seasonal items and equipment. Designer plank flooring throughout the main living areas, faux wood blinds on every window, and countless thoughtful upgrades complete this exceptional home. Offering the appeal of newer construction without the wait, this move-in ready residence is ready to welcome its next owner. 2 car oversized garage front entry with utility closet and interior access. Schedule your showing today! This home is Stunning!
Pending
$424,900
18716 Ballantyne Way, Hagerstown, MD 21740
3beds
1,996sqft
Single Family Residence
Built in 2022
0.37 Acres Lot
$425,000 Zestimate®
$213/sqft
$48/mo HOA
What's special
Designer finishes throughoutImpressive walk-in closetFloating shelvesTwo thoughtfully designed islandsQuality appliancesGranite countertops
- 137 days
- 18
- 0
Zillow last checked:
Listing updated:
Listed by:
Hilery Leatherman 240-409-3245,
Charis Realty Group 2409139339,
Listing Team: Homes By Hil Team With Charis Realty Group
Source: Bright MLS,MLS#: MDWA2037476
Facts & features
Interior
Bedrooms & bathrooms
- Bedrooms: 3
- Bathrooms: 3
- Full bathrooms: 2
- 1/2 bathrooms: 1
- Main level bathrooms: 1
Basement
- Area: 0
Heating
- Heat Pump, Electric
Cooling
- Heat Pump, Central Air, Electric
Appliances
- Included: Microwave, Dishwasher, Dryer, Refrigerator, Cooktop, Washer, Water Heater, Electric Water Heater
- Laundry: Upper Level
Features
- 2 Story Ceilings
- Flooring: Laminate, Carpet
- Has basement: No
- Has fireplace: No
Interior area
- Total structure area: 1,996
- Total interior livable area: 1,996 sqft
- Finished area above ground: 1,996
- Finished area below ground: 0
Video & virtual tour
Property
Parking
- Total spaces: 2
- Parking features: Garage Faces Front, Garage Door Opener, Attached, Driveway
- Attached garage spaces: 2
- Has uncovered spaces: Yes
Accessibility
- Accessibility features: None
Features
- Levels: Two
- Stories: 2
- Exterior features: Sidewalks
- Pool features: None
Lot
- Size: 0.37 Acres
Details
- Additional structures: Above Grade, Below Grade
- Parcel number: 2210066625
- Zoning: RU
- Special conditions: Standard
Construction
Type & style
- Home type: SingleFamily
- Architectural style: Colonial
- Property subtype: Single Family Residence
Materials
- Vinyl Siding, Stone
- Foundation: Slab
- Roof: Architectural Shingle
Condition
- New construction: No
- Year built: 2022
Utilities & green energy
- Electric: 200+ Amp Service
- Sewer: Public Sewer
- Water: Public
Community & HOA
Community
- Subdivision: Claggetts Mill
HOA
- Has HOA: Yes
- HOA fee: $576 annually
Location
- Region: Hagerstown
Financial & listing details
- Price per square foot: $213/sqft
- Tax assessed value: $352,433
- Annual tax amount: $3,337
- Date on market: 6/5/2026
- Listing agreement: Exclusive Agency
- Listing terms: Cash,Conventional,FHA,USDA Loan,VA Loan
- Ownership: Fee Simple
Estimated market value
$425,000
$404,000 - $446,000
$2,713/mo
Price history
| Date | Event | Price |
|---|---|---|
| 7/9/2026 | Pending sale | $424,900$213/sqft |
Source:  Bright MLS #MDWA2037476 Report a problem Bright MLS #MDWA2037476 Report a problem | ||
| 6/14/2026 | Contingent | $424,900$213/sqft |
Source: Bright MLS #MDWA2037476 Report a problem | ||
| 6/5/2026 | Listed for sale | $424,900-2.3%$213/sqft |
Source: Bright MLS #MDWA2037476 Report a problem | ||
| 6/1/2026 | Listing removed | $435,000$218/sqft |
Source: Bright MLS #MDWA2033194 Report a problem | ||
| 3/6/2026 | Listed for sale | $435,000$218/sqft |
Source: Bright MLS #MDWA2033194 Report a problem | ||
| 2/28/2026 | Contingent | $435,000$218/sqft |
Source: Bright MLS #MDWA2033194 Report a problem | ||
| 1/19/2026 | Price change | $435,000-3.3%$218/sqft |
Source: Bright MLS #MDWA2033194 Report a problem | ||
| 1/1/2026 | Listed for sale | $450,000+8.5%$225/sqft |
Source: Bright MLS #MDWA2033194 Report a problem | ||
| 8/12/2022 | Sold | $414,900$208/sqft |
Source: Bright MLS #MDWA2009284 Report a problem | ||
| 7/1/2022 | Pending sale | $414,900$208/sqft |
Source: Bright MLS #MDWA2009284 Report a problem | ||
Public tax history
| Year | Property taxes | Tax assessment |
|---|---|---|
| 2026 | $3,665 +9.8% | $352,433 +9.8% |
| 2025 | $3,337 +10.9% | $320,867 +10.9% |
| 2024 | $3,009 +3.9% | $289,300 +3.9% |
| 2023 | $2,896 +310.1% | $278,467 +310.1% |
| 2022 | $706 -1.9% | $67,900 |
| 2021 | $720 | $67,900 |
Find assessor info on the county website
Monthly payment
Est. payment
Payment breakdown
Explore the cost of this home by adjusting the details. Changes won't be saved.Climate risks
Neighborhood: 21740
Nearby schools
Schools provided by the listing agent
- Elementary: Rockland Woods
- Middle: E. Russell Hicks School
- High: South Hagerstown Sr
- District: Washington County Public Schools
Source: Bright MLS. This data may not be complete. We recommend contacting the local school district to confirm school assignments for this home.
- $400,3003 bd2 ba2k sqft18712 Ballantyne Way, Hagerstown, MD 21740Off Market
- $445,500-- bd2 ba1.9k sqft18720 Ballantyne Way, Hagerstown, MD 21740Off Market
- $460,0005 bd3 ba2.7k sqft18708 Ballantyne Way, Hagerstown, MD 21740Sold
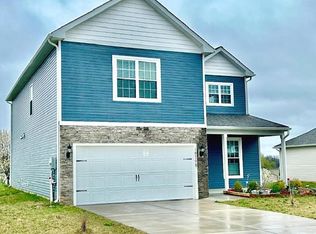
- $455,700-- bd2 ba2.3k sqft18724 Ballantyne Way, Hagerstown, MD 21740Off Market
Similar homes
- $439,9904 bd3 ba2.1k sqft30 Raymond Xing, Hagerstown, MD 21740For Sale
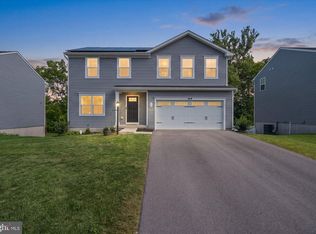
 MLS ID #MDWA2040042, Adam Chubbuck, Douglas Realty, LLC. Bright MLS
 - $410,0004 bd3 ba1.6k sqft11 Charlotte St, Hagerstown, MD 21740For Sale
 MLS ID #MDWA2039296, Reed Jimenez, LPT Realty, LLC. Bright MLS
 - $399,9505 bd2 ba2.4k sqft403 W Wilson Blvd, Hagerstown, MD 21740For Sale
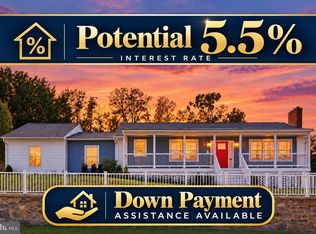 MLS ID #MDWA2039812, Ron Wolfe, Charis Realty Group. Bright MLS
 - $445,0003 bd2 ba2.2k sqft16640 Virginia Ave, Williamsport, MD 21795For Sale
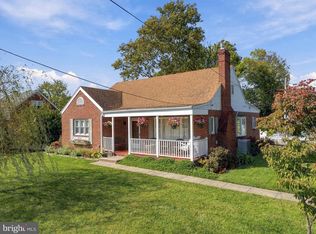 MLS ID #MDWA2040824, Susie Miller, The KW Collective. Bright MLS
 - $416,9003 bd4 ba2k sqft12214 Bucky Ave, Hagerstown, MD 21740For SaleMLS ID #MDWA2034632, Josh Velez, Samson Properties. Bright MLS
- $435,0004 bd3 ba2.1k sqft228 Montclair Ct, Hagerstown, MD 21742For SaleMLS ID #MDWA2035940, Sandy Snyder, eXp Realty LLC. Bright MLS
- $385,0003 bd3 ba1.2k sqft1931 Maplewood Dr, Hagerstown, MD 21740For SaleMLS ID #MDWA2037192, Pamela Alcantara Essex, Impact Real Estate, LLC. Bright MLS
- $440,0004 bd3 ba2.4k sqft12423 Gemstone Dr, Hagerstown, MD 21740For SaleMLS ID #MDWA2039228, Mary Llewellyn, The KW Collective. Bright MLS
- $374,9004 bd3 ba2.3k sqft165 Brynwood St, Hagerstown, MD 21740For SaleMLS ID #MDWA2038696, Patti Perez, Samson Properties. Bright MLS
- $425,0004 bd3 ba2.2k sqft165 Rappahannock Run, Falling Waters, WV 25419For SaleMLS ID #WVBE2052702, Sam Heltzel, The KW Collective. Bright MLS
- $540,0004 bd3 ba2.8k sqft419 Fair Meadows Blvd, Hagerstown, MD 21740For SaleMLS ID #MDWA2040486, Mystery Hull, Berkshire Hathaway HomeServices Homesale Realty. Bright MLS
- $499,9004 bd4 ba2.7k sqft18214 Rockland Dr, Hagerstown, MD 21740For SaleMLS ID #MDWA2039248, Mary Llewellyn, The KW Collective. Bright MLS
- $399,9003 bd3 ba1.9k sqft16715 Buford Dr, Williamsport, MD 21795For SaleMLS ID #MDWA2039142, Flo Wise, Real Estate Innovations. Bright MLS
- $399,9993 bd3 ba2.3k sqft10736 Bower Ave, Williamsport, MD 21795For SaleMLS ID #MDWA2040604, Genesis Combs, EXP Realty, LLC. Bright MLS
- $349,9004 bd2 ba2.1k sqft11008 Coffman Ave, Hagerstown, MD 21740For SaleMLS ID #MDWA2039980, Kari Shank, Samson Properties. Bright MLS
- $465,0005 bd3 ba2.7k sqft203 Rappahannock Run, Falling Waters, WV 25419For SaleMLS ID #WVBE2054368, Cheryl Yates, ERA Liberty Realty. Bright MLS
- $405,0004 bd3 ba2.2k sqft904 Hickory Ct, Martinsburg, WV 25401For SaleMLS ID #WVBE2055284, Lisa Gill, ERA Oakcrest Realty, Inc.. Bright MLS
- $390,0003 bd3 ba2.4k sqft20207 Huntington Ct, Hagerstown, MD 21742For SaleMLS ID #MDWA2040682, Nicole Boyer, Samson Properties. Bright MLS
- $415,0003 bd3 ba2.7k sqft14258 Shelby Cir, Hagerstown, MD 21740For SaleMLS ID #MDWA2039218, Sue Stouffer, Quad State Realty Inc. Bright MLS
- $429,9003 bd3 ba1.2k sqft9440 Hollow Rd, Middletown, MD 21769For SaleMLS ID #MDFR2090320, Ernesto Grandez, Deausen Realty. Bright MLS
