Enjoy panoramic vistas & unobstructed Lake Travis views from the open-concept kitchen, dining, and living areas—or step out onto the oversized balcony to take in unforgettable sunsets over the water. Built in 2023, this spacious home features a flexible layout with two primary suites (up and down), 4 bedrooms, an office, and 3.5 baths, making it ideal for multi-generational living, short-term rental potential, or a luxury weekend escape. This is a rare foreclosure opportunity—offering buyers the chance to own a newer construction home with premium lake views at a compelling price point. With similar homes in the area often commanding significantly higher values, this property stands out as an exceptional value-add investment or personal retreat. Whether you're looking for a primary residence, second home, or investment property, this is your chance to secure Lake Travis views without the typical premium price tag.
Active
$649,000
18716 W Lakeview Dr, Leander, TX 78645
4beds
2,500sqft
:
Get pre-qualified$4,516/mo
Single Family Residence
Built in 2023
10,572 Square Feet Lot
$635,200 Zestimate®
$260/sqft
$-- HOA
What's special
Oversized balconyPremium lake views
- 93 days |
- 206 |
- 19 |
Zillow last checked:
Listing updated:
Listed by:
Tim Hendricks (512) 201-4350,
Hendricks Real Estate (512) 201-4350
Source: Unlock MLS,MLS#: 1116249
Facts & features
Interior
Bedrooms & bathrooms
- Bedrooms: 4
- Bathrooms: 4
- Full bathrooms: 3
- 1/2 bathrooms: 1
- Main level bedrooms: 1
Heating
- Electric
Cooling
- Electric
Appliances
- Included: Built-In Electric Oven, Dishwasher, Disposal, Electric Cooktop, Exhaust Fan, Microwave, Refrigerator, Stainless Steel Appliance(s), Electric Water Heater
Features
- 2 Primary Baths, Breakfast Bar, Ceiling Fan(s), Vaulted Ceiling(s), Quartz Counters, Double Vanity, Kitchen Island, Open Floorplan, Walk-In Closet(s)
- Flooring: Tile, Vinyl
- Windows: Double Pane Windows
Interior area
- Total interior livable area: 2,500 sqft
Video & virtual tour
Property
Parking
- Total spaces: 2
- Parking features: Attached, Garage
- Attached garage spaces: 2
Accessibility
- Accessibility features: None
Features
- Levels: Two
- Stories: 2
- Patio & porch: Deck
- Exterior features: Balcony
- Pool features: None
- Fencing: Partial
- Has view: Yes
- View description: Hill Country, Lake, Panoramic
- Has water view: Yes
- Water view: Lake
- Waterfront features: None
- Body of water: Lake Travis
Lot
- Size: 10,572 Square Feet
- Features: Steep Slope, Many Trees
Details
- Additional structures: Shed(s)
- Parcel number: 01905804140000
- Special conditions: In Foreclosure,Real Estate Owned
Construction
Type & style
- Home type: SingleFamily
- Property subtype: Single Family Residence
Materials
- Foundation: Slab
- Roof: Composition
Condition
- Resale
- New construction: No
- Year built: 2023
Utilities & green energy
- Sewer: Septic Tank
- Water: Public
- Utilities for property: Electricity Connected, Water Connected
Community & HOA
Community
- Features: None
- Subdivision: Jonestown Hills
HOA
- Has HOA: No
Location
- Region: Leander
Financial & listing details
- Price per square foot: $260/sqft
- Tax assessed value: $651,167
- Annual tax amount: $14,861
- Date on market: 4/27/2026
- Listing terms: Cash,Conventional,FHA,VA Loan
- Electric utility on property: Yes
Estimated market value
$635,200
$603,000 - $667,000
$3,619/mo
Price history
| Date | Event | Price |
|---|---|---|
| 4/8/2026 | Listing removed | $639,000$256/sqft |
Source:  Unlock MLS #1302254 Report a problem Unlock MLS #1302254 Report a problem | ||
| 4/1/2026 | Price change | $639,000-0.2%$256/sqft |
Source: Unlock MLS #1302254 Report a problem | ||
| 3/27/2026 | Price change | $640,000-0.4%$256/sqft |
Source: Unlock MLS #1302254 Report a problem | ||
| 3/19/2026 | Price change | $642,400-0.4%$257/sqft |
Source: Unlock MLS #1302254 Report a problem | ||
| 3/8/2026 | Price change | $645,000-0.4%$258/sqft |
Source: Unlock MLS #1302254 Report a problem | ||
| 2/19/2026 | Price change | $647,500-0.4%$259/sqft |
Source: Unlock MLS #1302254 Report a problem | ||
| 1/29/2026 | Price change | $650,000-3.7%$260/sqft |
Source: Unlock MLS #1302254 Report a problem | ||
| 12/26/2025 | Listed for sale | $675,000-10%$270/sqft |
Source: Unlock MLS #1302254 Report a problem | ||
| 4/22/2025 | Listing removed | $750,000$300/sqft |
Source: Unlock MLS #2591415 Report a problem | ||
| 12/6/2024 | Price change | $750,000+11.1%$300/sqft |
Source: Unlock MLS #2591415 Report a problem | ||
| 9/27/2024 | Price change | $675,000-25%$270/sqft |
Source: Unlock MLS #2591415 Report a problem | ||
| 9/20/2024 | Price change | $900,000+0.1%$360/sqft |
Source: Unlock MLS #2591415 Report a problem | ||
| 5/17/2024 | Price change | $899,000-5.7%$360/sqft |
Source: Unlock MLS #2591415 Report a problem | ||
| 4/24/2024 | Listed for sale | $953,000+15.5%$381/sqft |
Source: Unlock MLS #2591415 Report a problem | ||
| 9/3/2023 | Listing removed | -- |
Source: Unlock MLS #4760641 Report a problem | ||
| 8/8/2023 | Price change | $825,000-10.6%$330/sqft |
Source: Unlock MLS #4760641 Report a problem | ||
| 7/23/2023 | Price change | $923,000-0.1%$369/sqft |
Source: Unlock MLS #4760641 Report a problem | ||
| 7/3/2023 | Price change | $924,000-0.1%$370/sqft |
Source: Unlock MLS #4760641 Report a problem | ||
| 6/15/2023 | Listed for sale | $925,000$370/sqft |
Source: Unlock MLS #4760641 Report a problem | ||
Public tax history
| Year | Property taxes | Tax assessment |
|---|---|---|
| 2025 | $14,861 -6.4% | $651,167 -8.8% |
| 2024 | $15,877 +83.7% | $713,837 +80.7% |
| 2023 | $8,641 +277% | $395,040 +311.5% |
| 2022 | $2,292 | $96,000 |
Find assessor info on the county website
Monthly payment
Est. payment
Payment breakdown
Explore the cost of this home by adjusting the details. Changes won't be saved.Climate risks
Neighborhood: 78645
Nearby schools
GreatSchools rating
- 6/10C. C. Mason Elementary School (Col. Charles Clayborn)Grades: PK-5Distance: 4.4 mi
- 9/10Cedar Park Middle SchoolGrades: 6-8Distance: 5.5 mi
- 8/10Cedar Park High SchoolGrades: 9-12Distance: 5.2 mi
Schools provided by the listing agent
- Elementary: CC Mason
- Middle: Cedar Park
- High: Cedar Park
- District: Leander ISD
Source: Unlock MLS. This data may not be complete. We recommend contacting the local school district to confirm school assignments for this home.
- $--3 bd2 ba2.5k sqft11217 Clearview Dr, Leander, TX 78645Sold

- $469,4003 bd2 ba2.5k sqft11217 Clearview Dr, Leander, TX 78645Off Market
- $349,700-- bd2 ba1.4k sqft11200 W Lake Terrace Dr, Jonestown, TX 78645Off Market
- $446,0002 bd2 ba1.6k sqft11223 Clearview Dr, Jonestown, TX 78645Off Market
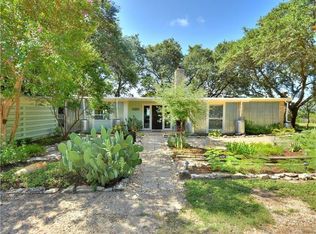
- $355,400-- bd2 ba1.8k sqft11202 W Lake Terrace Dr, Jonestown, TX 78645Off Market
- $334,8005 bd2 ba1.8k sqft11220 Clearview Dr, Jonestown, TX 78645Off Market
- $273,000-- bd1 ba1.2k sqft11204 W Lake Terrace Dr, Jonestown, TX 78645Off Market
- $44,0002 bd1 ba1.2k sqft11301 Clearview Dr, Jonestown, TX 78645Off Market
A local agent can set up tours, give advice and negotiate with sellers.
Similar homes
- $579,0003 bd3 ba2.3k sqft11009 4th St, Jonestown, TX 78645Active

 MLS ID #2304852, Erin Sigler, Christies Intl Real Estate Lone Star. Unlock MLS
 - $615,0004 bd3 ba2.6k sqft6509 Shady Ln, Lago Vista, TX 78645Active
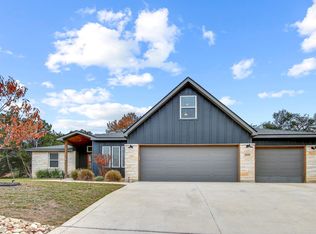 MLS ID #5844204, Nader Aoun, Spyglass Realty. Unlock MLS
 - $599,9004 bd3 ba2.2k sqft1404 Castalo Ln, Leander, TX 78641Active
 MLS ID #8400557, Jon Lovoy, RPM RentSmart. Unlock MLS
 - $849,9954 bd3 ba2.5k sqft21603 Thomas Cv, Leander, TX 78645For Sale By Owner

- $649,9985 bd3 ba2.5k sqft12500 Simmental Dr, Austin, TX 78732ActiveMLS ID #2207234, Gene Arant, Keller Williams - Lake Travis. Unlock MLS
- $565,0004 bd3 ba3.2k sqft1132 Hemlen Cv, Leander, TX 78641ActiveMLS ID #3413040, Austin Davis, Home and Land Equity, LLC. Unlock MLS
- $639,0005 bd4 ba2.7k sqft7911 Ryans Way, Austin, TX 78726ActiveMLS ID #9479763, James Lucas, Compass RE Texas, LLC. Unlock MLS
- $673,8503 bd3 ba2.2k sqft504 District Ln, Leander, TX 78645ActiveMLS ID #4705322, Austin Bishop, Team Price Real Estate. Unlock MLS
- $739,9004 bd4 ba3.3k sqft6808 Liberty Grotto Ct, Leander, TX 78645ActiveUnlock MLS
- $499,0003 bd3 ba2.2k sqft21201 Norris Cv, Lago Vista, TX 78645ActiveMLS ID #2839278, Britt Heffernan, Brodsky Properties. Unlock MLS
- $475,0004 bd4 ba2.2k sqft429 Summit Ridge Dr N, Leander, TX 78645ActiveMLS ID #3826392, Micah Weldon, Real Broker, LLC. Unlock MLS
- $849,9003 bd2 ba1.8k sqft19920 Old Burnet Rd, Jonestown, TX 78645ActiveMLS ID #7255492, Greg Billings, Coldwell Banker S.G. Billings. Unlock MLS
- $639,5003 bd3 ba2.3k sqft8307 Williamson Creek Dr, Austin, TX 78736ActiveMLS ID #4032909, David White, Keller Williams - Lake Travis. Unlock MLS
- $874,0004 bd3 ba2.8k sqft322 Mesa Oaks, Leander, TX 78641ActiveMLS ID #8390533, Dustin Miksch, MIKSCH REALTY. Unlock MLS
- $620,0004 bd4 ba2.4k sqft14300 McCoy Loop Unit 21, Austin, TX 78717ActiveMLS ID #1696557, Najla Karvig, Pure Realty. Unlock MLS
- $798,0004 bd3 ba3.3k sqft280 Wellborn Rd, Liberty Hill, TX 78642ActiveMLS ID #9508298, Srinivas Kairamkonda, Full Circle RE. Unlock MLS
- $705,0004 bd4 ba3.4k sqft104 Catani Loop, Georgetown, TX 78628ActiveMLS ID #9735851, SRAVANTH POREDDY, All City Real Estate Ltd. Co. Unlock MLS
- $649,0004 bd4 ba2.5k sqft1345 Sweet Violet Dr, Leander, TX 78641ActiveUnlock MLS
- $799,0004 bd4 ba2.7k sqft622 Cheyenne Ln, Cedar Park, TX 78613ActiveMLS ID #6853176, Mahshid Caras, Compass RE Texas, LLC. Unlock MLS
- $599,9993 bd2 ba2k sqft109 Silverado Dr, Bertram, TX 78605ActiveMLS ID #8978795, Tammy Wise, Amazing Realty LLC. Unlock MLS
