Move-in ready brand new-construction 2BR, 2BA lower condo available for rent or sale. This open-concept home features 9' ceilings, a cozy gas fireplace, and a bright, inviting layout perfect for everyday living and entertaining. The chef-inspired kitchen includes a large island, quartz countertops, walk-in pantry, and dry bar for added style and function. Enjoy seamless indoor-outdoor living with a private patio off the dining area. The spacious primary suite offers a private bath and generous closet space. Set beside protected natural prairie views that will never be built on, this home is located in the highly sought-after Slinger School District, just 45 minutes from Milwaukee. Photos are of a similar unit with the same floor plan. One-year builder warranty. Available July 1.
Active
Price cut: $400 (7/17)
$344,500
1872 Woodland WAY #433-2, Slinger, WI 53086
2beds
1,346sqft
Condominium
Built in 2026
-- sqft lot
$344,500 Zestimate®
$256/sqft
$335/mo HOA
What's special
Quartz countertopsProtected natural prairie viewsWalk-in pantryCozy gas fireplaceBright inviting layoutChef-inspired kitchenGenerous closet space
- 52 days |
- 153 |
- 6 |
Zillow last checked:
Listing updated:
Listed by:
Kimberly Laufer 262-719-4546,
Leitner Properties
Source: WIREX MLS,MLS#: 1964107 Originating MLS: Metro MLS
Originating MLS: Metro MLSLoading...
Facts & features
Interior
Bedrooms & bathrooms
- Bedrooms: 2
- Bathrooms: 2
- Full bathrooms: 2
- Main level bedrooms: 2
Primary bedroom
- Level: Main
- Area: 132
- Dimensions: 12 x 11
Bedroom 2
- Level: Main
- Area: 132
- Dimensions: 12 x 11
Bathroom
- Features: Master Bedroom Bath: Tub/Shower Combo
Dining room
- Level: Main
- Area: 121
- Dimensions: 11 x 11
Kitchen
- Level: Main
- Area: 126
- Dimensions: 14 x 9
Living room
- Level: Main
- Area: 270
- Dimensions: 18 x 15
Heating
- Natural Gas, Forced Air
Cooling
- Central Air
Appliances
- Included: Dishwasher, Microwave, Oven, Range, Refrigerator
- Laundry: In Unit
Features
- Walk-In Closet(s), Kitchen Island
- Windows: Low Emissivity Windows
- Basement: Concrete,None / Slab
Interior area
- Total structure area: 1,346
- Total interior livable area: 1,346 sqft
Property
Parking
- Total spaces: 1
- Parking features: Attached, Garage Door Opener, 1 Car
- Attached garage spaces: 1
Features
- Levels: Two,1 Story
- Stories: 2
- Patio & porch: Patio/Porch
- Exterior features: Private Entrance
Details
- Parcel number: V5 0606433002
- Zoning: Residential
Construction
Type & style
- Home type: Condo
- Property subtype: Condominium
Materials
- Brick/Stone, Stone, Vinyl Siding
Condition
- New Construction
- New construction: Yes
- Year built: 2026
Utilities & green energy
- Sewer: Public Sewer
- Water: Public
- Utilities for property: Cable Available
Community & HOA
HOA
- Has HOA: Yes
- Amenities included: Common Green Space
- HOA fee: $335 monthly
Location
- Region: Slinger
- Municipality: Slinger
Financial & listing details
- Price per square foot: $256/sqft
- Annual tax amount: $460
- Date on market: 5/26/2026
- Inclusions: Gas Range, Refrigerator, Dishwasher, Beverage Cooler, Water Softener And Microwave.
- Exclusions: Seller's Personal Propertywasher And Dryer.
Estimated market value
$344,500
$327,000 - $362,000
$2,115/mo
Price history
| Date | Event | Price |
|---|---|---|
| 7/17/2026 | Price change | $344,500-0.1%$256/sqft |
Source:  WIREX MLS #1964107 Report a problem WIREX MLS #1964107 Report a problem | ||
| 6/23/2026 | Price change | $344,900-1.4%$256/sqft |
Source: WIREX MLS #1964107 Report a problem | ||
| 5/28/2026 | Listed for sale | $349,900$260/sqft |
Source: WIREX MLS #1964107 Report a problem | ||
Public tax history
Tax history is unavailable.
Monthly payment
Est. payment
Payment breakdown
Explore the cost of this home by adjusting the details. Changes won't be saved.Climate risks
Neighborhood: 53086
Nearby schools
GreatSchools rating
- 8/10Addison Elementary SchoolGrades: PK-5Distance: 4.2 mi
- 8/10Slinger Middle SchoolGrades: 6-8Distance: 1 mi
- 8/10Slinger High SchoolGrades: 9-12Distance: 1.9 mi
Schools provided by the listing agent
- Middle: Slinger
- High: Slinger
- District: Slinger
Source: WIREX MLS. This data may not be complete. We recommend contacting the local school district to confirm school assignments for this home.
- $374,9003 bd2 ba1.7k sqft1878 Woodland Way #433-4, Slinger, WI 53086Sold
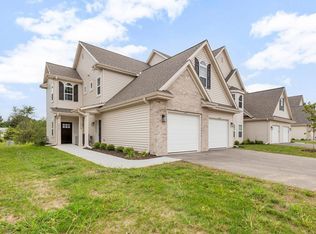
- $629,600-- bd-- ba-- sqft4225 Stoney Ln, Slinger, WI 53086Off Market
- $358,5003 bd2 ba1.7k sqft1881 Woodland Way #420-1, Slinger, WI 53086New Construction

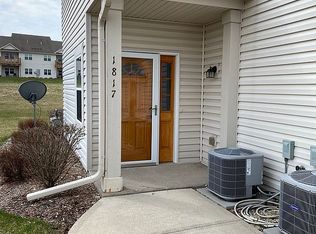
- $280,0002 bd2 ba-- sqft1817 Woodland Way, Slinger, WI 53086Sold
- $315,0002 bd2 ba1.3k sqft1885 Woodland Way, Slinger, WI 53086Sold
- $314,9002 bd2 ba1.3k sqft1883 Woodland Way #420-2, Slinger, WI 53086Sold
- $319,9002 bd2 ba1.3k sqft1863 Woodland Way #421-2, Slinger, WI 53086Sold
- $364,9003 bd2 ba1.7k sqft1887 Woodland Way #420-4, Slinger, WI 53086Sold
A local agent can set up tours, give advice and negotiate with sellers.
Similar homes
- $299,9002 bd2 ba1.6k sqftArbor Pointe, Slinger, WI 53086Active
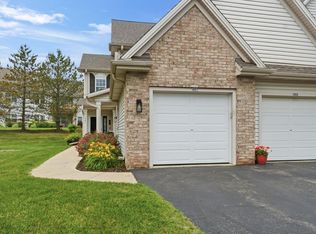 MLS ID #1970398, Joseph Jewell. WIREX MLS
 - $319,5002 bd2 ba1.3k sqftArbor Pointe, Slinger, WI 53086Active
 MLS ID #1967592, Kimberly Laufer. WIREX MLS
 - $368,9003 bd2 ba1.7k sqftArbor Pointe, Slinger, WI 53086Active
 MLS ID #1969675, Kimberly Laufer. WIREX MLS
 - $358,5003 bd2 ba1.7k sqftArbor Pointe, Slinger, WI 53086ActiveMLS ID #1963351, Kimberly Laufer. WIREX MLS
- $399,0003 bd2 ba1.6k sqft131 Kettle Moraine DRIVE N N, Slinger, WI 53086ActiveMLS ID #1969162, Wendy Wendorf. WIREX MLS
- $279,9003 bd2 ba1.8k sqftWest Ridge Homes, West Bend, WI 53095ActiveMLS ID #1972109, Deana Schmidt. WIREX MLS
- $277,9002 bd2 ba1.2k sqftStonewall Pond, Jackson, WI 53037ActiveMLS ID #1971035, Diane Paitrick. WIREX MLS
- $344,9002 bd2 ba1.4k sqftNorth Hills, Menomonee Falls, WI 53051ActiveMLS ID #1964369, Mary Carstens. WIREX MLS
- $399,9004 bd2 ba1.1k sqftTimblerline Park, Hartford, WI 53027ActiveMLS ID #1971228, Andrea Gilbert. WIREX MLS
- $349,9002 bd2 ba1.3k sqftNew Port Vista, Grafton, WI 53024ActiveMLS ID #1968764, Dave Didier Team*. WIREX MLS
- from $357,9003 bd2 ba1.3k sqftBirch Plan, Villas at Morning Meadows, Jackson, WI 53037New ConstructionStepping Stone Homes
- $439,9002 bd2 ba1.4k sqftCrossings At Sherman Meadows, Jackson, WI 53037ActiveMLS ID #1970384, Jim Emmer. WIREX MLS
- $439,9002 bd2 ba1.4k sqftCrossings At Sherman Meadows, Jackson, WI 53037ActiveMLS ID #1970383, Jim Emmer. WIREX MLS
- from $339,9002 bd1 ba905 sqftCypress Plan, Harvest Creek, Hartford, WI 53027New ConstructionStepping Stone Homes
- $275,0003 bd2 ba1.7k sqftHazelbrook, West Bend, WI 53095ActiveMLS ID #1970896, Sara Dreyer. WIREX MLS
- from $374,9003 bd2 ba1.3k sqftBirch Plan, Harvest Creek, Hartford, WI 53027New ConstructionStepping Stone Homes
- from $322,9002 bd1 ba905 sqftCypress Plan, Villas at Morning Meadows, Jackson, WI 53037New ConstructionStepping Stone Homes
- $465,0003 bd2 ba1.4k sqft2840 Church ROAD, Jackson, WI 53037ActiveMLS ID #1970515, Tyler Vandermolen. WIREX MLS
- from $433,8003 bd2 ba1.7k sqftThe Wingra Plan, Copper Trails, Hartford, WI 53027New ConstructionHarbor Homes
- $289,0003 bd2 ba1.2k sqftPrivate, Germantown, WI 53022ActiveMLS ID #1971114, Troy Hermanson. WIREX MLS
