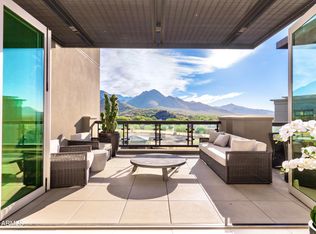
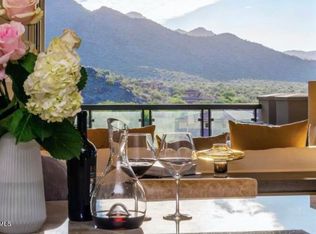
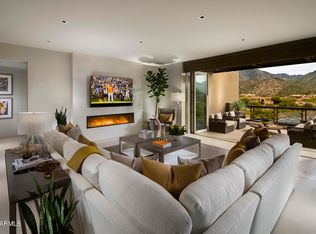
Introducing an exquisite 5 BEDROOM CONDOMINIUM WITH BREATHTAKING VIEWS, that is unlike any other, now gracing the market within the prestigious gates of the renowned private golf course community of Silverleaf. With a total of 5,534 square feet, this contemporary yet timeless residence offers a spacious open floor plan and luxurious living. The expansive exterior patio offers plenty of room for entertainment while the interiors are meticulously crafted with high-end finishes and upscale details. Four parking spaces are included with this home along with two ample storage units.
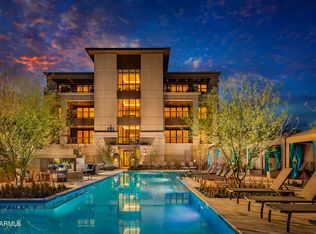
This home provides an exceptional lifestyle with the convenience of lock-and-leave luxury and security with a 24-hr manned guard gate. Silverleaf, located in North Scottsdale, Arizona, is a prestigious guard gated community known for its luxurious estates, exclusive golf courses, private Club and stunning desert landscapes. The Tom Weiskopf-designed Silverleaf Golf Course is a highlight for golf enthusiasts. With a blend of Spanish and Mediterranean-inspired architecture, the community offers a high standard of living, including upscale amenities like spas, fine dining, and exclusive shopping. Residents enjoy a harmonious balance between modern luxury and the natural beauty of the desert environment, making Silverleaf a sought-after destination for those seeking an exceptional lifestyle in North Scottsdale.
Pending
$5,400,000
18720 N 101ST Street #2013, Scottsdale, AZ 85255
5beds
5,534sqft
:
Get pre-qualified$36,610/mo
Apartment
Built in 2024
-- sqft lot
$-- Zestimate®
$976/sqft
$3,662/mo HOA
What's special
Prestigious gatesBreathtaking viewsExpansive exterior patioSpacious open floor plan
- 197 days |
- 4 |
- 0 |
Zillow last checked:
Listing updated:
Listed by:
Deborah A Beardsley 480-250-5828,
Silverleaf Realty
Source: ARMLS,MLS#: 6575582
Facts & features
Interior
Bedrooms & bathrooms
- Bedrooms: 5
- Bathrooms: 6
- Full bathrooms: 5
- 1/2 bathrooms: 1
Heating
- Natural Gas
Cooling
- Central Air
Appliances
- Included: Refrigerator, Built-in Microwave, Dishwasher, Disposal, Gas Range, Gas Oven
- Laundry: Inside
Features
- Pantry, Double Vanity, Eat-in Kitchen, 9+ Flat Ceilings, Kitchen Island, Full Bth Master Bdrm, Separate Shwr & Tub
- Flooring: Tile, Wood
- Windows: Low Emissivity Windows, Double Pane Windows
- Has basement: No
- Has fireplace: No
Interior area
- Total structure area: 5,534
- Total interior livable area: 5,534 sqft
Property
Parking
- Total spaces: 4
- Parking features: Gated, Assigned
- Garage spaces: 4
Features
- Stories: 4
- Spa features: None
- Fencing: None
- Has view: Yes
- View description: Mountain(s)
Lot
- Size: 2,775 Square Feet
- Features: None
Details
- Parcel number: 21757598
Construction
Type & style
- Home type: Apartment
- Property subtype: Apartment
- Attached to another structure: Yes
Materials
- Stucco, Steel Frame, Painted
- Roof: Other
Condition
- Under Construction
- New construction: No
- Year built: 2024
Details
- Builder name: Creativ Design+Build
Utilities & green energy
- Sewer: Public Sewer
- Water: City Water
Green energy
- Water conservation: Tankless Ht Wtr Heat
Community & HOA
Community
- Features: Pool, Golf, Gated, Guarded Entry
- Security: Fire Sprinkler System, Security Guard
- Subdivision: Silverleaf at DC Ranch
HOA
- Has HOA: Yes
- Services included: Roof Repair, Insurance, Sewer, Maintenance Grounds, Other (See Remarks), Street Maint, Trash, Water, Maintenance Exterior
- HOA fee: $3,459 monthly
- HOA name: Icon at Silverleaf
- HOA phone: 480-513-1500
- Second HOA fee: $203 monthly
- Second HOA name: DC Ranch Association
- Second HOA phone: 480-539-1396
Location
- Region: Scottsdale
Financial & listing details
- Price per square foot: $976/sqft
- Tax assessed value: $59,200
- Annual tax amount: $463
- Date on market: 1/18/2026
- Cumulative days on market: 197 days
- Listing terms: Cash,Conventional
- Ownership: Fee Simple
Estimated market value
Not available
Estimated sales range
Not available
Not available
Price history
| Date | Event | Price |
|---|---|---|
| 11/13/2024 | Pending sale | $5,400,000$976/sqft |
Source:  ARMLS #6575582 Report a problem ARMLS #6575582 Report a problem | ||
| 9/10/2024 | Listing removed | $5,400,000$976/sqft |
Source: ARMLS #6575582 Report a problem | ||
| 9/11/2023 | Pending sale | $5,400,000$976/sqft |
Source: ARMLS #6575582 Report a problem | ||
| 7/1/2023 | Listed for sale | $5,400,000+116.4%$976/sqft |
Source: ARMLS #6575582 Report a problem | ||
| 4/6/2023 | Listing removed | $2,495,000$451/sqft |
Source: ARMLS #6401243 Report a problem | ||
| 5/17/2022 | Listed for sale | $2,495,000$451/sqft |
Source: ARMLS #6401243 Report a problem | ||
Public tax history
| Year | Property taxes | Tax assessment |
|---|---|---|
| 2024 | $469 +1.1% | $8,880 +40.3% |
| 2023 | $463 +0.1% | $6,328 -25.1% |
| 2022 | $463 -5% | $8,445 |
| 2021 | $487 +3.4% | $8,445 -1.1% |
| 2020 | $471 +92.9% | $8,535 |
| 2019 | $244 | $8,535 |
Find assessor info on the county website
Monthly payment
Est. payment
Payment breakdown
Explore the cost of this home by adjusting the details. Changes won't be saved.Climate risks
Neighborhood: 85255
Nearby schools
GreatSchools rating
- 8/10Copper Ridge SchoolGrades: PK-8Distance: 0.7 mi
- 9/10Chaparral High SchoolGrades: 9-12Distance: 6.8 mi
Schools provided by the listing agent
- Elementary: Copper Ridge Elementary School
- Middle: Copper Ridge Middle School
- High: Chaparral High School
- District: Scottsdale Unified District
Source: ARMLS. This data may not be complete. We recommend contacting the local school district to confirm school assignments for this home.
- $5,750,0005 bd6 ba5.5k sqft18720 N 101st St #3013, Scottsdale, AZ 85255Sold
- $8,000,0004 bd5 ba5.5k sqft18720 N 101st St #4013/14, Scottsdale, AZ 85255Pending
- $6,900,0004 bd5 ba6.2k sqft18720 N 101st St #4007/06, Scottsdale, AZ 85255Sold
- $7,718,0004 bd5 ba6.2k sqft18720 N 101st St #4009/08, Scottsdale, AZ 85255Sold
- $3,900,0003 bd4 ba3.2k sqft18720 N 101st St #3016, Scottsdale, AZ 85255Pending
- $3,175,0003 bd4 ba3.1k sqft18720 N 101st St #4012, Scottsdale, AZ 85255Pending
- $2,900,0003 bd4 ba3.1k sqft18720 N 101st St #3015, Scottsdale, AZ 85255Sold
- $3,195,0003 bd4 ba3.1k sqft18720 N 101st St #2015, Scottsdale, AZ 85255Sold
A local agent can set up tours, give advice and negotiate with sellers.
Similar homes
- $5,450,0005 bd6 ba6.5k sqft23216 N 95TH Street, Scottsdale, AZ 85255For Sale
 MLS ID #7006471, Carrie Mellon, HomeSmart. ARMLS
 - $4,899,0004 bd5 ba5.3k sqft8820 E SANDS Drive, Scottsdale, AZ 85255For Sale
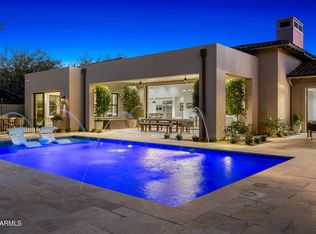 MLS ID #6976339, Christopher V Karas, Compass. ARMLS
 - $5,750,0005 bd6 ba5.5k sqft10801 E HAPPY VALLEY Road #131, Scottsdale, AZ 85255For Sale
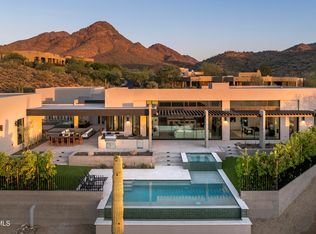 MLS ID #7030005, Maximilian Schopen De Melo, Local Luxury Christie's International Real Estate. ARMLS
 - $4,900,0005 bd7 ba5.7k sqft22626 N 80TH Place, Scottsdale, AZ 85255For Sale
 MLS ID #7042559, Colby McMahon, Grayson Real Estate. ARMLS
 - $7,680,0005 bd6 ba5.5k sqft18720 N 101ST Street #2017, Scottsdale, AZ 85255For SaleMLS ID #6782878, Mike Sweeney, Silverleaf Realty. ARMLS
- $4,097,0005 bd5 ba4.7k sqft23991 N 123RD Place, Scottsdale, AZ 85255For SaleMLS ID #7028834, Mariana Hoyt, My Home Group Real Estate. ARMLS
- $3,995,0003 bd4 ba4.4k sqft25144 N 107TH Way, Scottsdale, AZ 85255For SaleMLS ID #7011700, Stacia Angelone, Engel & Voelkers Scottsdale. ARMLS
- $5,395,0005 bd5 ba5.7k sqft16119 N DESERT FOX Parkway, Fountain Hills, AZ 85268For SaleMLS ID #7025485, Michael Gant, MCO Realty. ARMLS
- $7,995,0005 bd7 ba6.7k sqft9021 E RIMROCK Drive, Scottsdale, AZ 85255For SaleMLS ID #6988427, Anthony Turco, Compass. ARMLS
- $3,695,0004 bd3 ba3.4k sqft11023 E MIRASOL Circle E, Scottsdale, AZ 85255For SaleMLS ID #7048015, William Lall, Fathom Realty Elite. ARMLS
- $5,100,0004 bd5 ba4.9k sqft41611 N 113TH Place, Scottsdale, AZ 85262For SaleMLS ID #7058152, Linda R Salkow, SERHANT.. ARMLS
- $5,195,0004 bd5 ba3.7k sqft10302 E RUNNING DEER Trail, Scottsdale, AZ 85262For SaleMLS ID #7047845, Will Foote, Russ Lyon Sotheby's International Realty. ARMLS
- $5,000,0004 bd6 ba6.2k sqft10284 E RUNNING DEER Trail, Scottsdale, AZ 85262For SaleMLS ID #6937562, Annie Cole, Compass. ARMLS
- $5,500,0005 bd6 ba5.9k sqft10229 N 64th Street, Paradise Valley, AZ 85253New ConstructionMLS ID #6998138, Kirsten K Horchler, Compass. ARMLS
- $4,394,9004 bd5 ba4.7k sqft11980 E DESERT WILLOW Drive, Scottsdale, AZ 85255For SaleMLS ID #6925025, Mike Domer, Compass. ARMLS
- $4,495,0005 bd6 ba5.9k sqft29218 N 107TH Way, Scottsdale, AZ 85262For SaleMLS ID #7011191, Mike Domer, Compass. ARMLS
- $4,399,0003 bd5 ba4.5k sqft12839 E IRONWOOD Drive, Scottsdale, AZ 85255New ConstructionARMLS
- $3,670,0005 bd4 ba5.1k sqft13083 E Troon Vista Dr, Scottsdale, AZ 85255New ConstructionToll Brothers Inc.
- $4,600,0003 bd4 ba4.9k sqft13004 E HARPER Drive, Scottsdale, AZ 85255New ConstructionARMLS
- $2,995,0004 bd4 ba3.6k sqft10201 E RANCH GATE Road, Scottsdale, AZ 85255For SaleMLS ID #6998829, Rebekah Thorpe-Mayes, Russ Lyon Sotheby's International Realty. ARMLS
