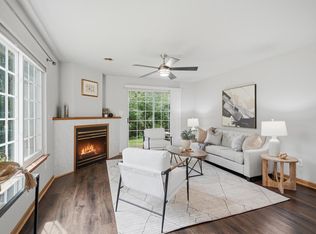
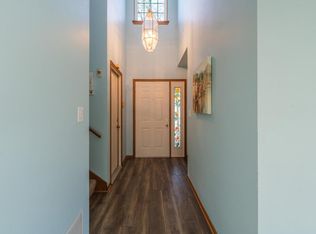
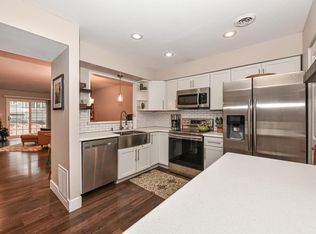
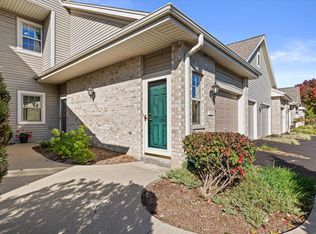
Welcome home to this spacious 3-bedroom, 2-bath end-unit condo offering over 1,500 sq ft of living space! The inviting living room features a gas fireplace and patio doors leading to a private, south-facing patio overlooking green space. The main level offers a bedroom, beautifully updated full bathroom, and kitchen that opens to a dining area with vaulted ceilings. Upstairs, you'll find a spacious primary suite with a walk-in closet, an additional bedroom, and vaulted ceilings. Numerous recent updates include a new A/C and garbage disposal (2025), washer and dryer (2023), and furnace, refrigerator, range, and microwave (2022). Additional features include an attached garage with overhead storage and a convenient location less than 30 minutes from downtown Milwaukee, Fiserv Forum, Summerfest, and more!
Active
$345,000
18725 N Brookfield Rd #24, Brookfield, WI 53045
3beds
1,538sqft
Townhouse
Built in 1991
-- sqft lot
$-- Zestimate®
$224/sqft
$375/mo HOA
What's special
- --
- on Zillow
- 361
- views
- 32
- saves
Zillow last checked:
Listing updated:
Listed by:
Zach Herring,
@properties-elleven Christie's International
Source: SCWMLS,MLS#: 2034284
Facts & features
Interior
Bedrooms & bathrooms
- Bedrooms: 3
- Bathrooms: 2
- Full bathrooms: 2
- Main level bathrooms: 1
Primary bedroom
- Level: Main
- Area: 195
- Dimensions: 15 x 13
Bedroom 2
- Level: Main
- Area: 143
- Dimensions: 13 x 11
Bedroom 3
- Level: Main
- Area: 140
- Dimensions: 14 x 10
Dining room
- Level: Main
- Area: 117
- Dimensions: 13 x 9
Kitchen
- Features: Range/Oven, Refrigerator, Dishwasher, Microwave, Disposal
- Level: Main
- Area: 132
- Dimensions: 12 x 11
Living room
- Level: Main
- Area: 247
- Dimensions: 19 x 13
Heating
- Forced Air
Cooling
- Central Air
Appliances
- Included: Washer, Dryer
Features
- Walk-In Closet(s), Vaulted Ceiling(s), Internet - 5G Installed
- Basement: None
- Has fireplace: Yes
- Fireplace features: Gas
Interior area
- Total structure area: 1,538
- Total interior livable area: 1,538 sqft
- Finished area above ground: 1,538
Property
Parking
- Total spaces: 1
- Parking features: 1 car Garage, Attached, Garage Door Opener
- Attached garage spaces: 1
Features
- Patio & porch: Patio
- Exterior features: Private Entrance
Details
- Parcel number: BKFT1119990026
- Zoning: Res
Construction
Type & style
- Home type: Townhouse
- Property subtype: Townhouse
Materials
- Wood Siding, Brick, Stone
Condition
- Year built: 1991
Utilities & green energy
- Sewer: Public Sewer
- Water: Public
- Utilities for property: Cable/Satellite Available
Community & HOA
Community
- Features: Common Green Space
HOA
- Has HOA: Yes
- Services included: Water/Sewer, Snow Removal, Common area maintenance, Common area insurance, Reserve fund, Lawn maintenance
- HOA fee: $375 monthly
Location
- Region: Brookfield
Financial & listing details
- Price per square foot: $224/sqft
- Tax assessed value: $285,500
- Annual tax amount: $2,541
- Date on market: 10/8/2026
- Inclusions: Kitchen range, refrigerator, microwave, all window coverings, refrigerator/freezer in basement, water softener, reverse osmosis water system
- Exclusions: Seller's Personal Property
Estimated market value
Not available
Estimated sales range
Not available
Not available
Price history
| Date | Event | Price |
|---|---|---|
| 10/8/2026 | Listed for sale | $345,000$224/sqft |
Source: SCWMLS #2034284 Report a problem | ||
Public tax history
Tax history is unavailable.
Monthly payment
Est. payment
Payment breakdown
Explore the cost of this home by adjusting the details. Changes won't be saved.Climate risks
Neighborhood: 53045
Nearby schools
Schools provided by the listing agent
- Elementary: Caledonia (closed)
- District: Elmbrook
Source: SCWMLS. This data may not be complete. We recommend contacting the local school district to confirm school assignments for this home.
- $299,9002 bd2 ba1.1k sqft18755 Brookfield Lake Dr UNIT 15, Brookfield, WI 53045For Sale
- $330,0003 bd2 ba1.5k sqft18775 Brookfield Lake Dr UNIT 8, Brookfield, WI 53045Sold
- $285,0002 bd2 ba1.3k sqft18725 Brookfield Lake Dr UNIT 20, Brookfield, WI 53045Sold
- $280,0002 bd2 ba1.1k sqft18755 Brookfield Lake Dr UNIT 13, Brookfield, WI 53045Sold

Similar homes
- $315,0002 bd2 ba1.4k sqftBrookfield Lake, Brookfield, WI 53045Active
 MLS ID #1983653, Jessica Dunn. WIREX MLS
 - $299,9002 bd2 ba1.3k sqftEmerald Pointe, Brookfield, WI 53045Active
 MLS ID #1983778, Shelly Budde. WIREX MLS
 - $439,9003 bd2 ba1.5k sqft18345 Ashlea DRIVE, Brookfield, WI 53045Active
 MLS ID #1983515, The Collaboration Group*. WIREX MLS
 - $299,9002 bd2 ba1.1k sqftBrookfield Lake, Brookfield, WI 53045ActiveMLS ID #1979400, Joseph Ehlen. WIREX MLS
