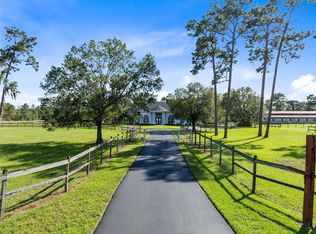
Virtually Staged. Under Construction. NO HOA l NO CDD Set on 1.24 acres, this four-bedroom home pairs an expansive 18-by-33-foot lanai with a Sub-Zero kitchen, a concealed prep kitchen, and a dedicated home theater. An 8-foot fiberglass front door with a wood interior finish and 4-foot handles opens to a foyer with a 15-foot ceiling and a display niche. A 12-foot tray ceiling defines the living area, while six 5-by-6-foot windows fill the dining room with natural light. The main kitchen features a Sub-Zero refrigerator and a 48-inch oven. A hidden entry leads to the prep kitchen and pantry, equipped with a dishwasher, beverage cooler, and sink. The oversized laundry room offers a utility sink and custom cabinetry. For movie nights, the light-blocking theater features sound insulation, a built-in bar, and a 75-inch TV. The primary suite features a 12-foot tray ceiling and a bath with large-format 24-by-48-inch tile, a soaking tub with a deck-mounted faucet, and dual vanities flanking a dedicated makeup station beneath three pendant lights. All three secondary bedrooms have walk-in closets. One has a private bath with a shower, and the other two share a Jack-and-Jill bath. A separate powder room serves guests. Additional features include flush-set windows throughout, foam insulation, and an insulated garage with 6-foot windows and attic access. The extended lanai offers room for outdoor dining and lounging, with pavers available as an option. ** Images shown are for illustrative purposes only and may differ from actual home.**
New construction
$1,275,000
18725 STARRY STREET, ORLANDO, FL 32833
4beds
3,445sqft
Single Family Residence
Built in 2027
1.24 Acres Lot
$-- Zestimate®
$370/sqft
$-- HOA
What's special
Flush-set windows throughout
- 2 days
- 349
- 38
Zillow last checked:
Listing updated:
Listed by:
Melissa Corella, PA 407-257-2847,
LPT REALTY, LLC 877-366-2213,
Leydi Mora Rosales 689-233-4273,
LPT REALTY, LLC
Source: Stellar MLS,MLS#: S5161186 Originating MLS: Orlando Regional
Facts & features
Interior
Bedrooms & bathrooms
- Bedrooms: 4
- Bathrooms: 4
- Full bathrooms: 3
- 1/2 bathrooms: 1
Rooms
- Room types: Media Room
Primary bedroom
- Features: Ceiling Fan(s), En Suite Bathroom, Walk-In Closet(s)
- Level: First
- Area: 297.96 Square Feet
- Dimensions: 19.1x15.6
Bedroom 3
- Features: Jack & Jill Bathroom, Walk-In Closet(s)
- Level: First
- Area: 177.6 Square Feet
- Dimensions: 12x14.8
Bedroom 4
- Features: Jack & Jill Bathroom, Walk-In Closet(s)
- Level: First
- Area: 144 Square Feet
- Dimensions: 12x12
Primary bathroom
- Features: Dual Sinks, Makeup/Vanity Space, Tub with Separate Shower Stall, Water Closet/Priv Toilet, Linen Closet
- Level: First
- Area: 167.32 Square Feet
- Dimensions: 9.4x17.8
Bathroom 2
- Features: Walk-In Closet(s)
- Level: First
- Area: 173.6 Square Feet
- Dimensions: 14x12.4
Kitchen
- Features: Pantry, Kitchen Island, Storage Closet
- Level: First
Laundry
- Level: First
- Area: 125.76 Square Feet
- Dimensions: 9.6x13.1
Living room
- Level: First
- Area: 486.2 Square Feet
- Dimensions: 22x22.1
Heating
- Central
Cooling
- Central Air
Appliances
- Included: Bar Fridge, Oven, Dishwasher, Dryer, Exhaust Fan, Gas Water Heater, Ice Maker, Microwave, Range Hood, Refrigerator, Tankless Water Heater, Washer, Water Softener, Wine Refrigerator
- Laundry: Laundry Room, Sink
Features
- Carbon Mono/Detector, Ceiling Fan(s), Dry Bar, High Ceilings, Open Floorplan, Primary Bedroom Main Floor, Smart Thermostat, Solid Wood Cabinets, Stone Counters, Tray Ceiling(s), Vaulted Ceiling(s), Walk-In Closet(s)
- Flooring: Tile
- Doors: Double Entry, French Doors, Sliding Doors, Sliding Doors
- Windows: Double Hung
- Has fireplace: No
Interior area
- Total structure area: 4,472
- Total interior livable area: 3,445 sqft
Video & virtual tour
Property
Parking
- Total spaces: 2
- Parking features: Driveway, Garage Door Opener, Garage Faces Side, Guest
- Attached garage spaces: 2
- Has uncovered spaces: Yes
- Details: Garage Dimensions: 21x23
Features
- Levels: One
- Stories: 1
- Patio & porch: Porch
- Exterior features: None, Private Mailbox, Rain Gutters, Smart Lock(s)
Lot
- Size: 1.24 Acres
- Features: Zoned for Horses
Details
- Parcel number: 272332118111200
- Zoning: A-2
- Special conditions: None
Construction
Type & style
- Home type: SingleFamily
- Architectural style: Contemporary
- Property subtype: Single Family Residence
Materials
- Block, Stucco
- Foundation: Slab
- Roof: Shingle
Condition
- Under Construction
- New construction: Yes
- Year built: 2027
Details
- Builder model: Encanto
- Builder name: RL Designs
Utilities & green energy
- Sewer: Septic Tank
- Water: Well
- Utilities for property: Electricity Connected
Community & HOA
Community
- Security: Closed Circuit Camera(s), Smoke Detector(s)
- Pet fee: $0 monthly
- Subdivision: CAPE ORLANDO ESTATES
HOA
- Has HOA: No
Location
- Region: Orlando
Financial & listing details
- Price per square foot: $370/sqft
- Annual tax amount: $1,457
- Date on market: 11/14/2026
- Cumulative days on market: 2 days
- Listing terms: Cash,Conventional,VA Loan
- Ownership: Fee Simple
- Total actual rent: 0
- Electric utility on property: Yes
- Road surface type: Asphalt
Estimated market value
Not available
Estimated sales range
Not available
Not available
Price history
| Date | Event | Price |
|---|---|---|
| 11/14/2026 | Listed for sale | $1,275,000$370/sqft |
Source:  Stellar MLS #S5161186 Report a problem | ||
Public tax history
Tax history is unavailable.
Monthly payment
Est. payment
Payment breakdown
Explore the cost of this home by adjusting the details. Changes won't be saved.Climate risks
Neighborhood: Wedgefield
Nearby schools
Schools provided by the listing agent
- Elementary: Wedgefield
- Middle: Wedgefield
- High: East River High
Source: Stellar MLS. This data may not be complete. We recommend contacting the local school district to confirm school assignments for this home.

Similar homes
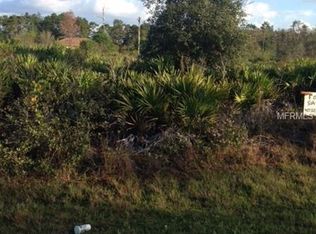
- $1,224,0004 bd3 ba3k sqft19749 QUINELLA STREET, ORLANDO, FL 32833For Sale
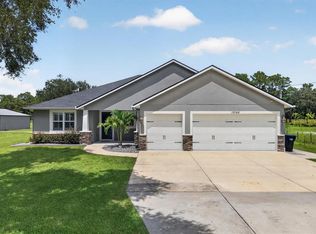
 MLS ID #O6437188, Brandi Tropf, EXP REALTY LLC. Stellar MLS
- $699,0004 bd3 ba2.6k sqft19203 PADDOCK STREET, ORLANDO, FL 32833For Sale
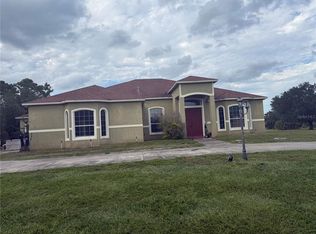 MLS ID #O6457272, Bryan Berns, FIRELIGHT REALTY GROUP, LLC. Stellar MLS
- $698,0005 bd3 ba2.6k sqft18561 SABAL STREET, ORLANDO, FL 32833New Construction
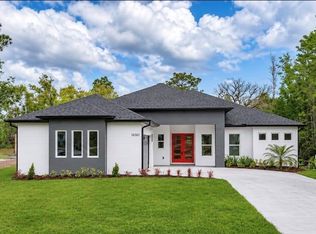 MLS ID #O6457293, Brandi Tropf, EXP REALTY LLC. Stellar MLS
- $1,425,0004 bd4 ba3.6k sqft19900 QUINELLA STREET, ORLANDO, FL 32833For Sale
 MLS ID #O6447846, Delaney Heidenescher, CREEGAN GROUP. Stellar MLS
- $1,249,9004 bd4 ba3.2k sqft18830 NATCHEZ STREET, ORLANDO, FL 32833New ConstructionMLS ID #O6445579, Brandi Tropf, EXP REALTY LLC. Stellar MLS
- $1,295,0005 bd4 ba3.2k sqft20829 QUARTERLY PARKWAY, ORLANDO, FL 32833New ConstructionMLS ID #O6454149, Brandi Tropf, EXP REALTY LLC. Stellar MLS
- $809,9004 bd3 ba2.8k sqft18734 MOSBY STREET, ORLANDO, FL 32833New ConstructionMLS ID #O6457359, Brandi Tropf, EXP REALTY LLC. Stellar MLS
- $1,198,0004 bd3 ba2.5k sqft3335 ARCHER AVENUE, ORLANDO, FL 32833For SaleMLS ID #O6433124, Alejandro Quiel, Jr, PREMIER SOTHEBYS INT'L REALTY. Stellar MLS
- $1,199,0005 bd6 ba3.9k sqft20722 QUINELLA STREET, ORLANDO, FL 32833For SaleMLS ID #O6433343, Maribel Ayala, LPT REALTY, LLC. Stellar MLS
- $799,0003 bd3 ba2.8k sqft19106 SHELDON STREET, ORLANDO, FL 32833For SaleMLS ID #O6441608, Jenny Wemert, WEMERT GROUP REALTY LLC. Stellar MLS
- $800,0004 bd3 ba2.5k sqft18800 OVERTON STREET, ORLANDO, FL 32833New ConstructionMLS ID #O6456382, Phil Kruse, ORLANDO BROTHERS REAL ESTATE LLC. Stellar MLS
- $795,0004 bd4 ba3.5k sqft18526 SEAVIEW STREET, ORLANDO, FL 32833New ConstructionMLS ID #O6441866, Raisa Rivas, VIVA ORLANDO REALTY INC.. Stellar MLS
- $999,0004 bd4 ba3.6k sqft4529 CAESAR AVENUE, ORLANDO, FL 32833For SaleMLS ID #O6397940, Oma Valencia, LIFESTYLE INTERNATIONAL REALTY. Stellar MLS
- $1,080,0007 bd8 ba4.5k sqft19327 RALSTON ST, ORLANDO, FL 32833For SaleMLS ID #G5114719, Monique McGuire, MONIQUE MCGUIRE REALTY INC. Stellar MLS
- $775,0004 bd3 ba2.4k sqft19179 SABAL STREET, ORLANDO, FL 32833For SaleMLS ID #O6443928, Jenny Wemert, WEMERT GROUP REALTY LLC. Stellar MLS
- $1,249,0004 bd3 ba2.4k sqft14513 SCOTCH PINE COURT, ORLANDO, FL 32832For SaleMLS ID #O6450495, Jenny Wemert, WEMERT GROUP REALTY LLC. Stellar MLS
- $694,5004 bd2 ba2.3k sqft19532 SHELDON STREET, ORLANDO, FL 32833For SaleMLS ID #O6436653, Cathy Marino, CATHY S. MARINO REALTY, INC.. Stellar MLS
- $799,0004 bd4 ba2.5k sqft18965 SHELDON STREET, ORLANDO, FL 32833For SaleMLS ID #O6374202, Quin Holmes, RE/MAX TOWN & COUNTRY REALTY. Stellar MLS
- $799,9004 bd3 ba2.4k sqft18826 REYNOLDS PARKWAY, ORLANDO, FL 32833For SaleMLS ID #O6441664, Thomas Nickley, Jr, KELLER WILLIAMS REALTY AT THE PARKS. Stellar MLS
- $900,0006 bd5 ba3.5k sqft19682 QUINLAN STREET, ORLANDO, FL 32833For SaleMLS ID #O6442722, Randy Adams PA, RE/MAX TOWN & COUNTRY REALTY. Stellar MLS
