Don't miss this lovely interior unit backing to trees in the back part of the neighborhood! With a first floor primary bedroom and private primary bath, a powder room, first floor laundry, two spacious bedrooms and a full bath upstairs, this home has a great amount of space for your next adventure. The main floor showcases extra wide crown molding, chair rails, and wood floors. The sunroom windows allow for beautiful early afternoon light from the back of the house, along with a door to the rear deck, where you can enjoy privacy as you relax. Upstairs there are two bedrooms and a full bath with a tub, cabinet sink, and ceramic tile floor. The walk-out lower level is unfinished, providing lots of storage plus easy access to the back yard. Fallston Commons is a 55+ community with a pool, tennis courts, pickleball courts, and a clubhouse with a kitchen, large room, and exercise equipment. Enjoy this truly lovely home in this popular community!
Pending
$455,000
1874 Exton Dr #151, Fallston, MD 21047
3beds
1,836sqft
Townhouse
Built in 2018
-- sqft lot
$455,600 Zestimate®
$248/sqft
$325/mo HOA
What's special
Powder roomWood floorsExtra wide crown moldingChair railsPrivate primary bathFirst floor primary bedroomFirst floor laundry
- 10 days
- 232
- 13
Zillow last checked:
Listing updated:
Listed by:
Marney Kirk 410-493-4884,
Cummings & Co. Realtors (410) 823-0033
Source: Bright MLS,MLS#: MDHR2060766
Facts & features
Interior
Bedrooms & bathrooms
- Bedrooms: 3
- Bathrooms: 3
- Full bathrooms: 2
- 1/2 bathrooms: 1
- Main level bathrooms: 2
- Main level bedrooms: 1
Basement
- Area: 1254
Heating
- Forced Air, Natural Gas
Cooling
- Central Air, Electric
Appliances
- Included: Dishwasher, Dryer, Microwave, Oven/Range - Gas, Refrigerator, Stainless Steel Appliance(s), Washer, Water Heater, Gas Water Heater
Features
- Dining Area, Entry Level Bedroom, Family Room Off Kitchen, Open Floorplan, Primary Bath(s), Walk-In Closet(s)
- Flooring: Carpet
- Basement: Unfinished,Walk-Out Access
- Has fireplace: No
Interior area
- Total structure area: 3,090
- Total interior livable area: 1,836 sqft
- Finished area above ground: 1,836
- Finished area below ground: 0
Property
Parking
- Total spaces: 1
- Parking features: Garage Faces Front, Garage Door Opener, Attached
- Attached garage spaces: 1
Accessibility
- Accessibility features: None
Features
- Levels: Three
- Stories: 3
- Pool features: Community
Details
- Additional structures: Above Grade, Below Grade
- Parcel number: 1303400186
- Zoning: B2 B3
- Special conditions: Standard
Construction
Type & style
- Home type: Townhouse
- Architectural style: Colonial
- Property subtype: Townhouse
Materials
- Other
- Foundation: Other
Condition
- New construction: No
- Year built: 2018
Utilities & green energy
- Sewer: Public Sewer
- Water: Public
Community & HOA
Community
- Condo and coop fee: $135 monthly
- Senior community: Yes
- Subdivision: Fallston Commons
HOA
- Has HOA: Yes
- Amenities included: Common Grounds, Community Center, Clubhouse, Fitness Center, Pool, Tennis Court(s)
- Services included: Common Area Maintenance, Maintenance Grounds, Management, Pool(s), Recreation Facility, Snow Removal, Trash
- HOA fee: $190 monthly
- HOA name: FALLSTON COMMONS HOMEOWNERS ASSOCIATION
- Second HOA name: Fallston Commons
Location
- Region: Fallston
Financial & listing details
- Price per square foot: $248/sqft
- Tax assessed value: $401,567
- Annual tax amount: $4,377
- Date on market: 10/10/2026
- Listing agreement: Exclusive Right To Sell
- Ownership: Fee Simple
Estimated market value
$455,600
$433,000 - $478,000
$2,634/mo
Price history
| Date | Event | Price |
|---|---|---|
| 10/12/2026 | Pending sale | $455,000$248/sqft |
Source:  Bright MLS #MDHR2060766 Report a problem | ||
| 10/12/2026 | Listing removed | $455,000$248/sqft |
Source: Bright MLS #MDHR2060766 Report a problem | ||
| 10/10/2026 | Listed for sale | $455,000+22.3%$248/sqft |
Source: Bright MLS #MDHR2060766 Report a problem | ||
| 1/24/2018 | Sold | $372,138$203/sqft |
Source: Public Record Report a problem | ||
Public tax history
| Year | Property taxes | Tax assessment |
|---|---|---|
| 2026 | $4,377 +1.6% | $401,567 +1.6% |
| 2025 | $4,306 +3.2% | $395,100 +3.2% |
| 2024 | $4,173 +3.3% | $382,867 +3.3% |
| 2023 | $4,040 +3.4% | $370,633 +3.4% |
| 2022 | $3,906 -1.7% | $358,400 +2.7% |
| 2021 | $3,974 +1.5% | $348,933 +2.8% |
| 2020 | $3,917 +2.9% | $339,467 +2.9% |
| 2019 | $3,808 +5% | $330,000 +5% |
| 2018 | $3,628 | $314,367 |
Find assessor info on the county website
Monthly payment
Est. payment
Payment breakdown
Explore the cost of this home by adjusting the details. Changes won't be saved.Climate risks
Neighborhood: 21047
Nearby schools
Schools provided by the listing agent
- District: Harford County Public Schools
Source: Bright MLS. This data may not be complete. We recommend contacting the local school district to confirm school assignments for this home.

Similar homes
- $450,0004 bd2 ba1.6k sqft410 Stoney Ter, Fallston, MD 21047For Sale
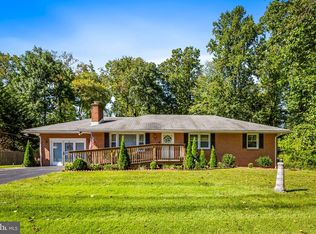
 MLS ID #MDHR2060442, Matthew Pivec, Kelly and Co Realty, LLC. Bright MLS
- $475,0003 bd2 ba1.7k sqft2102 Arabian Ct, Fallston, MD 21047For Sale
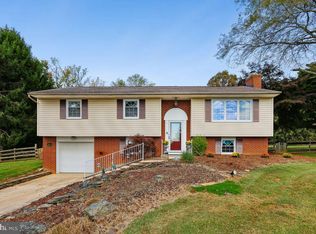 MLS ID #MDHR2060512, Lisa Carter, Coldwell Banker Realty. Bright MLS
- $440,0004 bd2 ba1.7k sqft1706 Watervale Rd, Fallston, MD 21047For Sale
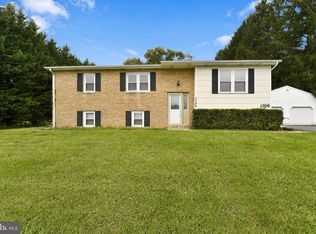 MLS ID #MDHR2060196, Tony DellaRose, Coldwell Banker Realty. Bright MLS
- $499,9003 bd2 ba2.1k sqft2310 Reckord Rd, Joppa, MD 21085For Sale
 MLS ID #MDHR2060348, Dawn Kane, Redfin Corp. Bright MLS
- $560,0003 bd3 ba2.3k sqft1130 Sturbridge Rd, Fallston, MD 21047For SaleMLS ID #MDHR2060574, Lee Tessier, EXP Realty, LLC. Bright MLS
- $475,0003 bd3 ba1.7k sqft611 Harvest Ct, Bel Air, MD 21014For SaleMLS ID #MDHR2061040, Bob Head, American Premier Realty, LLC. Bright MLS
- $459,9903 bd3 ba1.9k sqftBells Tower Ct, Bel Air, MD 21014New ConstructionMLS ID #MDHR2061170, Mrs. Terri E Hill, Builder Solutions Realty. Bright MLS
- $370,0003 bd4 ba1.9k sqft2985 Galloway Pl, Abingdon, MD 21009For SaleMLS ID #MDHR2061154, Tyler Andrus, Cummings & Co. Realtors. Bright MLS
- $435,0003 bd3 ba2.5k sqft718 Perthshire Pl Unit 10, Abingdon, MD 21009For SaleMLS ID #MDHR2060882, Jonathan Waterhouse, Keller Williams Gateway LLC. Bright MLS
- $360,0002 bd2 ba1.2k sqft201 Mountain Rd, Fallston, MD 21047For SaleMLS ID #MDHR2055242, Diane Maguire, Long & Foster Real Estate, Inc.. Bright MLS
- $450,0003 bd2 ba1.2k sqft2303 McGuigan Dr, Joppa, MD 21085For SaleMLS ID #MDHR2060458, Jeanne Thommen, Cummings & Co. Realtors. Bright MLS
- $525,0005 bd3 ba2.5k sqft11724 Hillside Rd, Kingsville, MD 21087For SaleMLS ID #MDBC2178716, Keiry Martinez, ExecuHome Realty. Bright MLS
- $450,0003 bd3 ba1.5k sqft1403 Marlow Ct, Bel Air, MD 21014For SaleMLS ID #MDHR2060166, Matt Backert, Long & Foster Real Estate, Inc.. Bright MLS
- $450,0003 bd1 ba1.1k sqft2306 Stockton Rd, Joppa, MD 21085For SaleMLS ID #MDHR2057476, Dave Black, Samson Properties. Bright MLS
- $449,0004 bd2 ba1.7k sqft13026 Harford Rd, Hydes, MD 21082For SaleMLS ID #MDBC2172250, Daniel Perticone, Perticone Properties, Inc.. Bright MLS
- $400,0004 bd3 ba1.8k sqft1512 Singer Rd, Joppa, MD 21085For SaleMLS ID #MDHR2058900, Adrian Abramson, The Southside Group Real Estate. Bright MLS
- $429,0004 bd3 ba2.1k sqft1610 S Tollgate Rd, Bel Air, MD 21015For SaleMLS ID #MDHR2060088, Monique Ford, Long & Foster Real Estate, Inc.. Bright MLS
- $485,0003 bd4 ba2.6k sqft1259 Colonnade Ln, Bel Air, MD 21015For SaleMLS ID #MDHR2058452, Katie Rash, Berkshire Hathaway HomeServices Homesale Realty. Bright MLS
- $460,0004 bd3 ba1.9k sqft710 Fox Bow Dr, Bel Air, MD 21014For SaleMLS ID #MDHR2058924, Jean Waters, American Premier Realty, LLC. Bright MLS
- $419,0003 bd2 ba2.2k sqft1903 Cypress Dr, Bel Air, MD 21015For SaleMLS ID #MDHR2060642, Heather Schafer Adkins, Long & Foster Real Estate, Inc.. Bright MLS
