
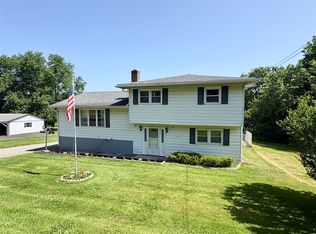
Welcome to 1877 Decker Rd! This inviting 4-bedroom, 1.5-bathroom, split entry home offers over 1,700 square feet of comfortable living space in the Susquehanna Valley School District. The open kitchen and living room provide a bright, welcoming space, with stainless steel appliances and easy access to the deck overlooking the private backyard. Enjoy additional outdoor living on the stamped concrete patio. Other features include a pellet stove, electric Rinnai heating system, plaster ceilings, and a concrete driveway. A comfortable home with plenty of space inside and out!
Pending
$215,000
1877 Decker Rd, Binghamton, NY 13903
4beds
1,758sqft
Single Family Residence
Built in 1970
0.28 Acres Lot
$-- Zestimate®
$122/sqft
$-- HOA
What's special
Private backyardPellet stoveBright welcoming spacePlaster ceilingsStainless steel appliancesElectric rinnai heating system
- 31 days
- 1,483
- 113
Likely to sell faster than
Zillow last checked:
Listing updated:
Listed by:
HOWARD HANNA 607-772-1177,
Christopher Ingraham
Source: GBMLS,MLS#: 337878 Originating MLS: Greater Binghamton Association of REALTORS
Originating MLS: Greater Binghamton Association of REALTORSFacts & features
Interior
Bedrooms & bathrooms
- Bedrooms: 4
- Bathrooms: 2
- Full bathrooms: 1
- 1/2 bathrooms: 1
Primary bedroom
- Level: First
- Dimensions: 11x13
Bedroom
- Level: Lower
- Dimensions: 11x10
Bedroom
- Level: Lower
- Dimensions: 11x10
Bedroom
- Level: Lower
- Dimensions: 10x13
Bathroom
- Level: First
- Dimensions: 10x12
Family room
- Level: Lower
- Dimensions: 18x10
Half bath
- Level: Lower
- Dimensions: 5x7
Kitchen
- Level: First
- Dimensions: 22x10
Living room
- Level: First
- Dimensions: 11x14
Heating
- Electric, Pellet Stove
Cooling
- Ceiling Fan(s)
Appliances
- Included: Dryer, Dishwasher, Electric Water Heater, Microwave, Oven, Refrigerator, Washer
- Laundry: Washer Hookup, Dryer Hookup
Features
- Flooring: Carpet, Tile
Interior area
- Total interior livable area: 1,758 sqft
- Finished area above ground: 894
- Finished area below ground: 864
Video & virtual tour
Property
Parking
- Total spaces: 1
- Parking features: Carport, One Space
- Carport spaces: 1
Features
- Patio & porch: Deck, Open, Patio
- Exterior features: Deck, Landscaping, Patio, Shed
Lot
- Size: 0.28 Acres
- Dimensions: 148 x 0
- Features: Sloped Down, Level, Landscaped
Details
- Additional structures: Shed(s)
- Parcel number: 03220017601900020190000000
- Zoning: res
- Zoning description: res
Construction
Type & style
- Home type: SingleFamily
- Architectural style: Split-Foyer
- Property subtype: Single Family Residence
Materials
- Vinyl Siding
- Foundation: Basement
Condition
- Year built: 1970
Utilities & green energy
- Sewer: Public Sewer
- Water: Well
- Utilities for property: Cable Available
Community & HOA
Location
- Region: Binghamton
Financial & listing details
- Price per square foot: $122/sqft
- Tax assessed value: $68,500
- Annual tax amount: $4,589
- Date on market: 9/9/2026
- Listing agreement: Exclusive Right To Sell
- Inclusions: SMOKE DETECTORS
- Ownership: OWNER
Estimated market value
Not available
Estimated sales range
Not available
Not available
Price history
| Date | Event | Price |
|---|---|---|
| 9/25/2026 | Pending sale | $215,000$122/sqft |
Source:  GBMLS #337878 Report a problem GBMLS #337878 Report a problem | ||
| 9/9/2026 | Listed for sale | $215,000$122/sqft |
Source: GBMLS #337878 Report a problem | ||
Public tax history
| Year | Property taxes | Tax assessment |
|---|---|---|
| 2025 | -- | $68,500 |
| 2024 | -- | $68,500 |
| 2023 | -- | $68,500 |
| 2022 | -- | $68,500 |
| 2021 | -- | $68,500 |
| 2020 | -- | $68,500 |
| 2019 | -- | $68,500 |
| 2018 | -- | $68,500 |
| 2017 | $3,298 +7.1% | $68,500 |
| 2016 | $3,078 | $68,500 |
| 2015 | $3,078 | $68,500 |
| 2014 | $3,078 | $68,500 |
| 2013 | -- | $68,500 |
| 2012 | -- | $68,500 |
| 2011 | -- | $68,500 |
| 2010 | -- | $68,500 |
| 2009 | -- | $68,500 |
| 2008 | -- | $68,500 |
| 2007 | -- | $68,500 |
| 2006 | -- | $68,500 |
| 2005 | -- | $68,500 |
| 2004 | -- | $68,500 |
| 2003 | -- | $68,500 |
| 2002 | -- | $68,500 |
| 2001 | -- | $68,500 |
| 2000 | -- | $68,500 |
Find assessor info on the county website
Monthly payment
Climate risks
Neighborhood: 13903
Nearby schools
Schools provided by the listing agent
- Elementary: Brookside
- District: Susquehanna Valley
Source: GBMLS. This data may not be complete. We recommend contacting the local school district to confirm school assignments for this home.
Similar homes
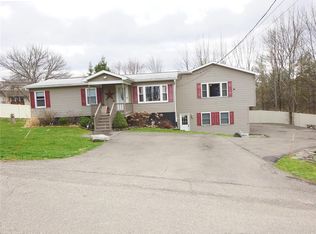
- $209,9005 bd2 ba1.5k sqft5 Mac George Ave, Binghamton, NY 13903For Sale
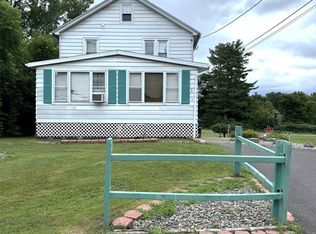 MLS ID #337664, Sherilyn Oralls, Listing by: WOODLAND CREEK REAL ESTATE. GBMLS
 - $262,5003 bd2 ba2.5k sqft17 Midwood Dr, Binghamton, NY 13903For Sale
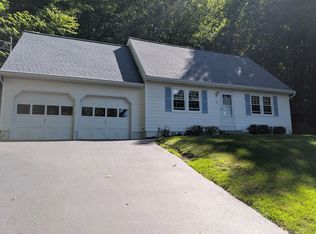 MLS ID #337446, Kathleen L. James, Listing by: WARREN REAL ESTATE (Vestal). GBMLS
 - $219,9004 bd2 ba1.8k sqft164 Helen St, Binghamton, NY 13905For Sale
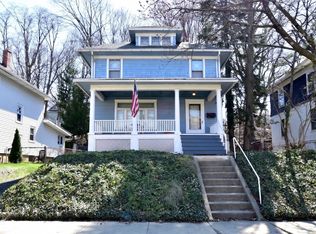 MLS ID #335554, Noel C Sleilati, Listing by: HOWARD HANNA. GBMLS
 - $249,9003 bd2 ba1.6k sqft277 Woodside Ave, Binghamton, NY 13903For Sale
 MLS ID #336774, Daniel Konecny, Listing by: eXp REALTY. GBMLS
