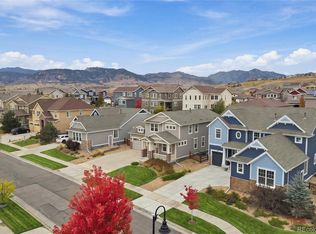
Welcome to this impeccably maintained, move-in ready home in Leyden Rock! A covered front porch with mountain views leads you inside to a sunny, open floor plan with soaring ceilings and brand new flooring on both levels. The living room is anchored by a cozy gas fireplace and flows into the dining area and kitchen, perfect for entertaining. The kitchen is expansive, with a large island, double ovens and a walk-in pantry. Just off the kitchen, a pocket office and a mudroom add even more functionality. A main-level office with charming French doors offers a quiet space to work from home.
Upstairs, the primary suite showcases a huge five-piece bath, with a walk-in closet that conveniently connects to the laundry room. The two secondary bedrooms feature gorgeous mountain views and a Jack-and-Jill bath, each with a private sink and vanity. The full unfinished basement with egress windows and a bath rough-in offers room to grow.
Out back, more mountain views and a large covered deck that functions as an outdoor living space, along with a fire pit, mature landscaping and sprinkler system. Solar panels, a double furnace, a double A/C and an attached three-car garage complete this home. Residents enjoy a well-managed HOA with no fees for the last two years. Great sense of community with loads of friendly & supportive neighbors on the block, along with neighborhood-wide block parties, concerts at the park, movie nights at the community pool, weekly food trucks and more! One block from West Ridge Park and quick access to trails at Pattridge Open Space.
Come see for yourself! And be sure to ask about credit for an interest rate buy-down through preferred lender for qualified buyers!
Accepting backups
$775,000
18785 W 84th Place, Arvada, CO 80007
3beds
3,986sqft
Single Family Residence
Built in 2018
7,492 Square Feet Lot
$-- Zestimate®
$194/sqft
$-- HOA
What's special
- 13 days
- 737
- 68
Zillow last checked:
Listing updated:
Listed by:
Catherine Wilson 913-991-2179 catherine.wilson@orchard.com,
Orchard Brokerage LLC
Source: REcolorado as distributed by MLS GRID,MLS#: 4125666
Facts & features
Interior
Bedrooms & bathrooms
- Bedrooms: 3
- Bathrooms: 3
- Full bathrooms: 2
- 1/2 bathrooms: 1
- Main level bathrooms: 1
Bedroom
- Features: Primary Suite
- Level: Upper
Bedroom
- Level: Upper
Bedroom
- Level: Upper
Bathroom
- Level: Main
Bathroom
- Features: En Suite Bathroom, Primary Suite
- Level: Upper
Bathroom
- Features: En Suite Bathroom
- Level: Upper
Bathroom
- Level: Upper
Dining room
- Level: Main
Kitchen
- Level: Main
Laundry
- Level: Upper
Living room
- Level: Main
Office
- Level: Main
Heating
- Forced Air
Cooling
- Central Air
Appliances
- Included: Cooktop, Dishwasher, Disposal, Double Oven, Microwave, Refrigerator
- Laundry: In Unit
Features
- Built-in Features, Ceiling Fan(s), Eat-in Kitchen, Entrance Foyer, Five Piece Bath, Granite Counters, High Ceilings, High Speed Internet, Kitchen Island, Open Floorplan, Pantry, Primary Suite, Vaulted Ceiling(s), Walk-In Closet(s), Wired for Data
- Flooring: Carpet, Tile, Wood
- Windows: Double Pane Windows, Window Coverings
- Basement: Bath/Stubbed,Full,Unfinished
- Number of fireplaces: 1
- Fireplace features: Gas, Gas Log, Living Room
Interior area
- Total structure area: 3,986
- Total interior livable area: 3,986 sqft
- Finished area above ground: 2,650
- Finished area below ground: 0
Video & virtual tour
Property
Parking
- Total spaces: 3
- Parking features: Garage - Attached
- Attached garage spaces: 3
Features
- Levels: Two
- Stories: 2
- Patio & porch: Covered, Deck, Front Porch, Patio
- Exterior features: Lighting, Private Yard, Rain Gutters
- Fencing: Full
- Has view: Yes
- View description: Mountain(s)
Lot
- Size: 7,492 Square Feet
- Features: Landscaped, Sprinklers In Front, Sprinklers In Rear
- Residential vegetation: Grassed
Details
- Parcel number: 461843
- Special conditions: Standard
Construction
Type & style
- Home type: SingleFamily
- Architectural style: Contemporary
- Property subtype: Single Family Residence
Materials
- Brick, Frame, Wood Siding
- Roof: Composition
Condition
- Year built: 2018
Utilities & green energy
- Sewer: Public Sewer
- Water: Public
- Utilities for property: Cable Available, Electricity Connected, Natural Gas Available, Phone Available
Community & HOA
Community
- Subdivision: Leyden Rock
HOA
- Has HOA: Yes
- Amenities included: Clubhouse, Park, Pool
- HOA name: Stillwater Management
- HOA phone: 303-872-9224
Location
- Region: Arvada
Financial & listing details
- Price per square foot: $194/sqft
- Tax assessed value: $813,010
- Annual tax amount: $7,958
- Date on market: 10/9/2026
- Listing terms: Cash,Conventional,FHA,VA Loan
- Exclusions: Seller's Personal Property.
- Ownership: Individual
- Electric utility on property: Yes
- Road surface type: Paved
Estimated market value
Not available
Estimated sales range
Not available
Not available
Price history
| Date | Event | Price |
|---|---|---|
| 10/21/2026 | Pending sale | $775,000$194/sqft |
Source:  REcolorado as distributed by MLS GRID #4125666 Report a problem | ||
| 10/9/2026 | Listed for sale | $775,000+47.6%$194/sqft |
Source: REcolorado as distributed by MLS GRID #4125666 Report a problem | ||
| 10/26/2017 | Listing removed | $524,900$132/sqft |
Source: Keller Williams Advantage Realty LLC #6850368 Report a problem | ||
| 10/25/2017 | Pending sale | $524,900$132/sqft |
Source: Keller Williams Advantage Realty LLC #6850368 Report a problem | ||
| 10/25/2017 | Listed for sale | $524,900$132/sqft |
Source: Keller Williams Advantage Realty LLC #6850368 Report a problem | ||
| 10/17/2017 | Sold | $524,900$132/sqft |
Source:  IRES as distributed by MLS GRID #827887 Report a problem | ||
| 8/29/2017 | Pending sale | $524,900$132/sqft |
Source: Denver West #6850368 Report a problem | ||
| 8/9/2017 | Price change | $524,900-4.5%$132/sqft |
Source: Lennar Report a problem | ||
| 7/28/2017 | Price change | $549,900-0.7%$138/sqft |
Source: Lennar Report a problem | ||
| 7/15/2017 | Price change | $553,500+0.9%$139/sqft |
Source: Lennar Report a problem | ||
| 7/8/2017 | Price change | $548,500+0.4%$138/sqft |
Source: Lennar Report a problem | ||
| 6/20/2017 | Price change | $546,350+0.4%$137/sqft |
Source: Lennar Report a problem | ||
| 5/9/2017 | Price change | $544,350+1.2%$137/sqft |
Source: Lennar Report a problem | ||
| 4/8/2017 | Listed for sale | $538,050$135/sqft |
Source: Lennar Report a problem | ||
Public tax history
| Year | Property taxes | Tax assessment |
|---|---|---|
| 2025 | $7,273 -0.1% | $50,813 +5.1% |
| 2024 | $7,279 +16.9% | $48,364 |
| 2023 | $6,224 -2.1% | $48,364 +24.3% |
| 2022 | $6,356 +3.4% | $38,916 -2.8% |
| 2021 | $6,148 | $40,036 +2.2% |
| 2020 | $6,148 +0.8% | $39,168 |
| 2019 | $6,097 +6.5% | $39,168 +8.1% |
| 2018 | $5,723 | $36,229 -11.1% |
| 2017 | $5,723 +62.8% | $40,757 +66.8% |
| 2016 | $3,516 +100% | $24,433 |
| 2015 | $1,758 +528.5% | $24,433 +1196.2% |
| 2014 | $280 | $1,885 |
Find assessor info on the county website
Monthly payment
Est. payment
Payment breakdown
Explore the cost of this home by adjusting the details. Changes won't be saved.Climate risks
Neighborhood: 80007
Nearby schools
Schools provided by the listing agent
- Elementary: Three Creeks
- Middle: Three Creeks
- High: Ralston Valley
- District: Jefferson County R-1
Source: REcolorado as distributed by MLS GRID. This data may not be complete. We recommend contacting the local school district to confirm school assignments for this home.

Similar homes
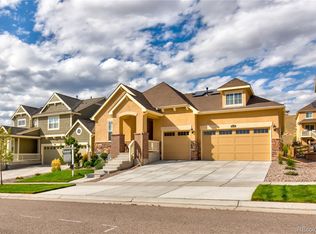
- $814,9993 bd3 ba3.9k sqft18850 W 85th Drive, Arvada, CO 80007For Sale
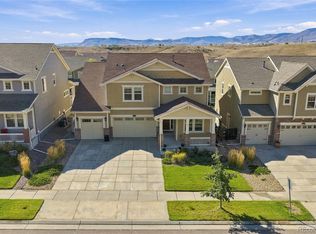
 MLS ID #3169559, Eric Carlton, The Carlton Company. REcolorado as distributed by MLS GRID
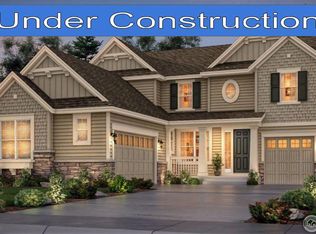
- $750,0003 bd3 ba3.9k sqftLeyden Rock, Arvada, CO 80007For Sale
 MLS ID #3689226, Sean Flanagan, Serhant Colorado LLC. REcolorado as distributed by MLS GRID
- $775,0003 bd3 ba4.5k sqft17720 W 94th Drive, Arvada, CO 80007For Sale
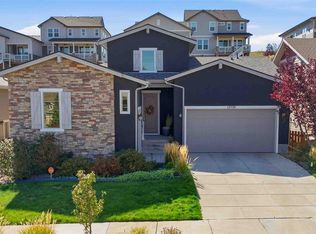 MLS ID #8850091, Amanda Rieter, Keller Williams Avenues Realty. REcolorado as distributed by MLS GRID
- $849,900-- bd-- ba4.5k sqft18475 W 83rd Drive, Arvada, CO 80007For Sale
 MLS ID #8770033, Dianne Goldsmith, Keller Williams Realty Urban Elite. REcolorado as distributed by MLS GRID
- $739,9003 bd3 ba4.5k sqft8409 Eldora Way, Arvada, CO 80007For SaleMLS ID #8367827, Pam Catania, West and Main Homes Inc. REcolorado as distributed by MLS GRID
- $775,0003 bd3 ba4k sqft16908 W 86th Avenue, Arvada, CO 80007For SaleMLS ID #6643886, Kendra Lanterman, West and Main Homes Inc. REcolorado as distributed by MLS GRID
- $745,0003 bd3 ba3.3k sqft18155 W 85th Drive, Arvada, CO 80007For SaleMLS ID #9986291, Jennifer Scott, eXp Realty, LLC. REcolorado as distributed by MLS GRID
- $725,0003 bd3 ba3.5k sqft15272 W 93rd Place, Arvada, CO 80007For SaleMLS ID #7690673, Amanda Rieter, Keller Williams Avenues Realty. REcolorado as distributed by MLS GRID
- $700,0003 bd3 ba3.5k sqft16995 W 85th Lane, Arvada, CO 80007For SaleMLS ID #9679890, Julie C Ray, Berkshire Hathaway HomeServices Colorado Real Estate, LLC. REcolorado as distributed by MLS GRID
- $790,0003 bd4 ba4.7k sqft8658 Windy Street, Arvada, CO 80007For SaleMLS ID #6390170, Sean Politte, RE/MAX Alliance. REcolorado as distributed by MLS GRID
- $725,0003 bd3 ba3.9k sqft9235 Blanca Street, Arvada, CO 80007For SaleMLS ID #1588747, Amanda Rieter, Keller Williams Avenues Realty. REcolorado as distributed by MLS GRID
- $774,9005 bd4 ba3.6k sqft9389 Blanca Street, Arvada, CO 80007For SaleMLS ID #7320166, Shaylin Werner, RE/MAX Professionals. REcolorado as distributed by MLS GRID
- $825,0004 bd3 ba3.5k sqft19085 W 94th Ave, Arvada, CO 80007For Sale
 MLS ID #1070182, The Bernardi Group, Coldwell Banker Realty-Boulder. IRES as distributed by MLS GRID
- $914,9994 bd3 ba4.1k sqft8762 Dunraven Street, Arvada, CO 80007For SaleMLS ID #4968909, Michael Murphy, Atlas Real Estate Group. REcolorado as distributed by MLS GRID
- $799,9006 bd4 ba4.6k sqft18769 W 92nd Drive, Arvada, CO 80007For SaleMLS ID #7503000, Amanda Rieter, Keller Williams Avenues Realty. REcolorado as distributed by MLS GRID
- $950,0004 bd3 ba5.2k sqft8625 Yucca Street, Arvada, CO 80007For SaleMLS ID #6218950, Nick Evancich, Keller Williams Advantage Realty LLC. REcolorado as distributed by MLS GRID
- $625,0002 bd3 ba2.9k sqft16535 W 85th Ln #B, Arvada, CO 80007For SaleMLS ID #1071086, Amanda D. Dowell, Modern Design Realty Group LLC. IRES as distributed by MLS GRID
- $775,0004 bd3 ba2.5k sqft7027 Orion Ln, Arvada, CO 80007For SaleMLS ID #1068585, Cynthia Arey, Living N Colorado. IRES as distributed by MLS GRID
