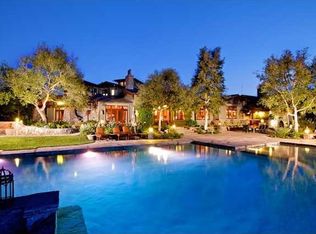
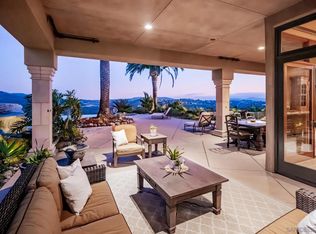
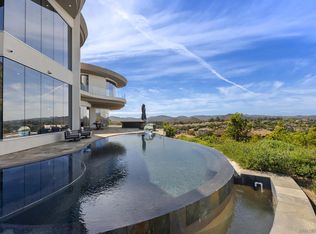
Nestled within the exclusive gated community of Heritage Estates, this luxurious custom estate offers over 14,000 square feet of meticulously designed living space on more than five acres of pristine land, providing ultimate privacy and breathtaking panoramic sunset views. This stunning residence features a state-of-the-art home theater, a fully equipped gym with a steam room, sauna, wine cellar and a private home office. The expansive master bedroom features a spacious walk-in closet, attached laundry room, spa-like bath with a soaking tub and shower, and access to the backyard, offering the perfect blend of luxury and convenience. Each en-suite bedroom is a private retreat, featuring luxurious bathrooms and ensuring ultimate privacy, with a guest room thoughtfully located in a secluded wing of the home. The impressive second-story home bar offers a built-in bar top with seating, an ice maker, wine fridge, humidor for cigars, multiple TVs, classic arcade games and a pool table, creating the ultimate space for entertaining and relaxation. The gourmet chef's kitchen is equipped with top-of-the-line appliances, including 4 Fisher & Paykel dishwasher drawers, a Sub-Zero refrigerator, a Thermador 6-burner stove, a Thermador oven, a built-in Miele coffee maker, two expansive islands and an abundance of counter space, offering the perfect blend of style and functionality for culinary enthusiasts. The lavish backyard includes a 64,000 gallon saltwater pool and jacuzzi for entertaining with lush turf, fire pit, putting green, basketball court, batting cage, full swing golf simulator and a built-in BBQ area for outdoor dining. Set in a private, secure community, this estate combines unparalleled luxury, comfort, and convenience for an extraordinary San Diego living experience.
For sale
Listed by: Joseph Martelli R E Invst Inc • Christopher Flores • Contact: 9517515936
Price cut: $350K (7/13)
$6,899,999
18795 Heritage Dr, Poway, CA 92064
6beds
14,552sqft
Single Family Residence
Built in 2006
5.36 Acres Lot
$6,549,800 Zestimate®
$474/sqft
$780/mo HOA
What's special
- 218 days
- 850
- 65
Zillow last checked:
Listing updated:
Listed by:
Christopher Flores DRE #01895268 9517515936,
Joseph Martelli R E Invst Inc
Source: CRMLS,MLS#: PW26049622 Originating MLS: California Regional MLS
Originating MLS: California Regional MLSFacts & features
Interior
Bedrooms & bathrooms
- Bedrooms: 6
- Bathrooms: 8
- Full bathrooms: 8
- Main level bathrooms: 4
- Main level bedrooms: 2
Rooms
- Room types: Bonus Room, Bedroom, Entry/Foyer, Exercise Room, Family Room, Game Room, Guest Quarters, Kitchen, Laundry, Living Room, Primary Bathroom, Primary Bedroom, Media Room, Office, Other, Pantry, Sauna, Wine Cellar, Dining Room
Primary bedroom
- Features: Main Level Primary
Bedroom
- Features: Bedroom on Main Level
Bathroom
- Features: Bathroom Exhaust Fan, Bathtub, Dual Sinks, Jetted Tub, Separate Shower, Walk-In Shower
Kitchen
- Features: Butler's Pantry, Granite Counters, Kitchen Island, Kitchen/Family Room Combo, Walk-In Pantry
Pantry
- Features: Walk-In Pantry
Heating
- Central
Cooling
- Central Air
Appliances
- Included: 6 Burner Stove, Barbecue, Dishwasher, Gas Oven, Gas Water Heater, Ice Maker, Microwave, Refrigerator, Range Hood, Water Heater, Water Purifier
- Laundry: Inside, Laundry Room, Upper Level
Features
- Beamed Ceilings, Wet Bar, Built-in Features, Balcony, Ceiling Fan(s), Dry Bar, Separate/Formal Dining Room, Granite Counters, High Ceilings, Multiple Staircases, Pantry, Bar, Bedroom on Main Level, Main Level Primary, Walk-In Pantry, Wine Cellar, Walk-In Closet(s)
- Flooring: Carpet, Tile
- Windows: Blinds, Screens
- Has fireplace: Yes
- Fireplace features: Family Room, Gas, Living Room, Primary Bedroom, Outside
- Common walls with other units/homes: No Common Walls
Interior area
- Total interior livable area: 14,552 sqft
Video & virtual tour
Property
Parking
- Total spaces: 6
- Parking features: Direct Access, Driveway, Garage, Paved, Private, RV Potential, RV Access/Parking
- Attached garage spaces: 6
Features
- Levels: Two
- Stories: 2
- Entry location: Front
- Patio & porch: Covered, Patio
- Exterior features: Kennel, Fire Pit
- Has private pool: Yes
- Pool features: In Ground, Private, Salt Water
- Has spa: Yes
- Spa features: Heated, In Ground, Private
- Fencing: Electric,Wrought Iron
- Has view: Yes
- View description: City Lights, Mountain(s), Panoramic
Lot
- Size: 5.36 Acres
- Features: 0-1 Unit/Acre
Details
- Parcel number: 2772201400
- Special conditions: Standard
Construction
Type & style
- Home type: SingleFamily
- Property subtype: Single Family Residence
Materials
- Roof: Tile
Condition
- Turnkey
- New construction: No
- Year built: 2006
Utilities & green energy
- Sewer: Public Sewer
- Water: Public
Community & HOA
Community
- Features: Curbs, Gated
- Security: Gated with Guard, Gated Community, Gated with Attendant
- Subdivision: Poway
HOA
- Has HOA: Yes
- Amenities included: Controlled Access, Security
- HOA fee: $780 monthly
- HOA name: The Prescott Companies
- HOA phone: 858-795-7111
Location
- Region: Poway
Financial & listing details
- Price per square foot: $474/sqft
- Tax assessed value: $4,800,000
- Date on market: 3/6/2026
- Cumulative days on market: 218 days
- Listing terms: Cash,Cash to New Loan,Conventional
- Road surface type: Paved
Estimated market value
$6,549,800
$6.22M - $6.88M
Not available
Price history
| Date | Event | Price |
|---|---|---|
| 7/13/2026 | Price change | $6,899,999-4.8%$474/sqft |
Source:  CRMLS #PW26049622 Report a problem CRMLS #PW26049622 Report a problem | ||
| 3/6/2026 | Listed for sale | $7,249,999-3.3%$498/sqft |
Source: CRMLS #PW26049622 Report a problem | ||
| 10/24/2025 | Listing removed | $7,499,999$515/sqft |
Source:  SDMLS #PW24236638 Report a problem SDMLS #PW24236638 Report a problem | ||
| 6/23/2025 | Listed for sale | $7,499,999+837.5%$515/sqft |
Source: SDMLS #PW24236638 Report a problem | ||
| 3/23/2004 | Sold | $800,000$55/sqft |
Source: Public Record Report a problem | ||
Public tax history
| Year | Property taxes | Tax assessment |
|---|---|---|
| 2026 | -- | $4,800,000 |
| 2025 | $54,531 +0.7% | $4,800,000 |
| 2024 | $54,164 +2.3% | $4,800,000 +2.1% |
| 2023 | $52,960 +1.9% | $4,700,000 +2.2% |
| 2022 | $51,997 +3.8% | $4,600,000 +4.5% |
| 2021 | $50,082 -4% | $4,400,000 -4.3% |
| 2020 | $52,168 -6.6% | $4,600,000 -8% |
| 2019 | $55,838 +0.1% | $5,000,000 |
| 2018 | $55,802 -6.7% | $5,000,000 -7.4% |
| 2017 | $59,799 +0.1% | $5,400,000 |
| 2016 | $59,754 0% | $5,400,000 |
| 2015 | $59,761 +5.2% | $5,400,000 +4.8% |
| 2014 | $56,809 | $5,154,000 |
| 2013 | -- | $5,154,000 |
| 2012 | -- | $5,154,000 |
| 2011 | -- | $5,154,000 |
| 2010 | -- | $5,154,000 |
| 2009 | -- | $5,154,000 0% |
| 2008 | -- | $5,154,900 |
| 2007 | -- | $5,154,900 |
Find assessor info on the county website
Monthly payment
Est. payment
Payment breakdown
Explore the cost of this home by adjusting the details. Changes won't be saved.Climate risks
Neighborhood: 92064
Similar homes
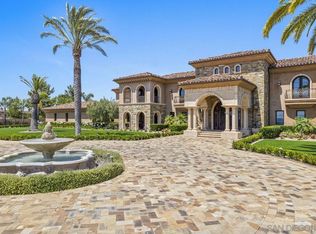
- $6,488,0007 bd9 ba13k sqft14155 Bryce Point, Poway, CA 92064For Sale
 MLS ID #260015619, Eric Iantorno, Compass. SDMLS
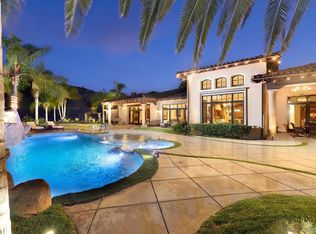
 - $8,499,0008 bd13 ba15k sqft14170 Bryce Point, Poway, CA 92064For Sale
 MLS ID #250044987, Lisa A Lindgren, J Goodridge Real Estate. SDMLS
 - $4,980,0007 bd9 ba10k sqftHeritage Estates, Poway, CA 92064For Sale
 MLS ID #260020356, Mark M Marquez, Compass. SDMLS
 - $6,250,0007 bd9 ba11k sqft13220 Highlands Ranch Rd, Poway, CA 92064For Sale
 MLS ID #260008808, Jason Saks, Douglas Elliman of California. SDMLS
