This is a opportunity to create your masterpiece with this Coop that is nestled in the Edgewater Park Community - it has many possibilities - create and design the style you want - and then begin making your memories to cherish. The unit is a TLC - needs to be completely renovated - welcoming all cash offers -selling "as is". Layout features: Entrance foyer - Office/Den area, Large living room with fireplace, Kitchen - side door to outside, Dining Area and Bathroom. 2nd level: Primary bedroom, 2 additional bedrooms with access to attic in bedroom & hallway bathroom. Also has basement for storage - workshop area - storage and utilities plus access door to outside & shed..Great piece of property front yard and back yard for entertaining and BBQ's - with convenient access in backyard to parking lot access - and driveway fits 2 cars. Enjoy the many amenities this community offers: Private Beach, Security Booth, also Security walks thru community, & Cameras, Playground, Track, Basketball Court, Volunteer Fire House, Community Center, Deli, Corporation on Premises & Express Bus pick up and drop off in the community and local buses. Welcome home.
Pending
$399,000
188 Edgewater Park #D, Bronx, NY 10465
3beds
1,610sqft
Stock Cooperative, Residential
Built in 1925
-- sqft lot
$-- Zestimate®
$248/sqft
$-- HOA
What's special
Primary bedroomEntrance foyerDining area
- 141 days |
- 463 |
- 8 |
Zillow last checked:
Listing updated:
Listed by:
Berkshire Hathaway HS NY Prop 914-779-1700,
Diane Capone 914-310-8365
Source: OneKey® MLS as distributed by MLS GRID,MLS#: 951922
Facts & features
Interior
Bedrooms & bathrooms
- Bedrooms: 3
- Bathrooms: 2
- Full bathrooms: 2
Other
- Description: Entrance foyer with Office area/Den, Large Living room with fireplace (note: need to have contractor look at not sure if it works), Dining area, Kitchen with door access to outside & bathroom
- Level: First
Other
- Description: Primary Bedroom, 2 additional bedrooms and hallway bathroom - plus attic - access from bedroom.
- Level: Second
Basement
- Description: Basement - access from inside house - and bilco doors to access from basement to outside - unfinished - storage - workshop - laundry - heating system
Heating
- Oil
Cooling
- Wall/Window Unit(s)
Appliances
- Included: Dishwasher, Dryer, Range, Refrigerator, Washer
- Laundry: Washer/Dryer Hookup, In Basement
Features
- First Floor Full Bath, Built-in Features, Entrance Foyer
- Flooring: Wood
- Basement: Bilco Door(s),See Remarks,Storage Space,Unfinished,Walk-Out Access
- Attic: See Remarks
- Number of fireplaces: 1
- Fireplace features: Living Room
Interior area
- Total structure area: 1,610
- Total interior livable area: 1,610 sqft
Video & virtual tour
Property
Parking
- Parking features: Driveway, On Street, Parking Lot
- Has uncovered spaces: Yes
Features
- Levels: Three Or More
- Fencing: Fenced
Lot
- Features: Back Yard, Front Yard, Near School, Near Shops
Details
- Special conditions: None
Construction
Type & style
- Home type: Cooperative
- Architectural style: Other
- Property subtype: Stock Cooperative, Residential
Materials
- Frame
Condition
- Fixer
- Year built: 1925
Utilities & green energy
- Sewer: Public Sewer
- Water: Public
- Utilities for property: Electricity Available
Community & HOA
Community
- Features: Clubhouse, Playground
- Subdivision: Edgewater Park
HOA
- Has HOA: No
- HOA name: Edgewater Park Corp
- HOA phone: 718-829-8282
Location
- Region: Bronx
Financial & listing details
- Price per square foot: $248/sqft
- Date on market: 3/2/2026
- Cumulative days on market: 141 days
- Listing agreement: Exclusive Right To Sell
- Listing terms: Cash
- Electric utility on property: Yes
Estimated market value
Not available
Estimated sales range
Not available
Not available
Price history
| Date | Event | Price |
|---|---|---|
| 6/27/2026 | Pending sale | $399,000$248/sqft |
Source: BHHS broker feed #951922 Report a problem | ||
| 6/26/2026 | Contingent | $399,000$248/sqft |
Source:  Berkshire Hathaway HomeServices New England Properties #951922 Report a problem Berkshire Hathaway HomeServices New England Properties #951922 Report a problem | ||
| 6/26/2026 | Pending sale | $399,000$248/sqft |
Source:  OneKey® MLS as distributed by MLS GRID #951922 Report a problem OneKey® MLS as distributed by MLS GRID #951922 Report a problem | ||
| 3/3/2026 | Listed for sale | $399,000$248/sqft |
Source: OneKey® MLS as distributed by MLS GRID #951922 Report a problem | ||
Public tax history
Tax history is unavailable.
Monthly payment
Climate risks
Neighborhood: Throggs Neck
Nearby schools
GreatSchools rating
- 5/10Ps 72 Dr William DorneyGrades: PK-5Distance: 0.5 mi
- 6/10Urban Institute Of MathematicsGrades: 6-8Distance: 0.5 mi
- 3/10Herbert H Lehman High SchoolGrades: 9-12Distance: 1.9 mi
Schools provided by the listing agent
- Elementary: Contact Agent
- High: Contact Agent
Source: OneKey® MLS as distributed by MLS GRID. This data may not be complete. We recommend contacting the local school district to confirm school assignments for this home.
- $19,632,000-- bd-- ba76k sqft99B Edgewater Park, Bronx, NY 10465Off Market
- $13,211,000-- bd-- ba-- sqft99B Edgewater Park #100B, Bronx, NY 10465Off Market
- $13,211,0003 bd4 ba1.8k sqft99B Edgewater Park #231B, Bronx, NY 10465Off Market
- $13,211,000-- bd-- ba-- sqft99B Edgewater Park, Bronx, NY 10465Off Market
- $985,8006 bd4 ba2.5k sqft2 Edgewater Ln, Nyack, NY 10960Off Market
- $13,211,000-- bd-- ba-- sqft99B Edgewater Park #141C, Bronx, NY 10465Off Market
- $13,211,000-- bd-- ba-- sqft99B Edgewater Park #222B, Bronx, NY 10465Off Market
- $13,211,000-- bd-- ba-- sqft99B Edgewater Park #225B, Bronx, NY 10465Off Market
A local agent can set up tours, give advice and negotiate with sellers.
Similar homes
- $379,9993 bd2 ba1.3k sqft110C Edgewater Park #110C, Bronx, NY 10465For Sale
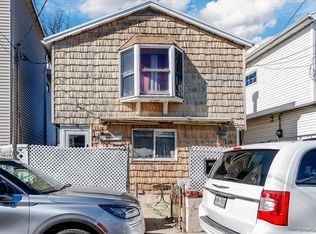
 MLS ID #976531, Jeremy Dobbs, Listing by: Dobbs Realty Corporation. OneKey® MLS as distributed by MLS GRID
 - $379,0003 bd2 ba1.3k sqft110 Edgewater Park #C, Bronx, NY 10465For Sale
 MLS ID #803352, Jeremy Dobbs, Listing by: Dobbs Realty Corporation. OneKey® MLS as distributed by MLS GRID
 - $329,0002 bd2 ba850 sqft47D Edgewater Park #47D, Bronx, NY 10465For Sale
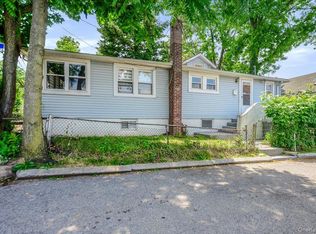 MLS ID #1014353, Jeremy Dobbs, Listing by: Dobbs Realty Corporation. OneKey® MLS as distributed by MLS GRID
 - $255,0004 bd1 ba1.2k sqftD132 Edgewater #D, Bronx, NY 10465For Sale
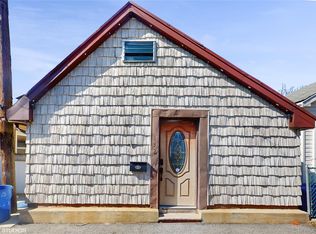 MLS ID #974640, Juan M. Polanco, Listing by: EXP Realty. OneKey® MLS as distributed by MLS GRID
 - $519,0002 bd2 ba1.1k sqft1490 Shore Drive #4F, Bronx, NY 10465For SaleMLS ID #1013831, Diane Capone, Listing by: Berkshire Hathaway HS NY Prop. OneKey® MLS as distributed by MLS GRID
- $409,0002 bd1 ba1k sqft6 Elm Place #6, Bronx, NY 10465For SaleMLS ID #921789, Gregory Kafcos, Listing by: Century 21 Kafcos Realty. OneKey® MLS as distributed by MLS GRID
- $375,0003 bd2 ba1.1k sqft2630 Kingsbridge Terrace #7V-7VA, Bronx, NY 10463For SaleMLS ID #975022, Neyda Rosario, Listing by: ABNR Realty Group LLC. OneKey® MLS as distributed by MLS GRID
- $569,0003 bd2 ba1.4k sqft535 Edison Avenue, Bronx, NY 10465For SaleMLS ID #999373, Jeremy Dobbs, Listing by: Dobbs Realty Corporation. OneKey® MLS as distributed by MLS GRID
- $299,000-- bd1 ba850 sqft59C Edgewater Park Drive #59C, Bronx, NY 10465For SaleMLS ID #890568, Diane Capone, Listing by: Berkshire Hathaway HS NY Prop. OneKey® MLS as distributed by MLS GRID
- $398,0003 bd2 ba1.1k sqft209-25 18th Avenue #6D, Bayside, NY 11360For SaleMLS ID #1003622, Shari R. Rosenblum, Listing by: Queens Quality Management. OneKey® MLS as distributed by MLS GRID
- $565,0003 bd3 ba1.4k sqft74 Aster Place #74, Bronx, NY 10465For SaleMLS ID #890819, Diane Capone, Listing by: Berkshire Hathaway HS NY Prop. OneKey® MLS as distributed by MLS GRID
- $485,0003 bd3 ba1k sqft126 Sunset Boulevard #11126, Bronx, NY 10473For SaleMLS ID #998939, Paul A. Ruddock CBR, Listing by: RE/MAX Southshore Realty. OneKey® MLS as distributed by MLS GRID
- $385,0002 bd1 ba1k sqft2120 202nd St #1-189, Bayside, NY 11360ActiveMLS ID #S1825840, Dalshad Ali, Listing by: RealTegrity NY LLC. StreetEasy
- $419,9992 bd1 ba1.1k sqft450 Pelham Road #3B, New Rochelle, NY 10805For SaleMLS ID #947991, Jeannette Zapata, Listing by: Home Sweet Home Realty & Devl.. OneKey® MLS as distributed by MLS GRID
- $465,0002 bd2 ba1k sqft204 Sunset Boulevard #12204, Bronx, NY 10473For SaleMLS ID #968053, Janet Bingham, Listing by: Keller Williams Realty Group. OneKey® MLS as distributed by MLS GRID
- $450,0003 bd1 ba1.1k sqft141-10 28 Ave #6B, Flushing, NY 11354For SaleMLS ID #969587, JoAnne C. Drechsler, Listing by: Century 21 Shared Purpose. OneKey® MLS as distributed by MLS GRID
- $399,9002 bd1 ba847 sqft318 38th St APT 307, Union City, NJ 07087For SaleMLS ID #260013483, JOHN J CALANDRUCCIO. HCMLS
- $399,0002 bd1 ba1.1k sqft3305 90 Street #2D, Jackson Heights, NY 11372For SaleMLS ID #1019641, Sida Zhuoma CBR, Listing by: Sida Realty Group Inc. OneKey® MLS as distributed by MLS GRID
- $449,0002 bd1 ba1.1k sqft211-65 23rd Avenue #4D, Bayside, NY 11360For SaleMLS ID #1016897, Sheryl S. Fine, Listing by: LAFFEY REAL ESTATE. OneKey® MLS as distributed by MLS GRID
- $395,0003 bd2 ba1.3k sqft11 Balint Drive #745, Yonkers, NY 10710For SaleMLS ID #1019093, Renee LaTorre, Listing by: Berkshire Hathaway HS NY Prop. OneKey® MLS as distributed by MLS GRID
