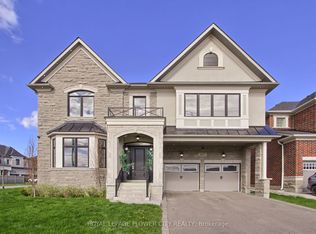
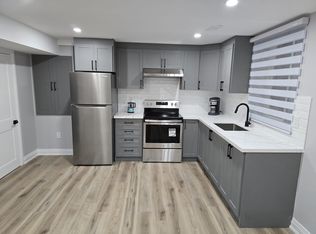
Remarkable, Luxurious Home Situated on Premium 60 Ft Lot w/Walk-Out Basement Backing onto Tranquil Ravine in Kleinburg. Over 7000 Sq Ft of Magnificent Living Space. 3 Car Garage and Extended Driveway. Functional Layout w/ 10 Ft Ceilings on Main Floor and 9 Ft Ceilings on Second Floor and Basement. High End Finishes Throughout. Main Floor Features Separate Living/Dining/Family Areas. Main Floor Bedroom w/Ensuite Bathroom and Walk-in Closet. Fully Upgraded Kitchen w/Waterfall Island, High End Built-in Appliances and Extended Cabinetry. Separate Chef's Kitchen w/Walk-in Pantry. Spacious Family Room w/Coffered Ceilings Overlooking Ravine. Breakfast Area w/Walk Out to Large Deck. Second Floor Features Loft Space and Expansive Primary Suite w/Spa-Like Ensuite Bath and Large Dressing Room. 3 Additional Bedrooms, Each w/Walk-In Closet and Ensuite Bathroom. Uniquely Designed Finished Basement w/9 Ft Ceilings and Walk-out to Ravine Backyard. Luxury Kitchen, Large Living Room w/Fireplace Feature Wall, Powder Room, Glass-Enclosed Gym, Sauna, 2 Bedrooms w/Ensuite Bathrooms.
Under contract
C$3,097,000
188 First Nations Trl, Vaughan, ON L4H 4W6
7beds
9baths
Single Family Residence
Built in ----
7,380 Square Feet Lot
$-- Zestimate®
C$--/sqft
C$-- HOA
What's special
High end finishes throughoutHigh end built-in appliancesExtended cabinetryLarge deckPowder roomGlass-enclosed gym
- 75 days |
- 14 |
- 1 |
Zillow last checked:
Listing updated:
Listed by:
RIGHT AT HOME REALTY INC.
Source: TRREB,MLS®#: N13031978 Originating MLS®#: Toronto Regional Real Estate Board
Originating MLS®#: Toronto Regional Real Estate BoardFacts & features
Interior
Bedrooms & bathrooms
- Bedrooms: 7
- Bathrooms: 9
Heating
- Forced Air, Gas
Cooling
- Central Air
Appliances
- Included: Built-In Oven
Features
- Primary Bedroom - Main Floor, ERV/HRV
- Basement: Finished with Walk-Out
- Has fireplace: Yes
Interior area
- Living area range: 5000 + null
Property
Parking
- Total spaces: 7
- Parking features: Private Triple, Garage Door Opener
- Has garage: Yes
Features
- Stories: 2
- Pool features: None
Lot
- Size: 7,380 Square Feet
Details
- Parcel number: 033471468
Construction
Type & style
- Home type: SingleFamily
- Property subtype: Single Family Residence
Materials
- Stone, Stucco (Plaster)
- Foundation: Poured Concrete
- Roof: Asphalt Shingle
Utilities & green energy
- Sewer: Sewer
Community & HOA
Location
- Region: Vaughan
Financial & listing details
- Annual tax amount: C$11,906
- Date on market: 4/22/2026
RIGHT AT HOME REALTY INC.
RIGHT AT HOME REALTY INC.
By pressing Contact Agent, you agree that the real estate professional identified above may call/text you about your search, which may involve use of automated means and pre-recorded/artificial voices. You don't need to consent as a condition of buying any property, goods, or services. Message/data rates may apply. You also agree to our Terms of Use. Zillow does not endorse any real estate professionals. We may share information about your recent and future site activity with your agent to help them understand what you're looking for in a home.
Price history
Price history is unavailable.
Public tax history
Tax history is unavailable.
Climate risks
Neighborhood: Kliengburg
Nearby schools
GreatSchools rating
No schools nearby
We couldn't find any schools near this home.



- Ontario
- York Regional Municipality
- Vaughan
- L4H 4W6
- Kliengburg
- 188 First Nations Trl
Nearby cities
Nearby neighborhoods
Nearby zip codes
Other Vaughan Topics
