Welcome To Desired Parkland Estates Community That Features Sidewalks,Sewers,Underground Utilites And Easy Commute to Airport,Train And Shopping. This 5 Bedroom Loaded with Curb Appeal Home Will Have you Eager to See what’s Behind That Front door. The Living Room Invites You With Wood Fireplace That Can Easily be Converted To Gas. Porcelain Flooring That Continues to The EIk And Dining Area. Even The Fussiest Chef Will Agree That This Kitchen will Make You Want to Say Home and Cook Every Night And Entertain. The Washer and Dryer are Thoughtfully Camouflaged Buy Beautiful Custom Barn doors. The 2 Bedrooms 1st Floor Can Be used as Office or Den or Primary Br. The Beautiful Crafted Staircase leading to 2nd Floor Has Upgraded Wood Laminate Floors Throughout. Large Primary With closet organizer and 2 Additional Spacious Bedroom. The Full BathHas Been Recently Upgraded With Beautiful Marble Shower. The List Of Many Recent Upgrades Endless.. The Large Back Yard Is A Blank Canvas and Fully Fenced. 2 Sheds are A Gift. Pride Of Ownership And It Shows. Don’t Miss Out On This Beauty.
For sale
$699,999
188 Glen Summer Road, Holbrook, NY 11741
5beds
1,919sqft
Single Family Residence, Residential
Built in 1974
0.27 Acres Lot
$-- Zestimate®
$365/sqft
$-- HOA
What's special
- 12 days
- 4,456
- 455
Likely to sell faster than
Zillow last checked:
Listing updated:
Listed by:
Long Island Home Prop LLC 631-676-4663,
Lisa A. Tyner CBR 631-676-4663
Source: OneKey® MLS as distributed by MLS GRID,MLS#: 1052078
Facts & features
Interior
Bedrooms & bathrooms
- Bedrooms: 5
- Bathrooms: 2
- Full bathrooms: 2
Heating
- Natural Gas
Cooling
- Central Air
Appliances
- Included: Convection Oven, Dishwasher, Exhaust Fan, Microwave, Refrigerator, Stainless Steel Appliance(s), Washer, Wine Refrigerator
- Laundry: Washer/Dryer Hookup
Features
- First Floor Bedroom, First Floor Full Bath, Chefs Kitchen, Crown Molding, Eat-in Kitchen, Natural Woodwork, Pantry, Quartz/Quartzite Counters, Recessed Lighting, Storage, Walk Through Kitchen
- Attic: None
- Number of fireplaces: 1
Interior area
- Total structure area: 2,276
- Total interior livable area: 1,919 sqft
Property
Parking
- Total spaces: 1
- Parking features: Private
- Garage spaces: 1
Lot
- Size: 0.27 Acres
Details
- Parcel number: 0500195000200072000
- Special conditions: None
Construction
Type & style
- Home type: SingleFamily
- Architectural style: Exp Cape
- Property subtype: Single Family Residence, Residential
- Attached to another structure: Yes
Materials
- Vinyl Siding
Condition
- Year built: 1974
Utilities & green energy
- Sewer: Public Sewer
- Water: Public
- Utilities for property: Cable Connected, Electricity Connected, Natural Gas Connected, Sewer Connected, Underground Utilities, Water Connected
Community & HOA
HOA
- Has HOA: No
Location
- Region: Holbrook
Financial & listing details
- Price per square foot: $365/sqft
- Tax assessed value: $40,400
- Annual tax amount: $12,071
- Date on market: 9/24/2026
- Cumulative days on market: 5 days
- Listing agreement: Exclusive Right To Sell
- Exclusions: Dining Room Fixture
- Electric utility on property: Yes
Estimated market value
Not available
Estimated sales range
Not available
Not available
Price history
| Date | Event | Price |
|---|---|---|
| 9/24/2026 | Listed for sale | $699,999+164.2%$365/sqft |
Source:  OneKey® MLS as distributed by MLS GRID #1052078 Report a problem OneKey® MLS as distributed by MLS GRID #1052078 Report a problem | ||
| 12/26/2001 | Sold | $265,000$138/sqft |
Source: Public Record Report a problem | ||
Public tax history
| Year | Property taxes | Tax assessment |
|---|---|---|
| 2025 | -- | $40,400 |
| 2024 | -- | $40,400 |
| 2023 | -- | $40,400 |
| 2022 | -- | $40,400 |
| 2021 | -- | $40,400 |
| 2020 | -- | $40,400 |
| 2019 | -- | $40,400 |
| 2018 | -- | $40,400 |
| 2017 | $8,954 | $40,400 |
| 2016 | -- | $40,400 |
| 2015 | -- | $40,400 |
| 2014 | -- | $40,400 |
| 2013 | -- | $40,400 |
| 2012 | -- | $40,400 |
| 2011 | -- | $40,400 |
| 2010 | -- | $40,400 |
| 2009 | -- | $40,400 |
| 2008 | -- | $40,400 |
| 2007 | $6,853 +17.2% | $40,400 |
| 2005 | $5,847 +12.3% | $40,400 |
| 2004 | $5,209 +0.6% | $40,400 |
| 2003 | $5,177 -10.7% | $40,400 |
| 2002 | $5,799 | $40,400 |
| 2001 | -- | $40,400 |
| 2000 | $5,058 | $40,400 |
Find assessor info on the county website
Monthly payment
Climate risks
Neighborhood: 11741
Nearby schools
Schools provided by the listing agent
- Elementary: Merrimac School
- Middle: Seneca Middle School
- High: Sachem High School East
Source: OneKey® MLS as distributed by MLS GRID. This data may not be complete. We recommend contacting the local school district to confirm school assignments for this home.
Similar homes
- $699,0004 bd3 ba2.2k sqft8 Singingwood Drive, Holbrook, NY 11741For Sale
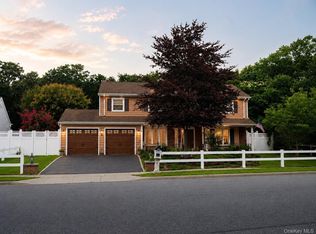
 MLS ID #1032301, Damary Moreno, Listing by: Power Team Realty Corp. OneKey® MLS as distributed by MLS GRID
 - $--5 bd3 ba2.2k sqft129 W Woodside Ave, Patchogue, NY 11772Auction
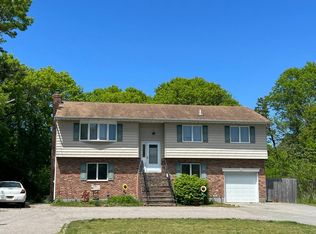 Auction.com 2
 - $599,9903 bd2 ba1.4k sqft64 Eatondale Avenue, Blue Point, NY 11715For Sale
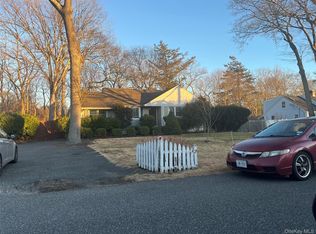 MLS ID #945435, Donna Ingrassia, Listing by: Donna Gallo Tavano. OneKey® MLS as distributed by MLS GRID
 - $--4 bd2 ba2.5k sqft9 Costa Ct, Centereach, NY 11720Auction
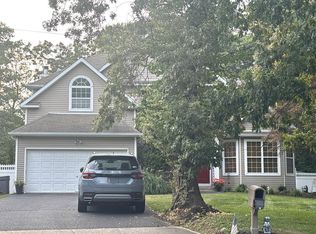 ServiceLink Auction
 - $699,9994 bd3 ba1.7k sqft16 Hewitt Boulevard, Center Moriches, NY 11934For SaleMLS ID #1036152, Rachel A. Hujber, Listing by: Signature Homes of New York. OneKey® MLS as distributed by MLS GRID
- $699,9994 bd1 ba1.2k sqft392 3rd Avenue, Bayport, NY 11705For SaleMLS ID #1036438, Kyle F. Ruddy, Listing by: Saltbox Realty Inc. OneKey® MLS as distributed by MLS GRID
- $649,0004 bd2 ba2.3k sqft39 Split Cedar Drive, Islandia, NY 11749For SaleMLS ID #1051641, Robin A. Bokor, Listing by: Coldwell Banker American Homes. OneKey® MLS as distributed by MLS GRID
- $675,0004 bd3 ba2.8k sqft16 Heritage Place S, Nesconset, NY 11767For SaleMLS ID #1051061, Gina M. Amen PSA, Listing by: American Real Estate Assoc Inc. OneKey® MLS as distributed by MLS GRID
- $749,0004 bd3 ba2.3k sqft18 William Street, Brookhaven, NY 11727For SaleMLS ID #1049978, Ashik Sikder, Listing by: Voro LLC. OneKey® MLS as distributed by MLS GRID
- $639,0005 bd3 ba2.2k sqft264 Atlantic Street, Central Islip, NY 11722For SaleMLS ID #1013361, Nora A. Garcia CIPS, Listing by: HomeSmart Premier Living Rlty. OneKey® MLS as distributed by MLS GRID
- $679,0005 bd3 ba1.7k sqft87 Sequoia Drive, Coram, NY 11727For SaleMLS ID #1042761, Oakar Reinstein, Listing by: Shoreline Real Estate Advisors. OneKey® MLS as distributed by MLS GRID
- $689,0004 bd2 ba1.8k sqft501 Hawkins Road, Selden, NY 11784For SaleMLS ID #1021098, Mohammed S. Hossain, Listing by: Better Homes & Estates Rlty. OneKey® MLS as distributed by MLS GRID
- $699,0005 bd3 ba2.4k sqft10 Summercress Lane, Coram, NY 11727For SaleMLS ID #1025456, Patricia A. Massimo CBR, Listing by: Coldwell Banker American Homes. OneKey® MLS as distributed by MLS GRID
- $709,9905 bd2 ba1.7k sqft10 1st Avenue, Central Islip, NY 11722For SaleMLS ID #1013081, Rosmery Morales, Listing by: Universal Homes Realty Ltd. OneKey® MLS as distributed by MLS GRID
- $699,9995 bd4 ba2k sqft11 1st Place, Mastic, NY 11950For SaleMLS ID #1048905, Marvin Cisneros, Listing by: Signature Premier Properties. OneKey® MLS as distributed by MLS GRID
