Your Tahoe basecamp awaits! This 4-bedroom, 3.5-bath home is just a 7-minute drive to Heavenly's slopes and minutes to the shores of Lake Tahoe, with Nevada Beach reachable by bike or on foot . The main level is made for gathering: a great room for unwinding after a day on the mountain or at the lake and a private primary bedroom retreat. The walk-in level has three more bedrooms and a dedicated game/rec room, ready for movie nights and game tournaments, with plenty of space for guests to spread out. Spend winter days carving fresh powder and summer afternoons paddleboarding crystal-clear water. Casinos, dining, and live entertainment are minutes away at Stateline. And with no Nevada state income tax, it makes as much sense financially as it does for your lifestyle. A full-time residence, a weekend getaway, or a mountain retreat, this home offers the rare mix of location, space, and value. Schedule your showing today! There is no HOA, however there is a monthly Kingsbury general improvement district fee that covers water usage, sewer & street snow removal. All information is deemed accurate but not guaranteed, buyer/buyer agent to verify all information.
Active under contract-show
$1,395,000
188 Meadow Ln, Stateline, NV 89449
4beds
2,629sqft
Single Family Residence
Built in 2003
9,147 Square Feet Lot
$1,387,300 Zestimate®
$531/sqft
$-- HOA
What's special
Private primary bedroom retreatGreat room for unwinding
- 6 days
- 1,120
- 86
Likely to sell faster than
Zillow last checked:
Listing updated:
Listed by:
Tina Ross S.169220 775-225-1352,
Chase International-Damonte
Source: NNRMLS,MLS#: 260013514
Facts & features
Interior
Bedrooms & bathrooms
- Bedrooms: 4
- Bathrooms: 4
- Full bathrooms: 3
- 1/2 bathrooms: 1
Heating
- Fireplace(s), Forced Air, Natural Gas
Appliances
- Included: Dishwasher, Disposal, Electric Oven, Gas Cooktop, Microwave, Refrigerator, Self Cleaning Oven
- Laundry: In Basement, Cabinets, Laundry Room, Shelves, Washer Hookup
Features
- Breakfast Bar, Ceiling Fan(s), Entrance Foyer, High Ceilings, Master Downstairs, Vaulted Ceiling(s), Walk-In Closet(s)
- Flooring: Carpet, Porcelain, Tile, Wood
- Windows: Blinds, Double Pane Windows, Skylight(s), Vinyl Frames
- Basement: Basement - Walk-Out/Daylight
- Number of fireplaces: 2
- Fireplace features: Electric, Gas
- Common walls with other units/homes: No Common Walls
Interior area
- Total structure area: 2,629
- Total interior livable area: 2,629 sqft
Property
Parking
- Total spaces: 1
- Parking features: Additional Parking, Attached, Garage, Garage Door Opener, Parking Pad
- Attached garage spaces: 1
Features
- Levels: Two
- Stories: 2
- Patio & porch: Uncovered, Patio, Deck
- Exterior features: None
- Spa features: None
- Fencing: Back Yard
- Has view: Yes
- View description: Trees/Woods
Lot
- Size: 9,147 Square Feet
- Features: Landscaped, Level, Sprinklers In Front, Sprinklers In Rear
Details
- Additional structures: None
- Parcel number: 131823810054
- Zoning: Single Family
Construction
Type & style
- Home type: SingleFamily
- Property subtype: Single Family Residence
Materials
- Insulation - Batts, Block, Stone Veneer
- Foundation: Crawl Space
- Roof: Pitched,Shingle
Condition
- New construction: No
- Year built: 2003
Utilities & green energy
- Sewer: Public Sewer
- Water: Public
- Utilities for property: Cable Connected, Electricity Connected, Internet Connected, Natural Gas Connected, Phone Available, Sewer Connected, Water Connected, Cellular Coverage, Water Meter Installed
Community & HOA
Community
- Security: Smoke Detector(s)
- Subdivision: Kingsbury Meadows
HOA
- Has HOA: No
Location
- Region: Stateline
Financial & listing details
- Price per square foot: $531/sqft
- Tax assessed value: $156,726
- Annual tax amount: $3,622
- Date on market: 10/24/2026
- Cumulative days on market: 6 days
- Listing terms: Cash,Conventional
Estimated market value
$1,387,300
$1.32M - $1.46M
$5,213/mo
Price history
| Date | Event | Price |
|---|---|---|
| 10/30/2026 | Contingent | $1,395,000$531/sqft |
Source:  NNRMLS #260013514 Report a problem | ||
| 10/24/2026 | Listed for sale | $1,395,000+170.9%$531/sqft |
Source: NNRMLS #260013514 Report a problem | ||
| 2/20/2013 | Sold | $515,000-2.6%$196/sqft |
Source: Public Record Report a problem | ||
| 1/5/2013 | Price change | $529,000-1.9%$201/sqft |
Source: Coldwell Banker Select Real Estate #120010533 Report a problem | ||
| 12/6/2012 | Price change | $539,000-1.8%$205/sqft |
Source: Coldwell Banker Select Real Estate #120010533 Report a problem | ||
| 10/6/2012 | Listed for sale | $549,000$209/sqft |
Source: Coldwell Banker Select Real Estate #120010533 Report a problem | ||
| 8/31/2012 | Pending sale | $549,000$209/sqft |
Source: Coldwell Banker Select Real Estate #120010533 Report a problem | ||
| 8/28/2012 | Listed for sale | $549,000$209/sqft |
Source: Coldwell Banker Select Real Estate #120010533 Report a problem | ||
Public tax history
| Year | Property taxes | Tax assessment |
|---|---|---|
| 2025 | $3,417 +2.3% | $156,726 -0.9% |
| 2024 | $3,340 +3.9% | $158,120 +3.2% |
| 2023 | $3,216 +3% | $153,280 +16.6% |
| 2022 | $3,122 +3% | $131,403 +0.5% |
| 2021 | $3,031 | $130,809 +5.1% |
| 2020 | -- | $124,422 |
| 2019 | $2,941 | $124,422 +3.3% |
| 2018 | $2,941 +6% | $120,481 -0.5% |
| 2017 | $2,775 | $121,110 -0.9% |
| 2016 | $2,775 +2.5% | $122,193 |
| 2015 | $2,707 +3.2% | $122,193 +3% |
| 2014 | $2,622 | $118,618 +3.2% |
| 2013 | -- | $114,905 +0.4% |
| 2012 | -- | $114,439 -6.7% |
| 2011 | -- | $122,706 -7.6% |
| 2010 | -- | $132,786 -5.7% |
| 2009 | -- | $140,872 +1.4% |
| 2008 | -- | $138,872 +1.3% |
| 2007 | -- | $137,055 -0.7% |
| 2006 | -- | $138,030 +46.5% |
| 2005 | $1,964 +86.8% | $94,198 +117.5% |
| 2004 | $1,051 | $43,300 -0.4% |
| 2003 | -- | $43,486 |
Find assessor info on the county website
Monthly payment
Est. payment
Payment breakdown
Explore the cost of this home by adjusting the details. Changes won't be saved.Climate risks
Neighborhood: 89449
Nearby schools
Schools provided by the listing agent
- Elementary: Zephyr Cove
- Middle: Whittell High School - Grades 7 + 8
- High: Whittell - Grades 9-12
Source: NNRMLS. This data may not be complete. We recommend contacting the local school district to confirm school assignments for this home.

Similar homes
- $1,385,0005 bd2 ba1.7k sqft179 Pine Ridge Dr, Stateline, NV 89449Active
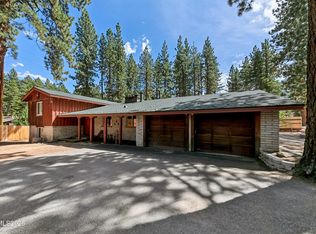
 MLS ID #260011019, Nicole Zaborsky, Ascent Property Group. NNRMLS
- $1,475,0005 bd4 ba3k sqft210 Beverly Rd, Stateline, NV 89449Active
 MLS ID #260010564, Michael Wondka, Chase International - ZC. NNRMLS
- $1,199,0003 bd2 ba1.5k sqft170 Pine Ridge Dr, Stateline, NV 89449Active
 MLS ID #260010874, Crystal Sandoval, Realty One Group Eminence. NNRMLS
- $1,350,0006 bd4 ba2.8k sqft314 Barton Dr, Stateline, NV 89449For Sale
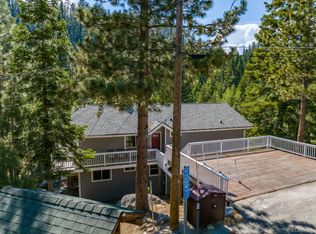 MLS ID #143561, Fawne M Hayes, Chase International SLT. STAOR
- $1,850,0004 bd3 ba2.9k sqft173 Hall Ct, Stateline, NV 89449ActiveMLS ID #250052402, Tommy Cortopassi, Chase International - ZC. NNRMLS
- $1,415,0003 bd2 ba1.5k sqft225 Sadie Ln, Glenbrook, NV 89413ActiveMLS ID #260013334, Fernanda De Paula Dozier, Real Broker LLC. NNRMLS
- $899,0004 bd3 ba1.8k sqft448 Andria Dr, Stateline, NV 89449ActiveMLS ID #260009046, Laura Montiel, Berkshire Hathaway HomeService. NNRMLS
- $950,0004 bd3 ba2.1k sqft100 Lake Village Dr APT D, Stateline, NV 89449ActiveMLS ID #260006775, Stephanie Griffith, Sierra Sotheby's International. NNRMLS
- $1,650,0003 bd4 ba2.2k sqft3 Hopi Ct, Zephyr Cove, NV 89448ActiveMLS ID #260012146, Craig Zager, Coldwell Banker Select ZC. NNRMLS
- $810,0004 bd2 ba1.4k sqft495 Tramway Dr #18, Stateline, NV 89449ActiveMLS ID #260013297, Natalie Walker, RE/MAX Professionals-Dayton. NNRMLS
- $887,7003 bd4 ba1.7k sqft165 Holly Ln, Stateline, NV 89449ActiveMLS ID #260011435, Nancy Beaulieu, RE/MAX Realty Today. NNRMLS
