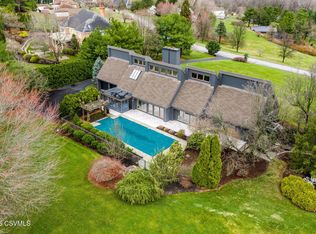
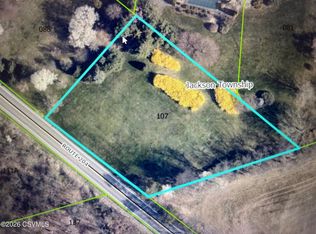
Situated on 2.17 park-like acres in Edgmont, this custom Ewing contemporary offers a peaceful backyard oasis, updated interior and spectacular finished basement! The 1st floor
primary suite includes custom closets and a private bath with soaking tub. Two additional bedrooms on the 2nd floor share a jack and jill style bath and open to a versatile loft area. The spacious kitchen opens to both the living & dining areas and offers direct access to the rear
deck, allowing for effortless indoor/outdoor entertaining. An updated laundry/mudroom provides ample storage and convenient access to the pool, hot tub, and garage areas. Elevating this home is the finished lower level, which provides a spacious 4th bedroom, ideal for use as a guest suite with its proximity to an additional full bath. The speakeasy style game room is an entertainer's dream, complete with a pool table, bar, and many custom built-ins! The theater room provides the perfect setting for movie nights or gaming, while the music room offers an ideal space for musicians or conversion to suit any hobby. Outside, the backyard is truly one of a kind, with mature perennial landscaping, an inground pool surrounded by expansive Trex decking, a 5 person hot tub, and fire pit - awaiting the opportunity for relaxation, entertaining and
taking in sunsets!
For sale
$599,900
188 Sweet Gum Rd, Selinsgrove, PA 17870
3beds
2,610sqft
Single Family Residence
Built in 1986
2.17 Acres Lot
$569,800 Zestimate®
$230/sqft
$-- HOA
What's special
Inground poolCustom built-insPeaceful backyard oasisFinished lower levelVersatile loft areaFire pitSpectacular finished basement
- 1 day
- 356
- 35
Likely to sell faster than
Zillow last checked:
Listing updated:
Listed by:
KELLY C SEIGEL 570-523-3244,
VILLAGER REALTY, INC. - LEWISB 570-523-3244
Source: CSVBOR,MLS#: C-2595
Facts & features
Interior
Bedrooms & bathrooms
- Bedrooms: 3
- Bathrooms: 3
- Full bathrooms: 2
- 1/2 bathrooms: 1
- Main level bedrooms: 1
Primary bedroom
- Level: First
- Area: 283.5 Square Feet
- Dimensions: 21.00 x 13.50
Bedroom 2
- Level: Second
- Area: 121.9 Square Feet
- Dimensions: 10.60 x 11.50
Bedroom 3
- Level: Second
- Area: 132 Square Feet
- Dimensions: 12.00 x 11.00
Bedroom 4
- Description: Walkout
- Level: Basement
- Area: 244.48 Square Feet
- Dimensions: 12.80 x 19.10
Primary bathroom
- Description: soaking tub, dual sinks
- Level: First
Bathroom
- Description: Jack & Jill Style
- Level: Second
Bathroom
- Level: Basement
Bonus room
- Description: used as pool table room
- Level: Basement
- Area: 392.95 Square Feet
- Dimensions: 14.50 x 27.10
Bonus room
- Description: used as music room
- Level: Basement
- Area: 59.88 Square Feet
- Dimensions: 6.11 x 9.80
Dining room
- Level: First
- Area: 262.5 Square Feet
- Dimensions: 21.00 x 12.50
Kitchen
- Description: breakfast nook. tile floor
- Level: First
- Area: 262.5 Square Feet
- Dimensions: 21.00 x 12.50
Laundry
- Description: Mud Room/Laundry
- Level: First
- Area: 73.5 Square Feet
- Dimensions: 10.50 x 7.00
Living room
- Description: Fireplace
- Level: First
- Area: 321.2 Square Feet
- Dimensions: 22.00 x 14.60
Loft
- Description: overlooks LR & Foyer
- Level: Second
- Area: 145 Square Feet
- Dimensions: 14.50 x 10.00
Media room
- Level: Basement
- Area: 157.76 Square Feet
- Dimensions: 11.11 x 14.20
Heating
- Heat Pump
Cooling
- Central Air
Appliances
- Included: Dishwasher, Refrigerator, Stove/Range, Dryer, Washer
Features
- Central Vacuum, Walk-In Closet(s)
- Basement: Block,Heated,Interior Entry,Walk Out/Daylight
- Has fireplace: Yes
Interior area
- Total structure area: 2,610
- Total interior livable area: 2,610 sqft
- Finished area above ground: 2,610
- Finished area below ground: 933
Property
Parking
- Total spaces: 2
- Parking features: 2 Car
- Has attached garage: Yes
- Details: 4+
Features
- Patio & porch: Deck
- Has private pool: Yes
- Pool features: In Ground
- Has spa: Yes
Lot
- Size: 2.17 Acres
- Dimensions: 2.17 acres
- Topography: No
Details
- Additional structures: Shed(s)
- Parcel number: 0802099
- Zoning: None
Construction
Type & style
- Home type: SingleFamily
- Architectural style: Contemporary
- Property subtype: Single Family Residence
Materials
- Vinyl
- Foundation: None
- Roof: Shingle
Condition
- Year built: 1986
Utilities & green energy
- Electric: Circuit Breakers
- Sewer: On Site
- Water: Public
Community & HOA
Community
- Features: Paved Streets
- Subdivision: Edgmont
Location
- Region: Selinsgrove
Financial & listing details
- Price per square foot: $230/sqft
- Tax assessed value: $63,780
- Annual tax amount: $6,940
- Date on market: 9/25/2026
- Exclusions: Freezer, Ext cameras
Estimated market value
$569,800
$541,000 - $598,000
$2,405/mo
Price history
| Date | Event | Price |
|---|---|---|
| 9/25/2026 | Listed for sale | $599,900+81.8%$230/sqft |
Source: CSVBOR #C-2595 Report a problem | ||
| 7/17/2017 | Sold | $330,000$126/sqft |
Source: CSVBOR #20-71247 Report a problem | ||
Public tax history
| Year | Property taxes | Tax assessment |
|---|---|---|
| 2025 | $7,100 +6.7% | $63,780 |
| 2024 | $6,653 | $63,780 |
| 2023 | $6,653 | $63,780 |
| 2022 | $6,653 +2.5% | $63,780 |
| 2021 | $6,494 +6.8% | $63,780 |
| 2020 | $6,079 +176.6% | $63,780 |
| 2019 | $2,198 -0.7% | $63,780 |
| 2018 | $2,215 +1.9% | $63,780 |
| 2017 | $2,173 | $63,780 |
| 2016 | $2,173 -98.9% | $63,780 |
| 2015 | $206,878 | $63,780 |
| 2014 | $206,878 +9900% | $63,780 |
| 2013 | $2,069 | $63,780 |
| 2012 | -- | $63,780 |
| 2011 | -- | $63,780 |
| 2010 | -- | $63,780 |
Find assessor info on the county website
Monthly payment
Est. payment
Payment breakdown
Explore the cost of this home by adjusting the details. Changes won't be saved.Climate risks
Neighborhood: Kratzerville
Nearby schools
Schools provided by the listing agent
- District: Selinsgrove
Source: CSVBOR. This data may not be complete. We recommend contacting the local school district to confirm school assignments for this home.
Similar homes
- $569,0005 bd3 ba2.9k sqft155 Springhouse Dr, Lewisburg, PA 17837For Sale By Owner

- $475,0004 bd3 ba2.6k sqft3 Horizon Dr, Selinsgrove, PA 17870For Sale
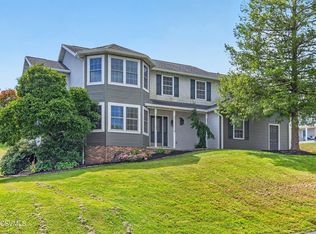 MLS ID #C-2533, LISE MARGARET BARRICK, RE/MAX BRIDGES. CSVBOR
 - $515,0004 bd3 ba2.4k sqft117 Forest Dr, Lewisburg, PA 17837For Sale
 MLS ID #C-2593, KATHRYN L HILLIARD, RE/MAX BRIDGES. CSVBOR
 - $745,0005 bd5 ba3.7k sqft218 Gregory Dr, Selinsgrove, PA 17870For Sale
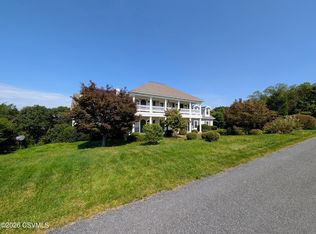 MLS ID #C-2526, JESSE W MOORE, Real of Pennsylvania. CSVBOR
 - $500,0004 bd2 ba2.4k sqft3654 State Route 147, Herndon, PA 17830Auction
 MLS ID #PANU2003686, MATTHEW BERGEY, Beiler-Campbell Realtors-Quarryville. Bright MLS
