Downtown Luxury Meets Ultimate Convenience in Modern San Jose Townhouse! Built in 2020, this light-filled modern home offers the ultimate Silicon Valley lifestyle. Boasting 10-foot soaring ceilings, sleek engineered hardwood flooring, and brand-new carpets throughout, this property shines with high-end craftsmanship. The chefs kitchen features a massive quartz island, European-style cabinetry, and premium appliances, which is perfect for cooking and entertaining. Exceptional triple-ensuite layout includes two spacious suites on the third floor and a versatile first-floor suite with a full bath, ideal for guests, home office, or high-yield rental income to offset your mortgage. Enjoy independent climate control on every level and a rare side-by-side two-car attached garage. Unbeatable location just minutes from San Pedro Square, Whole Foods, Trader Joe's, SAP Center, Caltrain, and tech giants like Adobe, TikTok, Zoom, and NVIDIA. A true Silicon Valley starter dream home!
For sale
$1,060,000
188 Terraine St, San Jose, CA 95110
3beds
1,635sqft
Townhouse, Residential
Built in 2020
-- sqft lot
$-- Zestimate®
$648/sqft
$368/mo HOA
What's special
- 6 days
- 362
- 35
Zillow last checked:
Listing updated:
Listed by:
Chunxiao Hu 02153709 650-766-0395,
Maxreal 408-212-8800
Source: MLSListings Inc,MLS#: ML82064895
Facts & features
Interior
Bedrooms & bathrooms
- Bedrooms: 3
- Bathrooms: 3
- Full bathrooms: 3
Dining room
- Features: DiningArea
Family room
- Features: KitchenFamilyRoomCombo
Kitchen
- Features: ExhaustFan, Island
Heating
- Forced Air
Cooling
- Central Air, Zoned
Appliances
- Included: Gas Cooktop, Dishwasher, Exhaust Fan, Disposal, Microwave, Oven/Range, Refrigerator, Washer/Dryer, Water Softener
- Laundry: Inside
Features
- High Ceilings, Walk-In Closet(s)
- Flooring: Carpet, Hardwood
Interior area
- Total structure area: 1,635
- Total interior livable area: 1,635 sqft
Video & virtual tour
Property
Parking
- Total spaces: 2
- Parking features: Attached
- Attached garage spaces: 2
Features
- Stories: 3
Details
- Parcel number: 25963026
- Zoning: DC
- Special conditions: Standard
Construction
Type & style
- Home type: Townhouse
- Architectural style: Contemporary
- Property subtype: Townhouse, Residential
Materials
- Foundation: Other
- Roof: Other
Condition
- New construction: No
- Year built: 2020
Utilities & green energy
- Gas: PublicUtilities
- Sewer: Public Sewer
- Water: Public
- Utilities for property: Public Utilities, Water Public
Community & HOA
HOA
- Has HOA: Yes
- HOA fee: $368 monthly
Location
- Region: San Jose
Financial & listing details
- Price per square foot: $648/sqft
- Tax assessed value: $1,200,000
- Date on market: 10/16/2026
- Listing agreement: ExclusiveRightToSell
Estimated market value
Not available
Estimated sales range
Not available
Not available
Price history
| Date | Event | Price |
|---|---|---|
| 10/16/2026 | Listed for sale | $1,060,000-14.5%$648/sqft |
Source:  MLSListings Inc #ML82064895 Report a problem | ||
| 7/5/2024 | Sold | $1,240,000+4.2%$758/sqft |
Source:  Bay East AOR #41056729 Report a problem | ||
| 6/10/2024 | Pending sale | $1,190,000$728/sqft |
Source:  bridgeMLS/CCAR/Bay East AOR #41056729 Report a problem | ||
| 5/22/2024 | Price change | $1,190,000-8.1%$728/sqft |
Source: bridgeMLS/CCAR/Bay East AOR #41056729 Report a problem | ||
| 4/19/2024 | Listed for sale | $1,295,000+7%$792/sqft |
Source: bridgeMLS/CCAR/Bay East AOR #41056729 Report a problem | ||
| 11/18/2020 | Sold | $1,210,500$740/sqft |
Source: Public Record Report a problem | ||
Public tax history
| Year | Property taxes | Tax assessment |
|---|---|---|
| 2026 | -- | $1,200,000 -3.2% |
| 2025 | $16,575 +7.7% | $1,240,000 +2.9% |
| 2024 | $15,388 -4.6% | $1,205,000 +0.8% |
| 2023 | $16,134 +1.7% | $1,195,000 -3.2% |
| 2022 | $15,865 +6.3% | $1,234,498 +2% |
| 2021 | $14,924 +733.7% | $1,210,294 +794.9% |
| 2020 | $1,790 | $135,243 |
Find assessor info on the county website
Monthly payment
Est. payment
Payment breakdown
Explore the cost of this home by adjusting the details. Changes won't be saved.Climate risks
Neighborhood: Downtown
Nearby schools
Schools provided by the listing agent
- District: SanJoseUnified
Source: MLSListings Inc. This data may not be complete. We recommend contacting the local school district to confirm school assignments for this home.
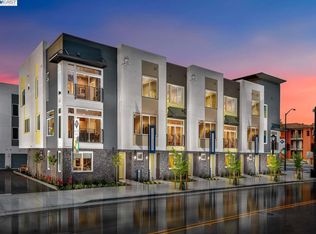


Similar homes
- $949,9993 bd3 ba2k sqftNot Listed, San Jose, CA 95110For Sale
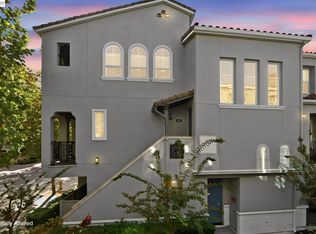 MLS ID #41151815, Mansoor Chandiwala. Bay East AOR
- $1,299,0003 bd3 ba1.8k sqft446 W San Fernando St, San Jose, CA 95110For Sale
 MLS ID #ML82065172, Adriana Arteaga. MLSListings Inc
- $1,053,0002 bd2 ba1.1k sqft188 W Saint James St #10416, San Jose, CA 95110New Construction
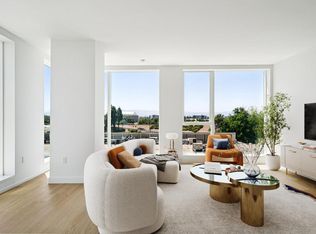 MLSListings Inc
- $1,050,0002 bd2 ba1.3k sqft188 W Saint James St #11101, Sanjose, CA 95110For Sale
 MLS ID #ML82062765, Skylight Homes. MLSListings Inc
