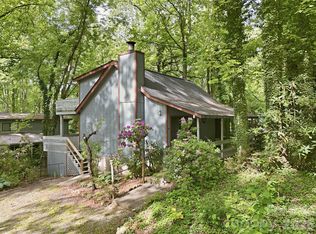
This home combines effortless mountain living and small-town charm. Nestled in highly desirable Maggie Valley, this 2-bedroom, 2-bathroom home offers the perfect blend of comfort, convenience, and easy accessibility. This thoughtful layout features seamless, single-level living that maximizes every square foot for comfort and daily convenience. This home features a combination of city water and a septic system, giving you the reliability of a municipal water connection paired with the independence of private waste management.
Situated in a peaceful neighborhood setting while remaining just minutes from everything Maggie Valley has to offer—from local dining and shopping to festival grounds, golfing, and outdoor recreation in the Great Smoky Mountains.
Whether you are looking for a low-maintenance full-time residence, a seasonal mountain escape, or a savvy investment property, this one-story gem is ready to welcome you home.
Under contract-show
$275,000
188 Woodfern Dr #11, Maggie Valley, NC 28751
2beds
1,277sqft
Single Family Residence
Built in 1980
0.48 Acres Lot
$-- Zestimate®
$215/sqft
$-- HOA
What's special
Thoughtful layoutPeaceful neighborhood settingSeamless single-level livingOne-story gem
- 27 days |
- 190 |
- 27 |
Zillow last checked:
Listing updated:
Listed by:
Mark Strayer mark@markinthemountains.com,
EXP Realty LLC,
Nicki Conroy,
EXP Realty LLC
Source: Canopy MLS as distributed by MLS GRID,MLS#: 4409833
Facts & features
Interior
Bedrooms & bathrooms
- Bedrooms: 2
- Bathrooms: 2
- Full bathrooms: 2
- Main level bedrooms: 2
Primary bedroom
- Level: Main
Bedroom s
- Level: Main
Bathroom full
- Level: Main
Bathroom full
- Level: Main
Dining area
- Level: Main
Kitchen
- Level: Main
Laundry
- Level: Main
Living room
- Level: Main
Heating
- Baseboard, Heat Pump
Cooling
- Ceiling Fan(s), Heat Pump
Appliances
- Included: Dishwasher, Disposal, Electric Cooktop, Electric Oven, Refrigerator with Ice Maker
- Laundry: Electric Dryer Hookup, Main Level, Washer Hookup
Features
- Doors: Sliding Doors
- Has basement: No
- Fireplace features: Living Room, Wood Burning
Interior area
- Total structure area: 1,277
- Total interior livable area: 1,277 sqft
- Finished area above ground: 1,277
- Finished area below ground: 0
Property
Parking
- Total spaces: 5
- Parking features: Circular Driveway, Detached Garage, Garage on Main Level
- Garage spaces: 2
- Uncovered spaces: 3
Features
- Levels: One
- Stories: 1
Lot
- Size: 0.48 Acres
- Features: Sloped, Wooded
Details
- Parcel number: 7686967139
- Zoning: residential
- Special conditions: Standard
Construction
Type & style
- Home type: SingleFamily
- Architectural style: Cabin
- Property subtype: Single Family Residence
Materials
- Wood
- Foundation: Crawl Space
Condition
- New construction: No
- Year built: 1980
Utilities & green energy
- Sewer: Septic Installed
- Water: City
Community & HOA
Community
- Subdivision: Woodfern
Location
- Region: Maggie Valley
- Elevation: 2500 Feet
Financial & listing details
- Price per square foot: $215/sqft
- Tax assessed value: $156,900
- Date on market: 7/31/2026
- Cumulative days on market: 27 days
- Listing terms: Cash,Conventional,FHA,VA Loan
- Road surface type: Dirt, Gravel
Estimated market value
Not available
Estimated sales range
Not available
Not available
Price history
| Date | Event | Price |
|---|---|---|
| 8/2/2026 | Contingent | $275,000$215/sqft |
Source: eXp Realty #4409833 Report a problem | ||
| 7/31/2026 | Listed for sale | $275,000$215/sqft |
Source:  Canopy MLS as distributed by MLS GRID #4409833 Report a problem Canopy MLS as distributed by MLS GRID #4409833 Report a problem | ||
Public tax history
Tax history is unavailable.
Monthly payment
Est. payment
Payment breakdown
Explore the cost of this home by adjusting the details. Changes won't be saved.Climate risks
Neighborhood: 28751
Nearby schools
GreatSchools rating
- 8/10Jonathan Valley ElementaryGrades: PK-5Distance: 2.5 mi
- 4/10Waynesville MiddleGrades: 6-8Distance: 4.3 mi
- 7/10Tuscola HighGrades: 9-12Distance: 6.6 mi
Schools provided by the listing agent
- Elementary: Jonathan Valley
- Middle: Waynesville
- High: Tuscola
Source: Canopy MLS as distributed by MLS GRID. This data may not be complete. We recommend contacting the local school district to confirm school assignments for this home.
- $275,0002 bd2 ba1.2k sqft188 Woodfern Dr, Maggie Valley, NC 28751For Sale
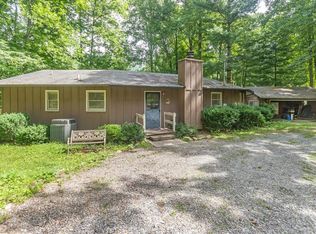
- $400,5003 bd3 ba1.6k sqft164 Woodfern Dr, Maggie Valley, NC 28751Off Market
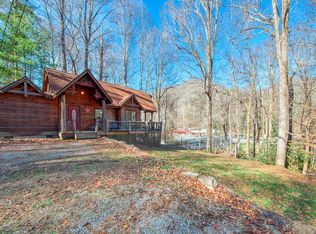
- $285,2002 bd2 ba973 sqft204 Woodfern Dr, Maggie Valley, NC 28751Off Market
- $297,9002 bd2 ba1.1k sqft199 Woodfern Dr, Maggie Valley, NC 28751Off Market
- $339,8002 bd2 ba1.3k sqft149 Woodfern Dr, Maggie Valley, NC 28751Off Market
- $142,4003 bd1 ba704 sqft2381 Soco Rd, Maggie Valley, NC 28751Off Market
- $---- bd1 ba350 sqft2375 Soco Rd #1, Maggie Valley, NC 28751Off Market
- $297,2002 bd2 ba1.1k sqft203 Woodfern Dr, Maggie Valley, NC 28751Off Market
A local agent can set up tours, give advice and negotiate with sellers.
Similar homes
- $300,0002 bd2 ba1.1k sqft100 Bristol Ln, Maggie Valley, NC 28751For Sale
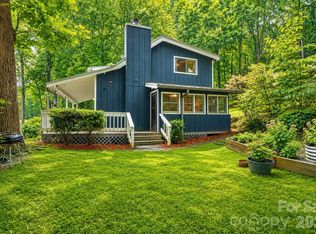
 MLS ID #4388389, Sarah Corn, Keller Williams Great Smokies. Canopy MLS as distributed by MLS GRID
 - $259,5002 bd2 ba1k sqft94 Market St, Maggie Valley, NC 28751For Sale
 MLS ID #4416831, Brian K. Noland, Howard Hanna Beverly-Hanks Waynesville. Canopy MLS as distributed by MLS GRID
 - $270,0002 bd2 ba847 sqft61 Shirdash Dr, Maggie Valley, NC 28751For Sale
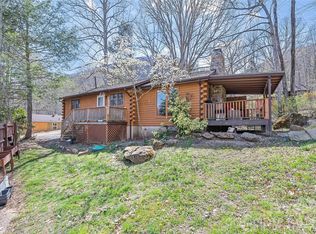 MLS ID #4366174, Mary Irvin, Premier Sotheby’s International Realty. Canopy MLS as distributed by MLS GRID
 - $305,0002 bd2 ba1.1k sqft50 Gail Dr, Maggie Valley, NC 28751For Sale
 MLS ID #4380085, Kimberly Raygoza, Epique Inc.. Canopy MLS as distributed by MLS GRID
 - $355,0002 bd2 ba1.1k sqft104 Ash Dr, Maggie Valley, NC 28751For SaleMLS ID #4402926, Haylee Woods, ERA Sunburst Realty. Canopy MLS as distributed by MLS GRID
- $275,0002 bd2 ba1.2k sqft242 Plott Balsam Rd, Maggie Valley, NC 28751For SaleMLS ID #4356223, Matt Tavener, Keller Williams Professionals. Canopy MLS as distributed by MLS GRID
- $295,0002 bd3 ba1.4k sqft42 Greenview Dr, Maggie Valley, NC 28751For SaleMLS ID #4376874, Jaci Reynolds, RE/MAX Executive. Canopy MLS as distributed by MLS GRID
- $350,0002 bd2 ba1.3k sqft36 Dogwood Dr, Maggie Valley, NC 28751For SaleMLS ID #4373028, Holly Aracich, Mosaic Community Lifestyle Realty. Canopy MLS as distributed by MLS GRID
- $359,9992 bd2 ba1.6k sqft48 Gold Finch Ln, Maggie Valley, NC 28751For SaleMLS ID #4410618, Julie Setterlind, Keller Williams Mtn Partners, LLC. Canopy MLS as distributed by MLS GRID
- $290,0003 bd1 ba1.1k sqft1361 Soco Rd, Maggie Valley, NC 28751For SaleMLS ID #4292151, Brian K. Noland, Howard Hanna Beverly-Hanks Waynesville. Canopy MLS as distributed by MLS GRID
- $280,0002 bd2 ba1.2k sqft115 Slick Rdg, Maggie Valley, NC 28751For SaleMLS ID #4394968, Mary Irvin, Premier Sotheby’s International Realty. Canopy MLS as distributed by MLS GRID
- $295,0003 bd3 ba1.4k sqft37 George Cir, Maggie Valley, NC 28751For SaleMLS ID #4401492, Ron Breese, Keller Williams Great Smokies. Canopy MLS as distributed by MLS GRID
- $250,0002 bd2 ba1k sqft30 Katydid Ln, Maggie Valley, NC 28751For SaleMLS ID #4405345, Jaci Reynolds, RE/MAX Executive. Canopy MLS as distributed by MLS GRID
- $374,9002 bd2 ba1.5k sqft224 Highlands Loop, Maggie Valley, NC 28751For SaleMLS ID #4377562, Dwayne Bolt, Better Homes and Gardens Real Estate Heritage. Canopy MLS as distributed by MLS GRID
- $332,0002 bd2 ba1.1k sqft28 Mull Cove Rd, Maggie Valley, NC 28751For SaleMLS ID #4373936, Rick Herdrich, Better Homes and Gardens Real Estate Heritage. Canopy MLS as distributed by MLS GRID
- $375,0002 bd2 ba1.4k sqft662 Locust Dr, Maggie Valley, NC 28751For SaleMLS ID #4366981, Jaci Reynolds, RE/MAX Executive. Canopy MLS as distributed by MLS GRID
- $315,9002 bd2 ba985 sqft19 Lockman Rd, Maggie Valley, NC 28751For SaleMLS ID #4270927, Craig Messer, Better Homes and Gardens Real Estate Heritage. Canopy MLS as distributed by MLS GRID
- $300,0002 bd2 ba1k sqft959 Plott Balsam Rd, Maggie Valley, NC 28751For SaleMLS ID #4372088, Colleen Hannah, Coldwell Banker Advantage. Canopy MLS as distributed by MLS GRID
- $260,0003 bd2 ba1.1k sqft131 Spencer St, Clyde, NC 28721For SaleMLS ID #4417558, Carol D. Motley, Landon Key Realty. Canopy MLS as distributed by MLS GRID
- $339,0002 bd2 ba761 sqft46 Stump Ln, Maggie Valley, NC 28751For SaleMLS ID #4361955, Jaci Reynolds, RE/MAX Executive. Canopy MLS as distributed by MLS GRID
