PRIME WATERFRIONT PROPERTY in Long Level. Many opportunities being offered in this unique property - including a 2 Story home with 3 bedrooms and In ground pool, detached 2 car garage AND 2 car carport, and the waterfront has a bulkhead and docks. There is a 3 unit investment property, and 18 camper sites for added income. You can enjoy beautiful sunrises across the water all year long. All of this is sitting on 2.20 Acres of waterfront property in Long Level consisting of 2 separately deeded properties. Long Level is just a few miles South of Wrightsville and a quick drive from Lancaster or York. It is formed where the Susquehanna River forms a Lake, Lake Clarke from the Safe Harbor Dam. Approx. 10 miles long and 1 mile wide, there is plenty of water for boating, fishing, kayaking and more. The area also boasts bird watching, beautiful natural surroundings and hiking. Don't delay and lose!
Coming soon 09/18
$1,600,000
1880-1886 Long Level Rd, Wrightsville, PA 17368
3beds
2,376sqft
Single Family Residence
Built in 1920
2.2 Acres Lot
$-- Zestimate®
$673/sqft
$-- HOA
What's special
- 3 days
- 467
- 26
Zillow last checked:
Listing updated:
Listed by:
Scott A Clinton 717-940-7042,
Keller Williams Elite 7172857009
Source: Bright MLS,MLS#: PAYK2111510
Facts & features
Interior
Bedrooms & bathrooms
- Bedrooms: 3
- Bathrooms: 1
- Full bathrooms: 1
Rooms
- Room types: Living Room, Dining Room, Sitting Room, Bedroom 2, Bedroom 3, Kitchen, Family Room, Bedroom 1, Sun/Florida Room, Bathroom 1
Bedroom 1
- Level: Upper
- Area: 169 Square Feet
- Dimensions: 13 X 13
Bedroom 2
- Level: Upper
- Area: 99 Square Feet
- Dimensions: 11 X 9
Bedroom 3
- Level: Upper
- Area: 108 Square Feet
- Dimensions: 12 X 9
Bathroom 1
- Features: Bathroom - Tub Shower
- Level: Upper
- Area: 110 Square Feet
- Dimensions: 10 X 11
Dining room
- Features: Chair Rail, Ceiling Fan(s), Flooring - Carpet
- Level: Main
- Area: 108 Square Feet
- Dimensions: 9 X 12
Family room
- Features: Ceiling Fan(s), Flooring - Carpet
- Level: Main
- Area: 210 Square Feet
- Dimensions: 10 X 21
Kitchen
- Features: Granite Counters, Ceiling Fan(s), Flooring - Laminate Plank
- Level: Main
- Area: 182 Square Feet
- Dimensions: 13 X 14
Living room
- Features: Chair Rail, Flooring - 3000+ PSI
- Level: Main
- Area: 117 Square Feet
- Dimensions: 13 X 9
Sitting room
- Level: Upper
- Area: 88 Square Feet
- Dimensions: 8 X 11
Other
- Level: Main
- Area: 126 Square Feet
- Dimensions: 21 X 6
Heating
- Forced Air, Heat Pump, Electric, Propane
Cooling
- Ceiling Fan(s), Central Air, Electric
Appliances
- Included: Microwave, Oven/Range - Electric, Electric Water Heater
Features
- Bathroom - Tub Shower, Floor Plan - Traditional, Upgraded Countertops, Ceiling Fan(s), Dining Area, Paneled Walls, Plaster Walls
- Flooring: Carpet, Vinyl
- Doors: Sliding Glass
- Basement: Exterior Entry,Partial,Unfinished
- Has fireplace: No
Interior area
- Total structure area: 2,376
- Total interior livable area: 2,376 sqft
- Finished area above ground: 2,376
- Finished area below ground: 0
Property
Parking
- Total spaces: 4
- Parking features: Garage Faces Side, Crushed Stone, Detached Carport, Detached, Driveway, Off Street
- Garage spaces: 2
- Carport spaces: 2
- Covered spaces: 4
- Has uncovered spaces: Yes
Accessibility
- Accessibility features: 2+ Access Exits
Features
- Levels: Two
- Stories: 2
- Patio & porch: Deck, Patio
- Exterior features: Balcony
- Has private pool: Yes
- Pool features: In Ground, Private
- Fencing: Board,Back Yard,Wood
- Has view: Yes
- View description: River, Water, Panoramic
- Has water view: Yes
- Water view: River,Water
- Waterfront features: Boat/Launch Ramp - Private, Private Dock Site, River, Boat - Powered, Canoe/Kayak, Fishing Allowed, Personal Watercraft (PWC), Sail, Swimming Allowed, Waterski/Wakeboard
- Body of water: Susquehanna River
- Frontage length: Water Frontage Ft: 190
Lot
- Size: 2.2 Acres
- Features: Additional Lot(s), Bulkheaded, Cleared, Flood Plain, Front Yard, Level, Rear Yard, SideYard(s)
Details
- Additional structures: Above Grade, Below Grade
- Additional parcels included: 35000JM00420000000 (.70 acres)
- Parcel number: 35000JM0042A000000
- Zoning: WATERFRONT RECREATION
- Zoning description: Waterfront Recreation District
- Special conditions: Standard
Construction
Type & style
- Home type: SingleFamily
- Architectural style: Colonial
- Property subtype: Single Family Residence
Materials
- Stick Built, Vinyl Siding
- Foundation: Stone
- Roof: Composition,Shingle,Rubber
Condition
- Average
- New construction: No
- Year built: 1920
Utilities & green energy
- Electric: 200+ Amp Service, Circuit Breakers
- Sewer: Septic Exists
- Water: Well
- Utilities for property: Cable
Community & HOA
Community
- Subdivision: Long Level
HOA
- Has HOA: No
Location
- Region: Wrightsville
- Municipality: LOWER WINDSOR TWP
Financial & listing details
- Price per square foot: $673/sqft
- Tax assessed value: $315,840
- Annual tax amount: $12,228
- Date on market: 9/18/2026
- Listing agreement: Exclusive Right To Sell
- Listing terms: Cash,Conventional
- Ownership: Fee Simple
- Total actual rent: 74000
- Road surface type: Black Top
Estimated market value
Not available
Estimated sales range
Not available
Not available
Price history
Price history is unavailable.
Public tax history
Tax history is unavailable.
Monthly payment
Est. payment
Payment breakdown
Explore the cost of this home by adjusting the details. Changes won't be saved.Climate risks
Neighborhood: 17368
Nearby schools
Schools provided by the listing agent
- Middle: Eastern York
- High: Eastern York
- District: Eastern York
Source: Bright MLS. This data may not be complete. We recommend contacting the local school district to confirm school assignments for this home.
- $490,1003 bd3 ba2.3k sqft1880 Long Level Rd, Wrightsville, PA 17368Off Market
- $204,8005 bd1 ba2.1k sqft1894 Long Level Rd, Wrightsville, PA 17368Off Market
- $243,6003 bd1 ba1.3k sqft1871 Long Level Rd, Wrightsville, PA 17368Off Market
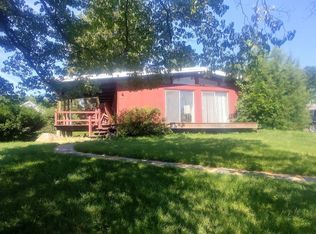
- $236,7002 bd1 ba1k sqft1876 Long Level Rd, Wrightsville, PA 17368Off Market
Similar homes
- $1,125,0004 bd4 ba3k sqft154 Calvary Church Rd, Wrightsville, PA 17368For Sale
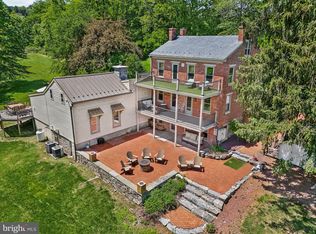
 MLS ID #PAYK2110000, Lauren Gardner, Keller Williams of Central PA. Bright MLS
 - $885,0004 bd3 ba2.4k sqft333 Newcomer Rd, Windsor, PA 17366For Sale
 MLS ID #PAYK2107728, Jeremy Scheuerman, Iron Valley Real Estate of York County. Bright MLS
 - $975,0002 bd1 ba1.3k sqft913 Stehman Rd, Millersville, PA 17551For Sale By Owner

- $895,0004 bd4 ba3k sqft311 Sylvan Retreat Rd, Columbia, PA 17512New Construction
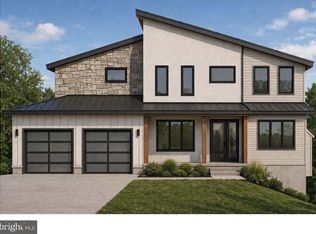 MLS ID #PALA2093286, Anne M Lusk, Lusk & Associates Sotheby's International Realty. Bright MLS
 - $850,000-- bd-- ba2.1k sqft3683 Marietta Ave, Lancaster, PA 17601For SaleMLS ID #PALA2092238, Alphie Stoltzfus, Beiler-Campbell Realtors-Quarryville. Bright MLS
- $1,399,0004 bd3 ba3k sqft988 Kratz Rd, Glen Rock, PA 17327For SaleMLS ID #PAYK2098370, Emily Steele-Rothfus, William Penn Real Estate Assoc. Bright MLS
- $1,290,0002 bd2 ba2.4k sqft4192 Evergreen Rd, Felton, PA 17322For SaleMLS ID #PAYK2102516, Mr. Kim E Moyer, Berkshire Hathaway HomeServices Homesale Realty. Bright MLS
- $876,5003 bd3 ba2.3k sqft136 Stillcreek Rd #11, Millersville, PA 17551New ConstructionMLS ID #PALA2068732, Gretchen Raad, Berkshire Hathaway HomeServices Homesale Realty. Bright MLS
- $879,9004 bd3 ba2.2k sqft3151 Creighton Dr, Manheim, PA 17545New ConstructionMLS ID #PALA2083340, Christian Will, Keller Williams Elite. Bright MLS
- $895,0002 bd3 ba3.3k sqft305 N Queen St, Lancaster, PA 17603For SaleMLS ID #PALA2089148, Alex Ebert, PPM Real Estate, Inc.. Bright MLS
- $1,199,0005 bd5 ba3.2k sqft433 Jamesfield Dr, Lititz, PA 17543New ConstructionBright MLS
- $819,9005 bd4 ba3.4k sqft1269 Homestead Ln, Lancaster, PA 17601For SaleMLS ID #PALA2092348, Debra Burke, Keller Williams Elite. Bright MLS
- $965,3004 bd3 ba3.2k sqft224 Inverness #41, Lititz, PA 17543New ConstructionMLS ID #PALA2094768, Neil Perate, RE/MAX Pinnacle. Bright MLS
- $825,0004 bd3 ba2.6k sqft1042 Buckwalter Rd #46, Lititz, PA 17543New ConstructionMLS ID #PALA2094066, Neil Perate, RE/MAX Pinnacle. Bright MLS
- $1,139,9005 bd5 ba3.2k sqft3 Balsam Ln, Lititz, PA 17543New ConstructionMLS ID #PALA2081944, Nicole Enck, True Point Realty LLC. Bright MLS
- $1,025,0002 bd2 ba3k sqft205 E King St, Lancaster, PA 17602For SaleMLS ID #PALA2093954, Anne M Lusk, Lusk & Associates Sotheby's International Realty. Bright MLS
- $875,0004 bd4 ba3k sqft236 Inverness #44, Lititz, PA 17543New ConstructionMLS ID #PALA2094038, Neil Perate, RE/MAX Pinnacle. Bright MLS
