Welcome to St. Mark’s! This is a rare opportunity to own a home in this quaint little community, located in the desirable Renwick School District. Situated on a large lot, this home offers 3 bedrooms and 2.5 baths on the main level with plenty of space and potential to make it your own. Several of the big-ticket items have already been taken care of, including a roof approximately 5 years old, heating and air just 3 years old, newer windows, plus a newer pressure tank, water softener and hot water tank. Bring your own style, updates and vision to make this home truly yours. There’s something special about life in St. Mark’s, where the church bell still rings every half hour and on the hour, small-town traditions are still alive, and peaceful country living is still conveniently close to Wichita. Opportunities to call St. Mark’s home don’t come along often!
Pending
$300,000
18800 W 29th St N, Colwich, KS 67030
3beds
1,621sqft
Single Family Onsite Built
Built in 1979
0.78 Acres Lot
$290,600 Zestimate®
$185/sqft
$-- HOA
What's special
- 30 days
- 1,737
- 73
Likely to sell faster than
Zillow last checked:
Listing updated:
Listed by:
Michelle Farley 316-871-8430,
Real Broker, LLC,
Emeli Good 316-609-9637,
Real Broker, LLC
Source: SCKMLS as distributed by MLS GRID,MLS#: 679663
Facts & features
Interior
Bedrooms & bathrooms
- Bedrooms: 3
- Bathrooms: 3
- Full bathrooms: 2
- 1/2 bathrooms: 1
Primary bedroom
- Description: Carpet
- Level: Main
- Area: 169
- Dimensions: 13x13
Bedroom
- Description: Carpet
- Level: Main
- Area: 121
- Dimensions: 11x11
Bedroom
- Description: Other
- Level: Main
- Area: 121
- Dimensions: 11x11
Dining room
- Description: Wood
- Level: Main
- Area: 140
- Dimensions: 10x14
Kitchen
- Description: Tile
- Level: Main
- Area: 99
- Dimensions: 9x11
Laundry
- Description: Tile
- Level: Main
- Area: 55
- Dimensions: 11x5
Living room
- Description: Wood
- Level: Main
- Area: 234
- Dimensions: 18x13
Recreation room
- Description: Wood
- Level: Main
- Area: 247
- Dimensions: 13x19
Heating
- Forced Air
Cooling
- Central Air, Electric
Appliances
- Included: Dishwasher, Microwave, Refrigerator, Washer, Dryer
- Laundry: Main Level
Features
- Ceiling Fan(s)
- Doors: Storm Door(s)
- Windows: Window Coverings-All
- Basement: Unfinished
- Number of fireplaces: 2
- Fireplace features: Two, Wood Burning
Interior area
- Total interior livable area: 1,621 sqft
- Finished area above ground: 1,621
- Finished area below ground: 0
Property
Parking
- Total spaces: 2
- Parking features: Attached
- Garage spaces: 2
Features
- Levels: One
- Stories: 1
- Patio & porch: Patio
- Exterior features: Guttering - ALL
- Fencing: Chain Link
Lot
- Size: 0.78 Acres
- Features: Standard
Details
- Parcel number: 079320440000300
Construction
Type & style
- Home type: SingleFamily
- Architectural style: Ranch
- Property subtype: Single Family Onsite Built
Materials
- Brick
- Foundation: Full, No Egress Window(s)
- Roof: Composition
Condition
- Year built: 1979
Utilities & green energy
- Gas: Natural Gas Available
- Sewer: Septic Tank
- Water: Private
- Utilities for property: Natural Gas Available
Community & HOA
Community
- Security: Security Lights
- Subdivision: NONE LISTED ON TAX RECORD
HOA
- Has HOA: No
Location
- Region: Colwich
Financial & listing details
- Price per square foot: $185/sqft
- Tax assessed value: $306,000
- Annual tax amount: $3,534
- Date on market: 9/25/2026
- Cumulative days on market: 30 days
- Ownership: Individual
- Road surface type: Paved
Estimated market value
$290,600
$276,000 - $305,000
$1,770/mo
Price history
Price history is unavailable.
Public tax history
| Year | Property taxes | Tax assessment |
|---|---|---|
| 2025 | $3,538 +6.7% | $35,191 +8% |
| 2024 | $3,315 +11.8% | $32,595 +16.2% |
| 2023 | $2,965 | $28,061 |
| 2022 | -- | -- |
| 2021 | $2,651 | -- |
| 2020 | -- | $23,438 +6.5% |
| 2019 | -- | $22,003 +2.8% |
| 2018 | -- | $21,399 |
| 2017 | -- | -- |
| 2016 | -- | -- |
| 2015 | -- | -- |
| 2014 | -- | -- |
| 2013 | -- | -- |
| 2012 | -- | -- |
| 2011 | -- | $17,607 0% |
| 2008 | -- | $17,608 +1.7% |
| 2007 | -- | $17,316 +4.7% |
| 2006 | -- | $16,533 +17% |
| 2005 | -- | $14,135 -3% |
| 2004 | -- | $14,574 +5.8% |
| 2003 | -- | $13,776 +9.6% |
| 2002 | -- | $12,570 +5.1% |
| 2000 | -- | $11,962 |
Find assessor info on the county website
Monthly payment
Est. payment
Payment breakdown
Explore the cost of this home by adjusting the details. Changes won't be saved.Climate risks
Neighborhood: Saint Marks
Nearby schools
Schools provided by the listing agent
- Elementary: St. Marks
- Middle: St Marks
- High: Andale
Source: SCKMLS as distributed by MLS GRID. This data may not be complete. We recommend contacting the local school district to confirm school assignments for this home.

Similar homes
- $275,0004 bd3 ba2.2k sqft21831 W Appaloosa Ct, Goddard, KS 67052For Sale
 MLS ID #680825, Cecilia Rogers, Platinum Realty LLC. SCKMLS as distributed by MLS GRID
- $315,0004 bd3 ba2.2k sqft12511 W Cornelison St, Wichita, KS 67235For Sale
 MLS ID #680884, Bryce Jones, RE/MAX Premier. SCKMLS as distributed by MLS GRID
- $280,0004 bd3 ba1.8k sqft1708 N Cleary Ln, Goddard, KS 67052For Sale
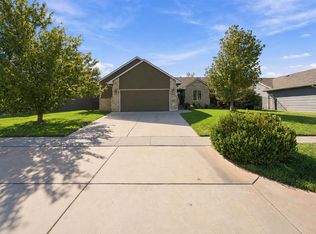 MLS ID #680442, Joshua Iron Wing, Heritage 1st Realty. SCKMLS as distributed by MLS GRID
- $265,0003 bd2 ba1.6k sqft1410 N Decker St, Wichita, KS 67235For Sale
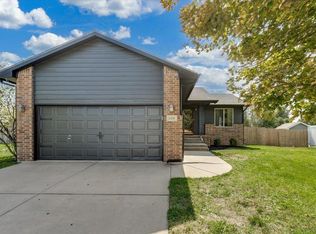 MLS ID #680416, Angela Urbina, Keller Williams Hometown Partners. SCKMLS as distributed by MLS GRID
