Soaring ceilings, exposed beams, rich oak floors, and abundant natural light set the tone for this beautifully designed Rush Brook home, where thoughtful details and timeless finishes can be found around every corner.
The spacious living room flows seamlessly into a stunning kitchen designed for both everyday living and entertaining. Featuring an oversized island, built-in gas cooktop, custom pull-out storage drawers, pull-out trash cabinet, large pantry, and a dedicated nook perfect for a coffee bar, this kitchen is as functional as it is beautiful. The adjacent dining area is filled with natural light and overlooks the backyard, creating the perfect space to gather with family and friends.
The private primary suite offers a true retreat with plenty of room for a sitting area, reading nook, or nursery. The spa-inspired bathroom features a freestanding soaking tub, oversized walk-in shower with built-in bench seating, dual vanities, and generous storage, while the walk-in closet includes convenient pull-down rods for easy access to every inch of space. A dedicated study with a closet provides the flexibility of a true fourth bedroom if desired.
Additional upgrades include a water softener, built-in security system, custom window treatments, hidden cord connections in multiple rooms, roll-down patio shades, and an oversized garage with two extra feet of depth for additional storage and flexibility.
Step outside to enjoy the covered patio overlooking the backyard, an ideal spot for morning coffee, evening conversations, or simply unwinding at the end of the day.
Located within Edmond schools and in one of Edmond's most sought-after communities, Rush Brook residents enjoy a neighborhood pool, splash pad, parks, fishing ponds, and year-round community events including food truck nights, holiday celebrations, fishing tournaments, and more.
This is more than just a beautiful home. It's a place where neighbors become friends and memories are made.
Pending
$450,000
18801 Hidden Hill Ter, Edmond, OK 73012
3beds
2,446sqft
:
Get pre-qualified$2,949/mo
Single Family Residence
Built in 2020
7,801 Square Feet Lot
$-- Zestimate®
$184/sqft
$33/mo HOA
What's special
Roll-down patio shadesSpa-inspired bathroomDual vanitiesFreestanding soaking tubGenerous storageStunning kitchenCustom window treatments
- 45 days |
- 171 |
- 4 |
Zillow last checked:
Listing updated:
Listed by:
Chantelle Blanton 760-696-5887,
OklaHome Real Estate,
Jesse Blanton 760-521-7992,
OklaHome Real Estate
Source: MLSOK/OKCMAR as distributed by MLS GRID,MLS#: 1233835
Facts & features
Interior
Bedrooms & bathrooms
- Bedrooms: 3
- Bathrooms: 3
- Full bathrooms: 2
- 1/2 bathrooms: 1
Heating
- Has Heating (Unspecified Type)
Cooling
- Has cooling: Yes
Appliances
- Included: Dishwasher, Disposal, Microwave, Refrigerator, Water Heater, Built-In Electric Oven, Built-In Gas Range
- Laundry: Laundry Room
Features
- Paint Woodwork, Stained Wood
- Flooring: Carpet, Tile, Wood
- Windows: Window Treatments
- Number of fireplaces: 1
- Fireplace features: Gas Log
Interior area
- Total structure area: 2,446
- Total interior livable area: 2,446 sqft
Property
Parking
- Total spaces: 3
- Parking features: Concrete
- Garage spaces: 3
Features
- Levels: One
- Stories: 1
- Patio & porch: Patio, Porch
- Fencing: Wood
Lot
- Size: 7,801 Square Feet
- Features: Interior Lot
Details
- Parcel number: 18801NONEHiddenHill73012
- Special conditions: None
Construction
Type & style
- Home type: SingleFamily
- Architectural style: Contemporary
- Property subtype: Single Family Residence
Materials
- Brick & Frame, Stone
- Foundation: Slab
Condition
- Year built: 2020
Details
- Builder name: Shaw Homes
Utilities & green energy
- Utilities for property: Cable Available, High Speed Internet, Public
Community & HOA
HOA
- Has HOA: Yes
- Services included: Greenbelt, Common Area Maintenance, Pool
- HOA fee: $400 annually
Location
- Region: Edmond
Financial & listing details
- Price per square foot: $184/sqft
- Tax assessed value: $387,233
- Annual tax amount: $5,125
- Date on market: 6/11/2026
- Listing terms: Cash,Conventional,Sell FHA or VA,VA
- Electric utility on property: Yes
Estimated market value
Not available
Estimated sales range
Not available
Not available
Price history
| Date | Event | Price |
|---|---|---|
| 6/18/2026 | Pending sale | $450,000$184/sqft |
Source:  MLSOK/OKCMAR as distributed by MLS GRID #1233835 Report a problem MLSOK/OKCMAR as distributed by MLS GRID #1233835 Report a problem | ||
| 6/11/2026 | Listed for sale | $450,000+29%$184/sqft |
Source: MLSOK/OKCMAR as distributed by MLS GRID #1233835 Report a problem | ||
| 6/8/2026 | Listing removed | $3,000$1/sqft |
Source: Zillow Rentals Report a problem | ||
| 5/4/2026 | Listed for rent | $3,000$1/sqft |
Source: Zillow Rentals Report a problem | ||
| 4/29/2025 | Listing removed | $3,000$1/sqft |
Source: Zillow Rentals Report a problem | ||
| 4/17/2025 | Listed for rent | $3,000$1/sqft |
Source: Zillow Rentals Report a problem | ||
| 9/12/2024 | Listing removed | $3,000$1/sqft |
Source: Zillow Rentals Report a problem | ||
| 8/22/2024 | Listed for rent | $3,000$1/sqft |
Source: Zillow Rentals Report a problem | ||
| 8/24/2020 | Sold | $348,777$143/sqft |
Source: MLSOK/OKCMAR as distributed by MLS GRID #925504 Report a problem | ||
Public tax history
| Year | Property taxes | Tax assessment |
|---|---|---|
| 2025 | $5,125 +8% | $42,595 +5% |
| 2024 | $4,746 +3.9% | $40,566 +3% |
| 2023 | $4,569 +2.2% | $39,385 +3% |
| 2022 | $4,472 +4.1% | $38,238 +3% |
| 2021 | $4,295 +3977.6% | $37,125 +4152.6% |
| 2020 | $105 +28.6% | $873 |
| 2019 | $82 -0.1% | $873 -0.1% |
| 2018 | $82 | $874 |
Find assessor info on the county website
Monthly payment
Est. payment
Payment breakdown
Explore the cost of this home by adjusting the details. Changes won't be saved.Climate risks
Neighborhood: 73012
Nearby schools
GreatSchools rating
- 8/10Washington Irving Elementary SchoolGrades: PK-5Distance: 0.7 mi
- 7/10Heartland Middle SchoolGrades: 6-8Distance: 1.6 mi
- 9/10Santa Fe High SchoolGrades: 9-12Distance: 1.7 mi
Schools provided by the listing agent
- Elementary: Washington Irving ES
- Middle: Heartland MS
- High: Santa Fe HS
Source: MLSOK/OKCMAR as distributed by MLS GRID. This data may not be complete. We recommend contacting the local school district to confirm school assignments for this home.
- $364,1003 bd2 ba1.9k sqft18717 Hidden Hill Ter, Edmond, OK 73012Off Market
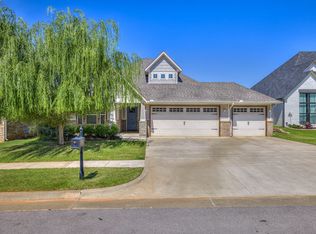
- $419,2004 bd2 ba2.4k sqft18713 Hidden Hill Ter, Edmond, OK 73012Off Market
- $3,0954 bd4 ba2.4k sqft18808 Hidden Hill Ter, Edmond, OK 73012For Rent
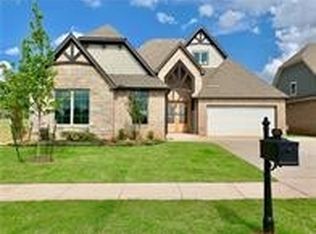
- $406,1003 bd2 ba2.2k sqft18809 Hidden Hill Ter, Edmond, OK 73012Off Market
- $385,7004 bd3 ba2.3k sqft18800 Hidden Hill Terr, Edmond, OK 73012Off Market
- $402,5004 bd3 ba2.2k sqft18804 Hidden Hill Ter, Edmond, OK 73012Off Market
- $403,5003 bd2 ba2k sqft18804 Clearview Way, Edmond, OK 73012Off Market
- $388,2003 bd2 ba2.1k sqft18800 Clearview Way, Edmond, OK 73012Off Market
A local agent can set up tours, give advice and negotiate with sellers.
Similar homes
- $459,9004 bd4 ba2.6k sqft633 NW 183rd St, Edmond, OK 73012For Sale
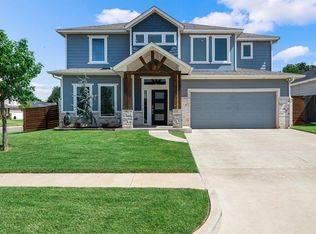 MLS ID #1231647, Karen Blevins, Chinowth & Cohen. MLSOK/OKCMAR as distributed by MLS GRID
 - $410,0004 bd3 ba2.3k sqft908 NW 186th St, Edmond, OK 73012For Sale
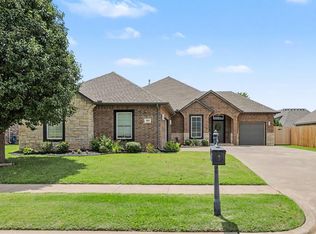 MLS ID #1239676, Christina Feeney, Keller Williams Realty Elite. MLSOK/OKCMAR as distributed by MLS GRID
 - $425,0004 bd3 ba2.3k sqft4208 Armstead Ave, Edmond, OK 73012For Sale
 MLS ID #1238537, Sherry Stetson, Stetson Bentley Realty LLC. MLSOK/OKCMAR as distributed by MLS GRID
 - $409,7774 bd2 ba2.3k sqft18208 Jimenez Dr, Edmond, OK 73012For Sale
 MLS ID #1233459, Terra Myers, Keller Williams Central OK. MLSOK/OKCMAR as distributed by MLS GRID
 - $422,5003 bd2 ba2.1k sqft2501 NW 179th St, Edmond, OK 73012For SaleMLS ID #1221881, Kari Carnes, RE/MAX Preferred. MLSOK/OKCMAR as distributed by MLS GRID
- $325,0003 bd3 ba1.8k sqft509 NW 183rd St, Edmond, OK 73012For SaleMLS ID #1237639, Adam Johnson, Black Buffalo Real Estate. MLSOK/OKCMAR as distributed by MLS GRID
- $365,0004 bd2 ba2k sqft19205 Rush Springs Ln, Edmond, OK 73012For SaleMLS ID #1220672, Aquilino Chaves-Ibanez, Ariston Realty LLC. MLSOK/OKCMAR as distributed by MLS GRID
- $359,9003 bd2 ba2k sqft2408 NW 179th St, Edmond, OK 73012For SaleMLS ID #1237590, Homer Adams, Adams Family Real Estate LLC. MLSOK/OKCMAR as distributed by MLS GRID
- $359,0004 bd2 ba2k sqft2221 NW 179th St, Edmond, OK 73012For SaleMLS ID #1219386, Emily Bollinger, H&W Realty Branch. MLSOK/OKCMAR as distributed by MLS GRID
- $387,5004 bd3 ba2.2k sqft15612 Vermillion Dr, Edmond, OK 73013For SaleMLS ID #1240639, Anna Adney, Keller Williams Realty Elite. MLSOK/OKCMAR as distributed by MLS GRID
- $450,0004 bd3 ba2.4k sqft3032 Drake Crest Dr, Edmond, OK 73034For SaleMLS ID #1236793, Xiang Li, Epic Real Estate. MLSOK/OKCMAR as distributed by MLS GRID
- $347,5003 bd2 ba1.8k sqft17809 Morning Sky Ct, Edmond, OK 73012For SaleMLS ID #1230796, David Sterling, The Sterling Group, LLC. MLSOK/OKCMAR as distributed by MLS GRID
- $475,0003 bd2 ba2k sqft8408 NW 135th Ter, Oklahoma City, OK 73142For SaleMLS ID #1240154, Lindsey Craig, Chinowth & Cohen. MLSOK/OKCMAR as distributed by MLS GRID
- $670,0004 bd4 ba3.2k sqft2948 Allie Dr, Edmond, OK 73012For SaleMLS ID #1234526, Kindra Elder, Stetson Bentley Realty LLC. MLSOK/OKCMAR as distributed by MLS GRID
- $299,0003 bd2 ba1.8k sqft3012 NW 191st Ter, Edmond, OK 73012For SaleMLS ID #1224802, Heston Bush, Home Place Real Estate. MLSOK/OKCMAR as distributed by MLS GRID
- $408,0003 bd3 ba2k sqft624 Blue Oak Way, Edmond, OK 73034For SaleMLS ID #1235571, Penelope Crownover, Central Plains Real Estate. MLSOK/OKCMAR as distributed by MLS GRID
- $499,0004 bd3 ba2.9k sqft4305 NW 153rd St, Edmond, OK 73013For SaleMLS ID #1230369, Katie Kuriakose, Keller Williams Realty Elite. MLSOK/OKCMAR as distributed by MLS GRID
- $465,0003 bd3 ba2.6k sqft2424 Ridge Pine Rd, Edmond, OK 73034For SaleMLS ID #1228670, Robert Gates, Covington Company. MLSOK/OKCMAR as distributed by MLS GRID
- $429,0003 bd3 ba2k sqft12800 Maiden Ln, Oklahoma City, OK 73142For SaleMLS ID #1237696, Briana Green, Metro First Realty. MLSOK/OKCMAR as distributed by MLS GRID
- $474,9004 bd3 ba2.4k sqft3000 Grapevine St, Edmond, OK 73034For SaleMLS ID #1223623, Monty Strickland, Realty Experts, Inc. MLSOK/OKCMAR as distributed by MLS GRID
