Spacious single-family home offering strong potential in a convenient Hagerstown location. This property features a functional layout with generous living space, multiple bedrooms, and ample natural light throughout. The kitchen provides plenty of cabinet and counter space with room for updates to suit your style, while the yard offers outdoor space ideal for entertaining with 2 decks. Located near major commuter routes, shopping, and local amenities, this home presents a great opportunity for homeowners or investors alike.
Foreclosure
$299,250
18804 Dover Dr, Hagerstown, MD 21742
2beds
1,935sqft
Single Family Residence
Built in 1993
8,407 Square Feet Lot
$296,700 Zestimate®
$155/sqft
$60/mo HOA
What's special
- 89 days
- 511
- 23
Likely to sell faster than
Zillow last checked:
Listing updated:
Listed by:
Brenda Sarver 301-712-9376,
Maryland Realty Connection 3017129374
Source: Bright MLS,MLS#: MDWA2037752
Facts & features
Interior
Bedrooms & bathrooms
- Bedrooms: 2
- Bathrooms: 3
- Full bathrooms: 2
- 1/2 bathrooms: 1
- Main level bathrooms: 2
- Main level bedrooms: 2
Basement
- Area: 0
Heating
- Heat Pump, Electric
Cooling
- Central Air, Electric
Appliances
- Included: Electric Water Heater
Features
- Has basement: No
- Has fireplace: No
Interior area
- Total structure area: 1,935
- Total interior livable area: 1,935 sqft
- Finished area above ground: 1,935
- Finished area below ground: 0
Property
Parking
- Total spaces: 2
- Parking features: Garage Faces Front, Attached
- Attached garage spaces: 2
Accessibility
- Accessibility features: Accessible Entrance
Features
- Levels: One and One Half
- Stories: 1.5
- Pool features: None
Lot
- Size: 8,407 Square Feet
Details
- Additional structures: Above Grade, Below Grade
- Parcel number: 2227029124
- Zoning: RU
- Special conditions: Real Estate Owned
Construction
Type & style
- Home type: SingleFamily
- Architectural style: Colonial
- Property subtype: Single Family Residence
- Attached to another structure: Yes
Materials
- Aluminum Siding
- Foundation: Crawl Space
Condition
- Average
- New construction: No
- Year built: 1993
Utilities & green energy
- Sewer: Public Sewer
- Water: Public
Community & HOA
Community
- Subdivision: Arborgate
HOA
- Has HOA: Yes
- HOA fee: $60 monthly
- HOA name: ARBORGATE
Location
- Region: Hagerstown
Financial & listing details
- Price per square foot: $155/sqft
- Tax assessed value: $310,233
- Annual tax amount: $2,980
- Date on market: 6/11/2026
- Listing agreement: Exclusive Right To Sell
- Listing terms: Conventional,Bank Portfolio,FHA 203(k),Private Financing Available
- Ownership: Fee Simple
Foreclosure details
Estimated market value
$296,700
$282,000 - $312,000
$2,193/mo
Price history
| Date | Event | Price |
|---|---|---|
| 11/12/1993 | Sold | $158,175$82/sqft |
Source: Public Record Report a problem | ||
Public tax history
| Year | Property taxes | Tax assessment |
|---|---|---|
| 2025 | $2,746 +0.4% | $286,567 +9% |
| 2024 | $2,734 +2.2% | $262,900 +2.2% |
| 2023 | $2,676 +2.2% | $257,300 -2.1% |
| 2022 | $2,618 +0.3% | $262,900 +6.8% |
| 2021 | $2,609 +8.9% | $246,100 +8.9% |
| 2020 | $2,395 +9.8% | $225,967 -8.2% |
| 2019 | $2,182 +10.8% | $246,100 +32.5% |
| 2018 | $1,968 -11.9% | $185,700 +0.7% |
| 2017 | $2,235 +575.8% | $184,367 +0.7% |
| 2016 | $331 | $183,033 +0.7% |
| 2015 | $331 | $181,700 |
| 2014 | $331 | $181,700 |
| 2013 | -- | $181,700 -9.5% |
| 2012 | -- | $200,800 |
| 2011 | -- | $200,800 |
| 2010 | -- | $200,800 -26.9% |
| 2009 | -- | $274,670 +10.1% |
| 2008 | -- | $249,552 +10.7% |
| 2007 | -- | $225,346 +13.1% |
| 2006 | -- | $199,320 +7.3% |
| 2005 | -- | $185,832 +7.8% |
| 2004 | -- | $172,346 +8.5% |
| 2003 | -- | $158,860 +0.2% |
| 2002 | -- | $158,562 +0.2% |
| 2001 | -- | $158,266 |
Find assessor info on the county website
Monthly payment
Climate risks
Neighborhood: Fountainhead-Orchard Hills
Nearby schools
Schools provided by the listing agent
- Middle: Northern
- High: North Hagerstown
- District: Washington County Public Schools
Source: Bright MLS. This data may not be complete. We recommend contacting the local school district to confirm school assignments for this home.

Similar homes
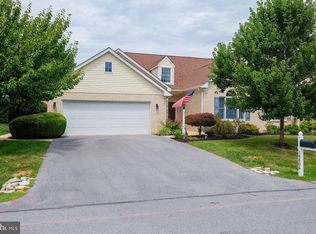
- $355,0002 bd3 ba1.9k sqft18925 Dover Dr, Hagerstown, MD 21742For Sale
 MLS ID #MDWA2038378, Cathy Wantz, Real Estate Today. Bright MLS
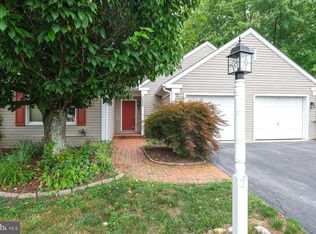
 - $375,0003 bd2 ba1.9k sqft18820 Rolling Rd, Hagerstown, MD 21742For Sale
 MLS ID #MDWA2038438, Todd Anderson, The KW Collective. Bright MLS
 - $349,9003 bd3 ba2.1k sqft12919 The Ter, Hagerstown, MD 21742For Sale
 MLS ID #MDWA2037716, Steve L Powell, Samson Properties. Bright MLS
 - $299,0004 bd4 ba2.1k sqft953 View St, Hagerstown, MD 21742For Sale
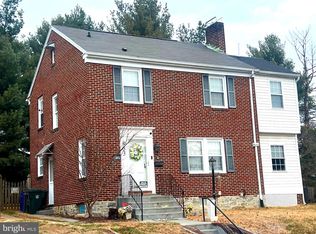 MLS ID #MDWA2034346, Bud Layman, Samson Properties. Bright MLS
 - $355,0003 bd2 ba1.5k sqft19119 Woodhaven Dr, Hagerstown, MD 21742For SaleMLS ID #MDWA2035070, Bud Layman, Samson Properties. Bright MLS
- $299,9004 bd4 ba1.9k sqft1153 Lindsay Ln, Hagerstown, MD 21742For SaleMLS ID #MDWA2037410, David Friedrich, Coldwell Banker Realty. Bright MLS
- $309,9002 bd2 ba1.3k sqft1025 Matthew Ct, Hagerstown, MD 21742For SaleMLS ID #MDWA2036804, Steve L Powell, Samson Properties. Bright MLS
- $397,0004 bd3 ba2.3k sqft13822 Northcrest Rd, Hagerstown, MD 21742For SaleMLS ID #MDWA2038888, Andres Beriguete, Aguilar & Associates, Inc.. Bright MLS
- $195,0003 bd2 ba2.1k sqft939 View St, Hagerstown, MD 21742For SaleMLS ID #MDWA2039764, Mary Llewellyn, The KW Collective. Bright MLS
- $389,9003 bd2 ba1.4k sqft19124 Longmeadow Rd, Hagerstown, MD 21742For SaleMLS ID #MDWA2035656, Toby Wantz, Real Estate Today. Bright MLS
- $309,9994 bd2 ba2.1k sqft1058 S Potomac St, Hagerstown, MD 21740For SaleMLS ID #MDWA2035144, Fernando LLaneza, Spring Hill Real Estate, LLC.. Bright MLS
- $295,0003 bd1 ba1.1k sqft213 Nottingham Rd, Hagerstown, MD 21740For SaleMLS ID #MDWA2038880, Daysi Diaz, Samson Properties. Bright MLS
- $360,0003 bd1 ba1.5k sqft1328 Outer Dr, Hagerstown, MD 21742For SaleMLS ID #MDWA2026804, karen Davis, Fairfax Realty Premier. Bright MLS
- $299,9002 bd1 ba2.1k sqft12463 Gateway Ave, Hagerstown, MD 21740For SaleMLS ID #MDWA2035660, Steve L Powell, Samson Properties. Bright MLS
- $379,9003 bd2 ba1.2k sqft218 Stanford Rd, Hagerstown, MD 21742For SaleMLS ID #MDWA2039604, Kaleb Hurley, Hurley Real Estate & Auctions. Bright MLS
- $329,9003 bd4 ba2.3k sqft12901 Yellow Jacket Rd, Hagerstown, MD 21740For SaleMLS ID #MDWA2039482, Carrie Brandt, Fairfax Realty Premier. Bright MLS
- $259,9004 bd2 ba1.9k sqft21321 Leiter St, Hagerstown, MD 21742For SaleMLS ID #MDWA2036668, Tammy Barnes, Long & Foster Real Estate, Inc.. Bright MLS
- $209,3213 bd2 ba1k sqftWoodlands North, Hagerstown, MD 21742For SaleMLS ID #MDWA2037168, Gail Foster, CENTURY 21 New Millennium. Bright MLS
- $329,0004 bd3 ba1.7k sqft14103 Shelby Cir, Hagerstown, MD 21740For SaleMLS ID #MDWA2037450, Bob Ge, Long River Realty LLC. Bright MLS
- $209,9003 bd1 ba1.2k sqft161 Belview Ave, Hagerstown, MD 21742For SaleMLS ID #MDWA2039380, Steve L Powell, Samson Properties. Bright MLS
