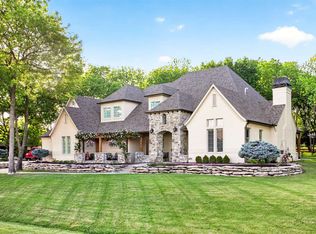
Welcome to this gorgeous, updated Stone Canyon estate situated on a 1.52-acre corner lot with mature trees, offering the perfect blend of luxury, space, and functionality. This versatile 3/4/5 bedroom home features a flexible layout, including a media room with a closet that can easily serve as a fourth bedroom or additional flex space. The home has been thoughtfully updated throughout, including the kitchen, all bathrooms, a custom pantry, and an upgraded utility room, with custom built-ins in the office and upstairs living areas. Designed for year-round entertaining, the outdoor space is truly exceptional. Enjoy a gunite pool and spa, a chef's dream outdoor kitchen, and two patios equipped with electric solar shades. The impressive pool house offers a full kitchen, gas log fireplace, full bathroom, two additional rooms, and an attached utility garage, all featuring durable Penntek floor coating inside and out. Additional highlights include a detached garage, climate-controlled storage connecting to the main home with a Versa-Lift system, three tankless water heaters, and foam insulation for efficiency. Located in the highly sought-after Stone Canyon community, residents enjoy exclusive access to walking trails, a private lake, and a neighborhood pool. This property truly has it all and is a rare opportunity to own a one-of-a-kind home in one of the area's premier neighborhoods.
Pre-foreclosure
Est. $995,500
18808 E Crooked Oak Dr, Owasso, OK 74055
3beds
4,372sqft
Single Family Residence
Built in 2010
1.52 Acres Lot
$995,500 Zestimate®
$228/sqft
$88/mo HOA
Overview
- 93 days |
- 65 |
- 3 |
Zillow last checked:
Listing updated:
Listed by:
Austen Colt 918-808-7522,
Keller Williams Premier
Source: MLS Technology, Inc.,MLS#: 2613580 Originating MLS: MLS Technology
Originating MLS: MLS TechnologyFacts & features
Interior
Bedrooms & bathrooms
- Bedrooms: 3
- Bathrooms: 4
- Full bathrooms: 4
Primary bedroom
- Description: Master Bedroom,Private Bath,Separate Closets,Walk-in Closet
- Level: First
Bedroom
- Description: Bedroom,No Bath
- Level: First
Bedroom
- Description: Bedroom,Private Bath,Walk-in Closet
- Level: Second
Primary bathroom
- Description: Master Bath,Bathtub,Full Bath,Separate Shower,Whirlpool
- Level: First
Bathroom
- Description: Hall Bath,Bathtub,Full Bath
- Level: First
Bonus room
- Description: Additional Room,Mud Room
- Level: First
Bonus room
- Description: Additional Room,Attic,Music
- Level: Second
Den
- Description: Den/Family Room,Bookcase
- Level: Second
Dining room
- Description: Dining Room,Combo w/ Living
- Level: First
Game room
- Description: Game/Rec Room,Closet,Home Theater
- Level: Second
Kitchen
- Description: Kitchen,Eat-In,Island,Pantry
- Level: First
Living room
- Description: Living Room,Fireplace,Great Room
- Level: First
Office
- Description: Office,Bookcase
- Level: First
Utility room
- Description: Utility Room,Inside,Separate,Sink
- Level: First
Heating
- Central, Gas, Multiple Heating Units
Cooling
- Central Air, 3+ Units
Appliances
- Included: Convection Oven, Cooktop, Double Oven, Dishwasher, Freezer, Disposal, Ice Maker, Microwave, Oven, Range, Refrigerator, Tankless Water Heater, PlumbedForIce Maker
- Laundry: Washer Hookup, Electric Dryer Hookup, Gas Dryer Hookup
Features
- Attic, Wet Bar, Granite Counters, High Ceilings, High Speed Internet, Cable TV, Vaulted Ceiling(s), Wired for Data, Ceiling Fan(s), Electric Oven Connection, Gas Range Connection, Programmable Thermostat
- Flooring: Carpet, Tile, Wood
- Doors: Insulated Doors
- Windows: Vinyl, Insulated Windows
- Basement: None
- Number of fireplaces: 3
- Fireplace features: Gas Log, Outside
Interior area
- Total structure area: 4,372
- Total interior livable area: 4,372 sqft
Property
Parking
- Total spaces: 5
- Parking features: Attached, Detached, Garage, Porte-Cochere, Garage Faces Side, Shelves, Storage, Workshop in Garage
- Attached garage spaces: 5
Features
- Levels: Two
- Stories: 2
- Patio & porch: Covered, Patio, Porch
- Exterior features: Concrete Driveway, Fire Pit, Sprinkler/Irrigation, Landscaping, Lighting, Outdoor Grill, Outdoor Kitchen, Rain Gutters
- Pool features: Gunite, In Ground
- Has spa: Yes
- Spa features: Hot Tub
- Fencing: Full,Split Rail
Lot
- Size: 1.52 Acres
- Features: Corner Lot, Mature Trees
Details
- Additional structures: Second Garage, Other
- Parcel number: 660091436
Construction
Type & style
- Home type: SingleFamily
- Architectural style: French Provincial
- Property subtype: Single Family Residence
Materials
- Brick, Stone, Wood Frame
- Foundation: Slab
- Roof: Asphalt,Fiberglass
Condition
- Year built: 2010
Utilities & green energy
- Sewer: Aerobic Septic
- Water: Rural
- Utilities for property: Cable Available, Electricity Available, Natural Gas Available, Water Available
Green energy
- Energy efficient items: Doors, Insulation, Windows
- Indoor air quality: Ventilation
Community & HOA
Community
- Features: Gutter(s)
- Security: Safe Room Interior, Security System Owned, Smoke Detector(s)
- Subdivision: Tanglewood At Stone Canyon
HOA
- Has HOA: Yes
- Amenities included: Park, Pool, Trail(s)
- HOA fee: $1,050 annually
Location
- Region: Owasso
Financial & listing details
- Price per square foot: $228/sqft
- Tax assessed value: $911,762
- Annual tax amount: $10,788
- Date on market: 4/17/2026
- Cumulative days on market: 13 days
- Listing terms: Conventional,FHA,Other,VA Loan
Foreclosure details
Estimated market value
$995,500
$886,000 - $1.11M
$4,942/mo
Price history
| Date | Event | Price |
|---|---|---|
| 5/11/2026 | Sold | $1,000,000-4.8%$229/sqft |
Source:  MLS Technology, Inc. #2613580 Report a problem MLS Technology, Inc. #2613580 Report a problem | ||
| 4/30/2026 | Pending sale | $1,050,000$240/sqft |
Source: MLS Technology, Inc. #2613580 Report a problem | ||
| 4/18/2026 | Listed for sale | $1,050,000+13.5%$240/sqft |
Source: MLS Technology, Inc. #2613580 Report a problem | ||
| 9/5/2023 | Sold | $925,000-2.6%$212/sqft |
Source: MLS Technology, Inc. #2319454 Report a problem | ||
| 8/8/2023 | Pending sale | $949,900$217/sqft |
Source: MLS Technology, Inc. #2319454 Report a problem | ||
| 7/31/2023 | Price change | $949,900-2.1%$217/sqft |
Source: MLS Technology, Inc. #2319454 Report a problem | ||
| 7/13/2023 | Price change | $969,900-2.5%$222/sqft |
Source: MLS Technology, Inc. #2319454 Report a problem | ||
| 6/1/2023 | Listed for sale | $995,000+47.4%$228/sqft |
Source: MLS Technology, Inc. #2319454 Report a problem | ||
| 11/12/2019 | Sold | $675,000-3.6%$154/sqft |
Source: Public Record Report a problem | ||
| 10/1/2019 | Pending sale | $699,900$160/sqft |
Source: Keller Williams Premier #1920419 Report a problem | ||
| 6/29/2019 | Listed for sale | $699,900$160/sqft |
Source: Keller Williams Premier #1920419 Report a problem | ||
| 6/29/2019 | Pending sale | $699,900$160/sqft |
Source: Keller Williams Premier #1920419 Report a problem | ||
| 6/3/2019 | Listed for sale | $699,900+84.9%$160/sqft |
Source: Keller Williams Premier #1920419 Report a problem | ||
| 3/29/2010 | Sold | $378,500+464.9%$87/sqft |
Source: Public Record Report a problem | ||
| 11/6/2009 | Sold | $67,000$15/sqft |
Source: Public Record Report a problem | ||
Public tax history
| Year | Property taxes | Tax assessment |
|---|---|---|
| 2025 | $10,788 -6.1% | $100,294 -4.5% |
| 2024 | $11,488 +25.3% | $104,972 +22.3% |
| 2023 | $9,172 +6.2% | $85,807 +10.3% |
| 2022 | $8,633 +4.2% | $77,783 +3% |
| 2021 | $8,287 +1.6% | $75,518 +1.5% |
| 2020 | $8,156 +30.4% | $74,427 +30.1% |
| 2019 | $6,253 +7.8% | $57,228 +5.2% |
| 2017 | $5,802 +2.6% | $54,423 +3% |
| 2016 | $5,656 +2.2% | $52,838 +3% |
| 2015 | $5,533 +18.8% | $51,299 +18.7% |
| 2014 | $4,659 +2.9% | $43,227 +3% |
| 2013 | $4,529 +2.3% | $41,969 +3% |
| 2012 | $4,429 | $40,746 |
Find assessor info on the county website
Monthly payment
Climate risks
Neighborhood: 74055
Nearby schools
GreatSchools rating
- 8/10Stone Canyon Elementary SchoolGrades: PK-5Distance: 0.7 mi
- 9/10Owasso 6th Grade CenterGrades: 6Distance: 3.9 mi
- 9/10Owasso High SchoolGrades: 9-12Distance: 4.1 mi
Schools provided by the listing agent
- Elementary: Stone Canyon
- High: Owasso
- District: Owasso - Sch Dist (11)
Source: MLS Technology, Inc.. This data may not be complete. We recommend contacting the local school district to confirm school assignments for this home.
- $---- bd-- ba-- sqft6816 N Garden Stone Ln, Owasso, OK 74055Off Market
- $1,014,5006 bd6 ba5.7k sqft6813 N Garden Stone Ln, Owasso, OK 74055Off Market
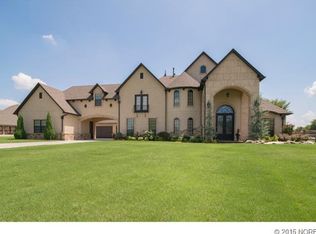
- $1,060,0006 bd7 ba6.2k sqft18764 E Crooked Oak Dr, Owasso, OK 74055Off Market
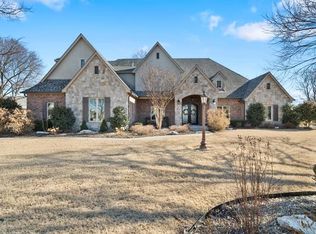
- $681,9004 bd3 ba4.2k sqft18805 E Crooked Oak Dr, Owasso, OK 74055Sold

- $868,9004 bd4 ba5k sqft6850 Hidden Acre Trl, Owasso, OK 74055Off Market
- $591,9004 bd3 ba2.9k sqft6817 N Garden Stone Ln, Owasso, OK 74055Off Market
- $722,9005 bd3 ba3.9k sqft18720 E Crooked Oak Dr, Owasso, OK 74055Off Market
- $733,6004 bd4 ba4k sqft18913 E Twin Creeks Dr, Owasso, OK 74055Off Market
Similar homes
- $989,9005 bd4 ba4.4k sqft6342 N Blue Sage Dr, Owasso, OK 74055For Sale
 MLS ID #2621852, Austen Colt, Keller Williams Premier. MLS Technology, Inc.
 - $799,9005 bd4 ba4.7k sqft19000 E Knightsbridge Rd, Owasso, OK 74055For Sale
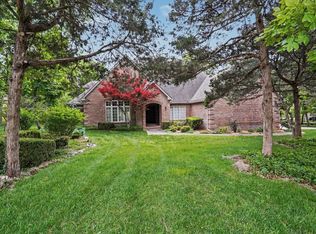 MLS ID #2630178, Shannon D Vaughn, RE/MAX Results. MLS Technology, Inc.
 - $875,0004 bd4 ba3.6k sqft18679 E Limestone Ln, Owasso, OK 74055For Sale
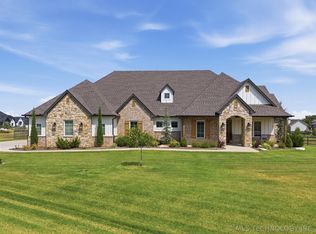 MLS ID #2628032, Randy Gasswint, RE/MAX Results. MLS Technology, Inc.
 - $934,0004 bd4 ba4.2k sqft8112 N 72nd East Ave, Owasso, OK 74055For Sale
 MLS ID #2629127, Carri Ray, Trinity Properties. MLS Technology, Inc.
 - $1,199,9995 bd6 ba4.5k sqft17743 E Red Hawk Rd, Owasso, OK 74055For SaleMLS ID #2629725, Juli Edwards, Keller Williams Premier. MLS Technology, Inc.
- $750,0004 bd4 ba3.5k sqft18961 Chickadee Ct, Owasso, OK 74055For SaleMLS ID #2627449, Jessica Scott, Realty One Group Dreamers. MLS Technology, Inc.
- $924,9004 bd4 ba3.4k sqft6341 N Bluesage Dr, Owasso, OK 74055For SaleMLS ID #2623182, Lindsay Canady, MORE Agency. MLS Technology, Inc.
- $669,5004 bd4 ba3.7k sqft6381 N Locust Ln, Owasso, OK 74055For SaleMLS ID #2611922, Kendra Hendren, Renaissance Realty. MLS Technology, Inc.
- $680,0004 bd4 ba3.4k sqft7160 Bluebird Ct, Owasso, OK 74055For SaleMLS ID #2604170, Robert Smith, Keller Williams Advantage. MLS Technology, Inc.
- $1,100,0004 bd4 ba4k sqft17744 E White Tail Cv, Owasso, OK 74055For SaleMLS ID #2624634, Lauren Castorena, Sage Sotheby's International. MLS Technology, Inc.
- $850,0004 bd5 ba3.5k sqft17822 E Patriot Dr, Owasso, OK 74055For SaleMLS ID #2629371, Angela Cozort, McGraw, REALTORS. MLS Technology, Inc.
- $1,140,0005 bd5 ba4.5k sqft6320 N Bluesage Dr, Owasso, OK 74055For SaleMLS ID #2612010, Lindsay Bippus, Dream Maker Realty, LLC. MLS Technology, Inc.
- $1,080,0004 bd5 ba3.9k sqft17683 E White Tail Cv, Owasso, OK 74055For SaleMLS ID #2624658, Lauren Castorena, Sage Sotheby's International. MLS Technology, Inc.
- $612,0004 bd4 ba3.1k sqft6994 N 195th East Ave, Owasso, OK 74055For SaleMLS ID #2628376, Bonnie Gross, Coldwell Banker Select. MLS Technology, Inc.
- $859,4004 bd4 ba4.3k sqft7646 Slate Rd, Owasso, OK 74055For SaleMLS ID #2625889, Alex Trinidad, Executive Homes Realty, LLC. MLS Technology, Inc.
- $811,9694 bd3 ba2.8k sqft19149 E White Willow Pass, Owasso, OK 74055For Sale By Owner
- $638,0004 bd3 ba2.6k sqft11404 N 189th East Ave, Owasso, OK 74055For SaleMLS ID #2629520, Brad Mohon, Solid Rock, REALTORS. MLS Technology, Inc.
- $1,274,0005 bd7 ba5.5k sqft17940 E Red Hawk Rd, Owasso, OK 74055For SaleMLS ID #2610681, Cindy Crawford, Model Realty, LLC.. MLS Technology, Inc.
- $554,9004 bd3 ba2.6k sqft6991 N 194th Ave E, Owasso, OK 74055For SaleMLS ID #2626888, Hayden Burger, eXp Realty, LLC. MLS Technology, Inc.
- $848,9004 bd4 ba4.1k sqft7649 Slate Rd, Owasso, OK 74055For SaleMLS ID #2625885, Alex Trinidad, Executive Homes Realty, LLC. MLS Technology, Inc.
