Reduced to sell quickly...motivated seller, call listing agent, priced below appraised value. Nestled on 8+ private acres along a quiet country road in the North Georgia Mountains, this custom-built Blairsville retreat offers mountain views, privacy, and future potential. The home features 3 bedrooms and 3 full bathrooms, including a primary suite on the main level with private deck access. Upstairs offers two additional bedrooms, shared bath, and spacious bonus room ideal for office, media room, or additional sleeping space. The kitchen and dining area are anchored by a dual-sided gas log fireplace shared with the soaring two-story great room filled with natural light. Freshly painted decks, porches, and trim enhance the move-in-ready appeal. The partially finished basement is wired and includes a full bathroom, offering excellent expansion potential. Outdoor features include covered parking, two storage sheds, fenced yard space, a small creek, a natural spring, and multiple outdoor living areas to enjoy the peaceful mountain setting. The 8+ acres also offer potential future subdivision opportunities into additional buildable lots, subject to county review and approvals. Conveniently located near downtown Blairsville and Lake Nottely, this rare property offers privacy, usable acreage, mountain charm, and long-term flexibility. Some photos are digitally enhanced.
Active
Price cut: $86K (7/14)
$689,000
1881 John Smith Rd E, Blairsville, GA 30512
3beds
3,208sqft
Residential
Built in 1998
8.62 Acres Lot
$645,800 Zestimate®
$215/sqft
$-- HOA
What's special
Dual-sided gas log fireplaceSmall creekMountain viewsTwo storage shedsFenced yard spaceCovered parkingNatural spring
- 146 days
- 529
- 26
Zillow last checked:
Listing updated:
Listed by:
Brian Benninghoff 404-731-5301,
Atlanta Fine Homes Sotheby's Int. Realty Buckhead
Source: NGBOR,MLS#: 430591
Facts & features
Interior
Bedrooms & bathrooms
- Bedrooms: 3
- Bathrooms: 4
- Full bathrooms: 3
- Partial bathrooms: 1
- Main level bedrooms: 1
Rooms
- Room types: Kitchen, Laundry, Bonus Room, Great Room, Loft, Media Room
Primary bedroom
- Level: Main
Heating
- Central, Electric, Zoned, Propane
Cooling
- Electric, Zoned
Appliances
- Included: Cooktop, Range, Oven, Dishwasher, Disposal, Gas Water Heater
- Laundry: Main Level, Laundry Room
Features
- Pantry, Ceiling Fan(s), Cathedral Ceiling(s), Entrance Foyer, Eat-in Kitchen
- Flooring: Wood
- Windows: Storm Window(s), Wood Frames
- Basement: Partial,Full,Bath/Stubbed,See Remarks
- Number of fireplaces: 1
- Fireplace features: Vented, Gas Log, Electric
Interior area
- Total structure area: 3,208
- Total interior livable area: 3,208 sqft
Video & virtual tour
Property
Parking
- Parking features: Carport, Gravel, Asphalt
- Has carport: Yes
- Has uncovered spaces: Yes
Accessibility
- Accessibility features: Handicap Access
Features
- Levels: Two
- Stories: 2
- Patio & porch: Front Porch, Deck, Patio, Open
- Exterior features: Storage, Garden, Private Yard, Fire Pit, Retaining Walls
- Fencing: Fenced
- Has view: Yes
- View description: Mountain(s), Year Round, Long Range, Trees/Woods
- Frontage type: Road
Lot
- Size: 8.62 Acres
- Topography: Level
Details
- Additional structures: Additional Dwelling Unit
- Parcel number: 018 104
Construction
Type & style
- Home type: SingleFamily
- Architectural style: Cabin
- Property subtype: Residential
Materials
- Timber/Pole Frame, Log, Concrete, Block, Wood Siding, Log Siding
- Foundation: Permanent
- Roof: Shingle
Condition
- Resale
- New construction: No
- Year built: 1998
Utilities & green energy
- Sewer: Septic Tank
- Water: Public
- Utilities for property: Cable Internet, Internet (Cellular)
Community & HOA
Location
- Region: Blairsville
Financial & listing details
- Price per square foot: $215/sqft
- Tax assessed value: $562,680
- Annual tax amount: $2,369
- Date on market: 5/13/2026
- Road surface type: Paved
Estimated market value
$645,800
$614,000 - $678,000
$3,365/mo
Price history
| Date | Event | Price |
|---|---|---|
| 7/14/2026 | Price change | $689,000-11.1%$215/sqft |
Source:  GAMLS #10762013 Report a problem GAMLS #10762013 Report a problem | ||
| 5/11/2026 | Listed for sale | $775,000$242/sqft |
Source: GAMLS #10762013 Report a problem | ||
Public tax history
| Year | Property taxes | Tax assessment |
|---|---|---|
| 2025 | $2,369 -5% | $225,072 +1.7% |
| 2024 | $2,494 -0.5% | $221,244 +3.2% |
| 2023 | $2,507 +25.4% | $214,300 +40.8% |
| 2022 | $2,000 +4.1% | $152,196 +22.9% |
| 2021 | $1,920 +10.8% | $123,844 +25.3% |
| 2020 | $1,733 | $98,843 |
| 2019 | $1,733 +1.9% | $98,843 |
| 2018 | $1,701 0% | $98,843 |
| 2017 | $1,701 | $98,843 |
| 2016 | $1,701 -0.1% | $98,843 |
| 2015 | $1,702 -0.8% | $98,843 +0% |
| 2013 | $1,717 | $98,842 |
| 2012 | -- | -- |
| 2011 | -- | -- |
| 2010 | -- | -- |
| 2009 | -- | -- |
Find assessor info on the county website
Monthly payment
Est. payment
Payment breakdown
Explore the cost of this home by adjusting the details. Changes won't be saved.Climate risks
Neighborhood: 30512

Similar homes
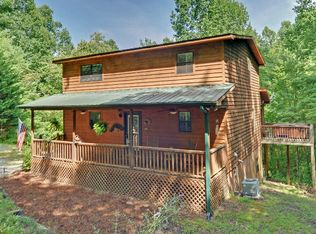
- $579,0003 bd3 ba2.8k sqft1347 Ivylog Dr, Blairsville, GA 30512For Sale
 MLS ID #434261, Martha Hernandez, Georgia Mountain Living Realty, LLC. NGBOR
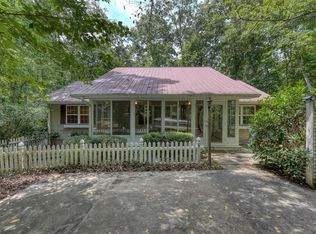
 - $700,0003 bd3 ba2.5k sqft16 Mid Mountain Rd, Mineral Bluff, GA 30559For Sale
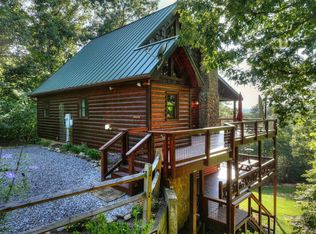 MLS ID #435865, Bruce Erskine, Lake Homes Realty, LLC.. NGBOR
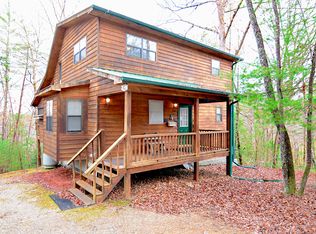
 - $649,9003 bd3 ba3.2k sqft45 Turning Lay Rd, Morganton, GA 30560For Sale
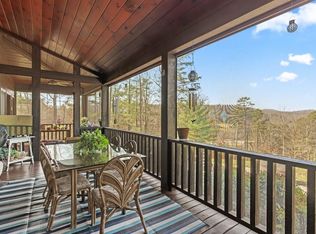 MLS ID #428951, Tanya Davenport, Coldwell Banker High Country Realty - Blue Ridge. NGBOR
 - $645,9003 bd3 ba2.1k sqft35 Wunder Bear Rdg, Morganton, GA 30560For Sale
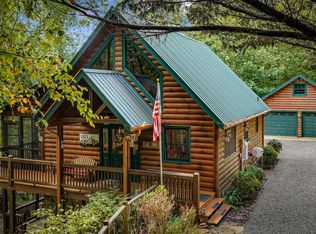 MLS ID #436398, Holly Cox, North Georgia Mountain Realty. NGBOR
 - $719,0003 bd3 ba2.1k sqft153 Beavers Cv, Morganton, GA 30560Active
 MLS ID #10842384, Martha R Hernandez, Georgia Mountain Living Realty. GAMLS
