Come see this beautifully updated ranch with a finished walkout basement! This move-in ready home is loaded with upgrades, including gorgeous LVP flooring throughout the main floor, custom trim around doors and windows, updated light fixtures, a stylish drop zone, and designer accent walls that add warmth and character. The kitchen features quartz countertops and a pantry, while the spacious primary suite offers a tray ceiling, dual sinks, a large bathroom, and an oversized walk-in closet. You’ll also appreciate the main floor laundry with tile floors. The finished lower level is perfect for entertaining with a spacious family room featuring a built-in entertainment center with included TV, wet bar with mini fridge, 4th bedroom, and a stunning ¾ bath with tile floors, a tiled shower, and glass door. You’ll also love the adorable playroom with a large closet. Step outside to the partially fenced backyard and enjoy the views from the elevated deck.
Pending
$435,000
18817 Briar St, Omaha, NE 68136
4beds
2,648sqft
Single Family Residence
Built in 2017
7,840 Square Feet Lot
$433,300 Zestimate®
$164/sqft
$8/mo HOA
What's special
Partially fenced backyardFinished walkout basementKitchen features quartz countertopsSpacious family roomSpacious primary suiteLarge bathroomTray ceiling
- 110 days
- 66
- 0
Likely to sell faster than
Zillow last checked:
Listing updated:
Listed by:
Chad Blythe 402-578-9822,
Nebraska Realty
Source: GPRMLS,MLS#: 22618854
Facts & features
Interior
Bedrooms & bathrooms
- Bedrooms: 4
- Bathrooms: 3
- Full bathrooms: 1
- 3/4 bathrooms: 2
- Main level bathrooms: 2
Primary bedroom
- Features: Window Covering, 9'+ Ceiling, Ceiling Fan(s), Walk-In Closet(s), Luxury Vinyl Plank
- Level: Main
- Area: 168
- Dimensions: 14 x 12
Bedroom 2
- Features: Wall/Wall Carpeting, Window Covering, 9'+ Ceiling
- Level: Main
- Area: 120
- Dimensions: 12 x 10
Bedroom 3
- Features: Wall/Wall Carpeting, Window Covering, 9'+ Ceiling
- Level: Main
- Area: 110
- Dimensions: 10 x 11
Bedroom 4
- Features: Wall/Wall Carpeting, Window Covering, Ceiling Fan(s), Walk-In Closet(s)
- Level: Basement
- Area: 156
- Dimensions: 12 x 13
Primary bathroom
- Features: 3/4, Double Sinks
Family room
- Features: Window Covering, Wet Bar, Luxury Vinyl Plank
- Level: Basement
- Area: 476
- Dimensions: 28 x 17
Kitchen
- Features: Window Covering, 9'+ Ceiling, Dining Area, Pantry, Luxury Vinyl Plank
- Level: Main
- Area: 130
- Dimensions: 10 x 13
Living room
- Features: Window Covering, Fireplace, 9'+ Ceiling, Ceiling Fan(s), Luxury Vinyl Plank
- Level: Main
- Area: 292.5
- Dimensions: 16.25 x 18
Basement
- Area: 1463
Heating
- Natural Gas, Forced Air
Cooling
- Central Air
Appliances
- Included: Range, Refrigerator, Washer, Dishwasher, Dryer, Disposal, Microwave
- Laundry: Ceramic Tile Floor, Window Covering, 9'+ Ceiling
Features
- Wet Bar, High Ceilings, Ceiling Fan(s), Formal Dining Room, Pantry
- Flooring: Carpet, Ceramic Tile, Luxury Vinyl, Plank
- Doors: Sliding Doors
- Windows: Window Coverings
- Basement: Walk-Out Access
- Number of fireplaces: 1
- Fireplace features: Living Room, Gas Log
Interior area
- Total structure area: 2,648
- Total interior livable area: 2,648 sqft
- Finished area above ground: 1,463
- Finished area below ground: 1,185
Property
Parking
- Total spaces: 2
- Parking features: Attached, Garage Door Opener
- Attached garage spaces: 2
Features
- Patio & porch: Patio, Deck
- Fencing: Wood,Partial,Vinyl
Lot
- Size: 7,840 Square Feet
- Dimensions: 65 x 120
- Features: Up to 1/4 Acre., City Lot, Subdivided
Details
- Parcel number: 011597168
- Other equipment: Sump Pump
Construction
Type & style
- Home type: SingleFamily
- Architectural style: Ranch
- Property subtype: Single Family Residence
Materials
- Masonite
- Foundation: Concrete Perimeter
- Roof: Composition
Condition
- Not New and NOT a Model
- New construction: No
- Year built: 2017
Utilities & green energy
- Sewer: Public Sewer
- Water: Public
- Utilities for property: Cable Available
Community & HOA
Community
- Subdivision: Whitetail Creek
HOA
- Has HOA: Yes
- Services included: Common Area Maintenance
- HOA fee: $91 annually
Location
- Region: Omaha
Financial & listing details
- Price per square foot: $164/sqft
- Tax assessed value: $307,068
- Annual tax amount: $5,960
- Date on market: 7/7/2026
- Listing terms: VA Loan,FHA,Conventional,Cash
- Ownership: Fee Simple
Estimated market value
$433,300
$412,000 - $455,000
$2,944/mo
Price history
| Date | Event | Price |
|---|---|---|
| 7/13/2026 | Pending sale | $435,000$164/sqft |
Source:  GPRMLS #22618854 Report a problem GPRMLS #22618854 Report a problem | ||
| 7/6/2026 | Listed for sale | $435,000+90.8%$164/sqft |
Source: GPRMLS #22618854 Report a problem | ||
| 9/15/2017 | Sold | $228,000$86/sqft |
Source: Public Record Report a problem | ||
Public tax history
| Year | Property taxes | Tax assessment |
|---|---|---|
| 2025 | $5,960 -4.9% | $307,068 -2.9% |
| 2024 | $6,265 -3% | $316,321 |
| 2023 | $6,455 +0.2% | $316,321 +26.7% |
| 2022 | $6,445 +2.3% | $249,567 |
| 2021 | $6,302 -0.3% | $249,567 +5.9% |
| 2020 | $6,318 +1.9% | $235,561 +6.3% |
| 2019 | $6,198 +2.3% | $221,548 +2.3% |
| 2018 | $6,058 +1026.6% | $216,536 +1027.8% |
| 2017 | $538 +137.3% | $19,200 +137.8% |
| 2016 | $227 | $8,075 +510.8% |
| 2015 | $227 | $1,322 |
Find assessor info on the county website
Monthly payment
Est. payment
Payment breakdown
Explore the cost of this home by adjusting the details. Changes won't be saved.Climate risks
Neighborhood: 68136
Nearby schools
Schools provided by the listing agent
- Elementary: Whitetail Creek
- Middle: Giles Creek
- High: Gretna East
- District: Gretna
Source: GPRMLS. This data may not be complete. We recommend contacting the local school district to confirm school assignments for this home.

Similar homes
- $390,0004 bd4 ba3k sqft8123 S 190th Ave, Omaha, NE 68136For Sale
 MLS ID #22628446, Rick Lebeda, eXp Realty LLC. GPRMLS
 - $467,5004 bd3 ba3.4k sqft7806 S 184th Ter, Omaha, NE 68136For Sale
 MLS ID #22628485, Matthew Corbitt, BHHS Ambassador Real Estate. GPRMLS
 - $390,0003 bd3 ba2.8k sqft18803 Greenleaf St, Omaha, NE 68136For Sale
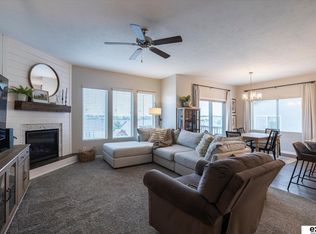 MLS ID #22628910, Nicki Headen, eXp Realty LLC. GPRMLS
 - $440,0004 bd3 ba2.4k sqft18406 Emiline St, Omaha, NE 68136For Sale
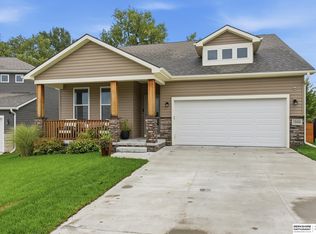 MLS ID #22628717, Lyn Echter, BHHS Ambassador Real Estate. GPRMLS
 - $515,0004 bd4 ba3.5k sqft7402 S 186th St, Omaha, NE 68136For SaleMLS ID #22626071, Karen Wilwerding, BHHS Ambassador Real Estate. GPRMLS
- $450,0005 bd4 ba3.2k sqft16865 Portal St, Omaha, NE 68136For SaleMLS ID #22626993, Liz Hagestad, BHHS Ambassador Real Estate. GPRMLS
- $629,9005 bd3 ba3.4k sqft18405 Birch Ave, Omaha, NE 68136For SaleMLS ID #22630049, Kyle Anderson, Liberty Core Real Estate. GPRMLS
- $525,0004 bd3 ba2.4k sqft17643 Prestwick Ave, Omaha, NE 68136For SaleMLS ID #22629063, Tim McGee, BHHS Ambassador Real Estate. GPRMLS
- $435,0004 bd3 ba2.5k sqft20882 Camelback Ave, Gretna, NE 68028For SaleMLS ID #22628991, Sarah Pierce, eXp Realty LLC. GPRMLS
- $440,0004 bd3 ba2.4k sqft10415 S 209th St, Gretna, NE 68028For SaleMLS ID #22622254, Justin Lorimer, RE/MAX Results. GPRMLS
- $477,0005 bd3 ba2.7k sqft9605 S 184th Ter, Omaha, NE 68136For SaleMLS ID #22606563, Diane Hughes, BHHS Ambassador Real Estate. GPRMLS
- $539,9005 bd3 ba3k sqft19005 Devonshire Dr, Gretna, NE 68028For SaleMLS ID #22630476, Roberto Villegas, BHHS Ambassador Real Estate. GPRMLS
- $550,0004 bd3 ba3k sqft17209 Chutney Dr, Omaha, NE 68136For SaleMLS ID #22627487, Johnathan O'Gorman, Better Homes and Gardens R.E.. GPRMLS
- $582,5004 bd3 ba3.6k sqft10624 S 189th St, Omaha, NE 68136For SaleMLS ID #22630197, Lori Havens, BHHS Ambassador Real Estate. GPRMLS
- $380,0003 bd3 ba2.8k sqft10121 S 172nd Cir, Omaha, NE 68136For SaleMLS ID #22621508, Kristina Philbin, eXp Realty LLC. GPRMLS
- $565,0005 bd4 ba3.9k sqft6123 S 178th St, Omaha, NE 68135For SaleMLS ID #22630526, Bre Deacon, Realty ONE Group Sterling. GPRMLS
- $384,9003 bd2 ba1.8k sqft17601 Palisades Dr, Omaha, NE 68136For SaleMLS ID #22622689, Bart Mruz, Nebraska Realty. GPRMLS
- $467,5005 bd4 ba3k sqft1117 Creighton Rd, Papillion, NE 68046For SaleMLS ID #22630408, Katie Huber, BHHS Ambassador Real Estate. GPRMLS
- $469,0004 bd3 ba2.4k sqft4309 S 214th St, Elkhorn, NE 68022For SaleMLS ID #22628939, Diane Hughes, BHHS Ambassador Real Estate. GPRMLS
- $425,0004 bd3 ba2.8k sqft5124 N 180th Ave, Elkhorn, NE 68022For SaleMLS ID #22626610, Drew Halvorson, BHHS Ambassador Real Estate. GPRMLS
