Fantastic opportunity to make your home in the popular Harrogate community! This inviting four-sided brick home offers a welcoming blend of classic charm, flexible living spaces, and peaceful views. Inside, a separate living room and family room provide flexible spaces for entertaining or everyday comfort. Large windows bring in abundant natural light and showcase peaceful views. The eat-in kitchen features crisp white cabinetry and a spacious bay window an inviting spot to enjoy meals while taking in the scenery. The spacious main-level primary bedroom offers a private retreat complete with an ensuite spa-like bath and walk in closet. Adjoining this space is a cozy sitting area overlooking the woods. Upstairs, two spacious bedrooms provide comfort and privacy, while a versatile loft-style office offers the potential to be converted into a fourth bedroom, if desired. The full basement is partially finished and offers a wealth of additional possibilities. Use the space for storage, a home gym, a craft room, or create an area tailored to your needs. The terrace level screen porch is a welcome retreat at the end of the day! With classic brick construction, flexible living spaces, and tranquil wooded views, this Harrogate home is ready to welcome you and invites you to provide your finishing touches. Enjoy the neighborhood's convenient access to shopping, restaurants, Emory, CDC, and the new CHOA plus 2 major highways.
Pending
$660,000
1882 Bedfordshire Ct, Decatur, GA 30033
3beds
3,099sqft
Single Family Residence
Built in 1978
3,049 Square Feet Lot
$659,200 Zestimate®
$213/sqft
$500/mo HOA
What's special
Classic brick constructionPeaceful viewsSpacious main-level primary bedroomFour-sided brick homeTranquil wooded viewsSpacious bay windowVersatile loft-style office
- 17 days
- 749
- 83
Zillow last checked:
Listing updated:
Listed by:
Amy Caldwell 404-406-2923,
Bolst,
Patrick B Grant 404-216-7596,
Bolst
Source: GAMLS,MLS#: 10873115
Facts & features
Interior
Bedrooms & bathrooms
- Bedrooms: 3
- Bathrooms: 4
- Full bathrooms: 2
- 1/2 bathrooms: 2
- Main level bathrooms: 1
- Main level bedrooms: 1
Rooms
- Room types: Family Room, Foyer, Loft, Office
Dining room
- Features: Separate Room
Kitchen
- Features: Breakfast Area, Breakfast Room, Solid Surface Counters
Heating
- Central
Cooling
- Attic Fan, Ceiling Fan(s), Central Air, Electric
Appliances
- Included: Cooktop, Double Oven, Microwave, Oven, Refrigerator
- Laundry: In Kitchen
Features
- Bookcases, Double Vanity, Master On Main Level, Tile Bath, Walk-In Closet(s)
- Flooring: Carpet, Hardwood
- Windows: Bay Window(s), Storm Window(s)
- Basement: Bath/Stubbed,Crawl Space,Unfinished
- Number of fireplaces: 2
- Fireplace features: Basement, Family Room, Gas Log
- Common walls with other units/homes: No Common Walls
Interior area
- Total structure area: 3,099
- Total interior livable area: 3,099 sqft
- Finished area above ground: 3,099
- Finished area below ground: 0
Property
Parking
- Total spaces: 2
- Parking features: Attached, Garage, Garage Door Opener, Off Street
- Has attached garage: Yes
Features
- Levels: Three Or More
- Stories: 3
- Patio & porch: Porch, Screened
- Body of water: None
Lot
- Size: 3,049 Square Feet
- Features: Cul-De-Sac, Sloped
- Residential vegetation: Grassed, Wooded
Details
- Parcel number: 18 161 08 035
Construction
Type & style
- Home type: SingleFamily
- Architectural style: Brick 4 Side,Cluster,Colonial
- Property subtype: Single Family Residence
Materials
- Brick
- Foundation: Block
- Roof: Composition
Condition
- Resale
- New construction: No
- Year built: 1978
Utilities & green energy
- Sewer: Public Sewer
- Water: Public
- Utilities for property: Cable Available, Electricity Available, Natural Gas Available, Phone Available, Sewer Available, Underground Utilities, Water Available
Community & HOA
Community
- Features: Clubhouse, Pool, Walk To Schools
- Security: Smoke Detector(s)
- Subdivision: Harrogate
HOA
- Has HOA: Yes
- Services included: Maintenance Grounds, Reserve Fund, Swimming, Trash, Water
- HOA fee: $6,000 annually
Location
- Region: Decatur
Financial & listing details
- Price per square foot: $213/sqft
- Tax assessed value: $630,300
- Annual tax amount: $7,209
- Date on market: 10/15/2026
- Cumulative days on market: 16 days
- Listing agreement: Exclusive Right To Sell
- Electric utility on property: Yes
Estimated market value
$659,200
$626,000 - $692,000
$3,975/mo
Price history
| Date | Event | Price |
|---|---|---|
| 10/26/2026 | Pending sale | $660,000$213/sqft |
Source:  GAMLS #10873115 Report a problem | ||
| 10/15/2026 | Listed for sale | $660,000+78.4%$213/sqft |
Source: GAMLS #10873115 Report a problem | ||
| 11/15/2002 | Sold | $370,000+48%$119/sqft |
Source: Public Record Report a problem | ||
| 9/26/1996 | Sold | $250,000$81/sqft |
Source: Public Record Report a problem | ||
Public tax history
| Year | Property taxes | Tax assessment |
|---|---|---|
| 2025 | $7,209 -1.8% | $252,120 +2.3% |
| 2024 | $7,343 +18% | $246,400 +10.6% |
| 2023 | $6,221 +6.1% | $222,720 +23.5% |
| 2022 | $5,866 -9.9% | $180,360 -13.4% |
| 2021 | $6,513 -0.1% | $208,360 |
| 2020 | $6,519 +18% | $208,360 |
| 2019 | $5,523 +0.3% | $208,360 +24% |
| 2018 | $5,508 -4% | $168,000 |
| 2017 | $5,738 +2.7% | $168,000 -18.7% |
| 2016 | $5,587 | $206,520 +23.1% |
| 2014 | $5,587 | $167,720 +23.4% |
| 2013 | -- | $135,960 |
| 2012 | -- | $135,960 -14.8% |
| 2011 | -- | $159,640 |
| 2010 | $4,988 | $159,640 |
| 2009 | $4,988 +6.8% | $159,640 |
| 2008 | $4,670 -1.1% | $159,640 0% |
| 2007 | $4,721 | $159,680 |
| 2006 | $4,721 +2.5% | $159,680 |
| 2005 | $4,605 +2% | $159,680 |
| 2004 | $4,515 -36.6% | $159,680 -10.1% |
| 2003 | $7,116 +178.9% | $177,560 +44.7% |
| 2001 | $2,551 | $122,680 |
Find assessor info on the county website
Monthly payment
Est. payment
Payment breakdown
Explore the cost of this home by adjusting the details. Changes won't be saved.Climate risks
Neighborhood: 30033
Nearby schools
Schools provided by the listing agent
- Elementary: Briarlake
- Middle: Henderson
- High: Lakeside
Source: GAMLS. This data may not be complete. We recommend contacting the local school district to confirm school assignments for this home.
Similar homes
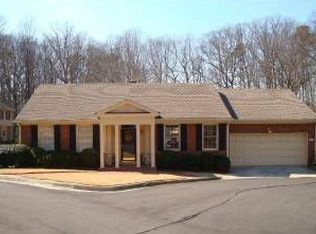
- $642,0003 bd3 ba2.4k sqft1883 Bedfordshire Ct, Decatur, GA 30033Active
 MLS ID #10874993, Mimi Karafotias, Keller Williams Realty. GAMLS
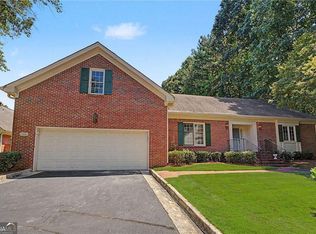
- $579,0003 bd2 ba2.3k sqft1825 Bedfordshire Dr, Decatur, GA 30033Active
 MLS ID #10846918, Mark Spain, Mark Spain Real Estate. GAMLS
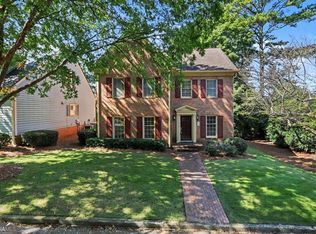
- $665,0004 bd4 ba4k sqft6 Downshire Ln, Decatur, GA 30033Active
 MLS ID #10808558, Chris Holland, StarPoint Realty Partners. GAMLS
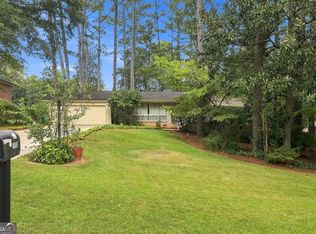
- $599,0003 bd2 ba2.3k sqft1550 Diamond Head Cir, Decatur, GA 30033Active
 MLS ID #10858039, Krishna Akella, Virtual Properties Realty.com. GAMLS
- $579,9004 bd2 ba2.3k sqft3053 E Ramble Ln, Decatur, GA 30033ActiveMLS ID #10877543, Bradley Poole, Compass. GAMLS
- $725,0003 bd3 ba2.4k sqft1558 Reserve Cir, Decatur, GA 30033ActiveMLS ID #10850928, Joan Kaplan, Bolst. GAMLS
- $749,0005 bd5 ba2.8k sqft3178 N Druid Hills Rd, Decatur, GA 30033ActiveMLS ID #10881787, Syed Firoz, Virtual Properties Realty.com. GAMLS
- $699,0006 bd5 ba3.9k sqft2896 Faraday Ct, Decatur, GA 30033ActiveMLS ID #10843192, Myers Beck, Bolst. GAMLS
- $674,9004 bd3 ba3.4k sqft1176 Michael Ln, Decatur, GA 30033ActiveMLS ID #10874928, Alexander Veit, First United Realty, Inc.. GAMLS
- $659,0004 bd3 ba2.8k sqft3240 N Druid Hills Rd, Decatur, GA 30033ActiveMLS ID #10769132, Wanda Nguyen, Atlanta Diamond Realty LLC. GAMLS
- $769,0003 bd2 ba2.5k sqft2651 Pangborn Rd, Decatur, GA 30033For Sale
 MLS ID #7809018, Ann Finley, ERA Foster & Bond. FMLS GA
- $769,9004 bd3 ba2.5k sqft2376 Spring Creek Rd, Decatur, GA 30033For SaleMLS ID #7859031, Rahwa Tassaw, HomeSmart. FMLS GA
- $549,0003 bd2 ba1.6k sqft1825 Fairoaks Pl, Decatur, GA 30033For SaleMLS ID #7833245, Alex Shim, The McGill Co. FMLS GA
- $639,0003 bd2 ba2.1k sqft1507 Knollwood Ter, Decatur, GA 30033ActiveMLS ID #10822994, Lisa E Bily, SRA Signature Realty. GAMLS
- $560,0004 bd4 ba3.1k sqft1360 McLendon Dr, Decatur, GA 30033ActiveMLS ID #10843174, Devyn Edelstein, Ansley RE|Christie's Int'l RE. GAMLS
- $799,0005 bd3 ba2.8k sqft1800 Angelique Dr, Decatur, GA 30033ActiveMLS ID #10853227, Joan Kaplan, Bolst. GAMLS
- $525,0004 bd4 ba2.2k sqft2911 Haralson Rd, Decatur, GA 30033For SaleMLS ID #7804270, Ruoxue Wang, Atlanta Realty Global, LLC.. FMLS GA
- $745,0003 bd3 ba2.7k sqft1531 Council Bluff Dr NE, Atlanta, GA 30345ActiveMLS ID #10881577, Marjory G Lowman, Keller Williams Realty. GAMLS
- $795,0003 bd2 ba2.1k sqft2552 Lavista Rd, Decatur, GA 30033ActiveMLS ID #10874249, Rhonda Duffy, Duffy Realty. GAMLS
